Search Dallas Homes For Sale

- Search Dallas Homes For Sale
Save
Ask
Tour
Hide
Share
$825,000
19 Days On Site

2717 Enid Drive
Plano, TX 75093

For Sale|Single Family Residence|Active
3
Beds
4
Total Baths
3
Full Baths
1
Partial Bath
3,414
SqFt
$242
/SqFt
2005
Built
Subdivision:
Preston Lakes Ph Five
County:
Collin
2717 Enid Drive2717 Enid Drive2717 Enid Drive2717 Enid Drive
Save
Ask
Tour
Hide
Share

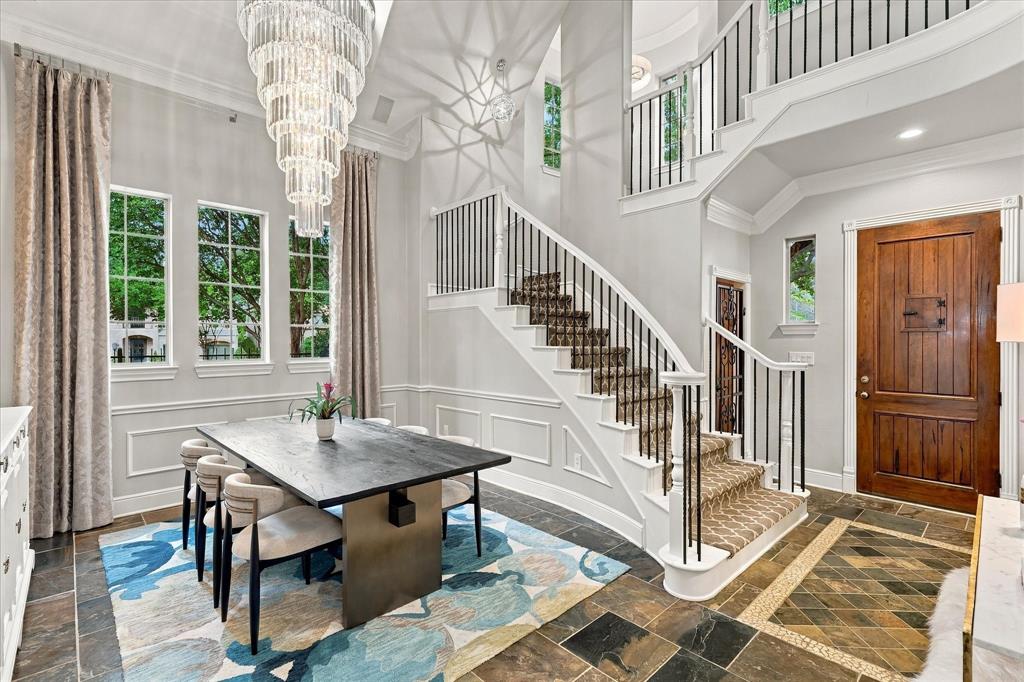
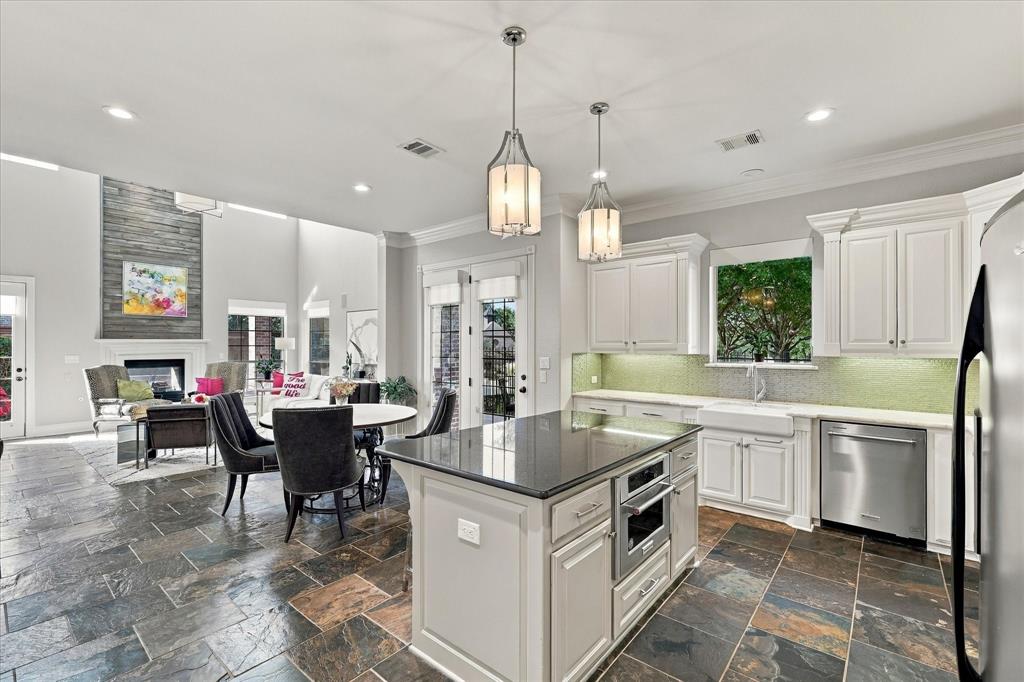
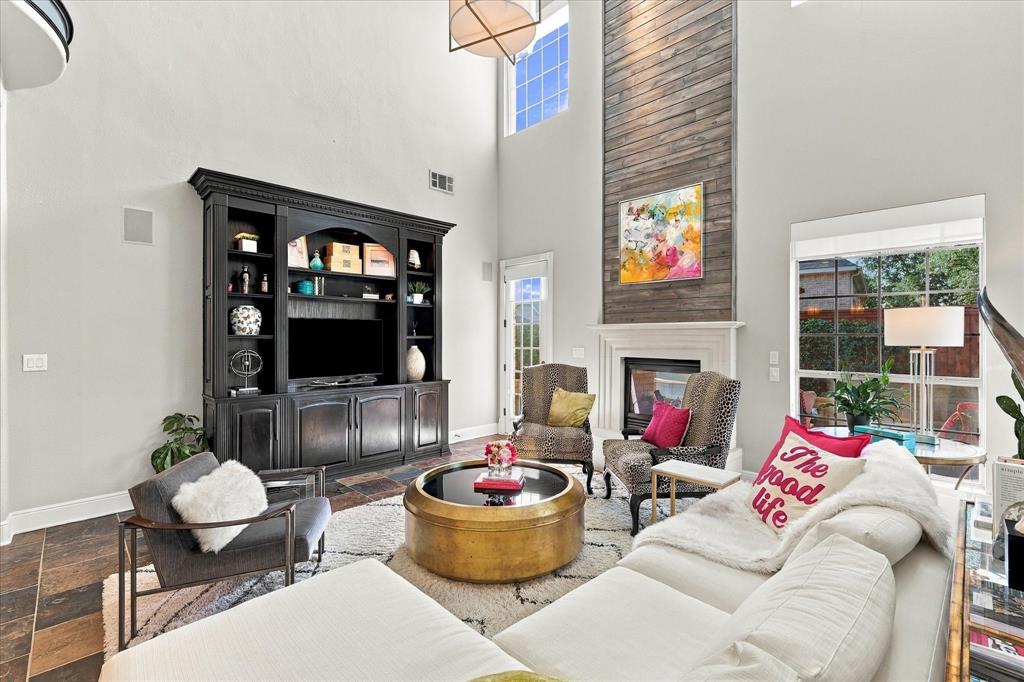
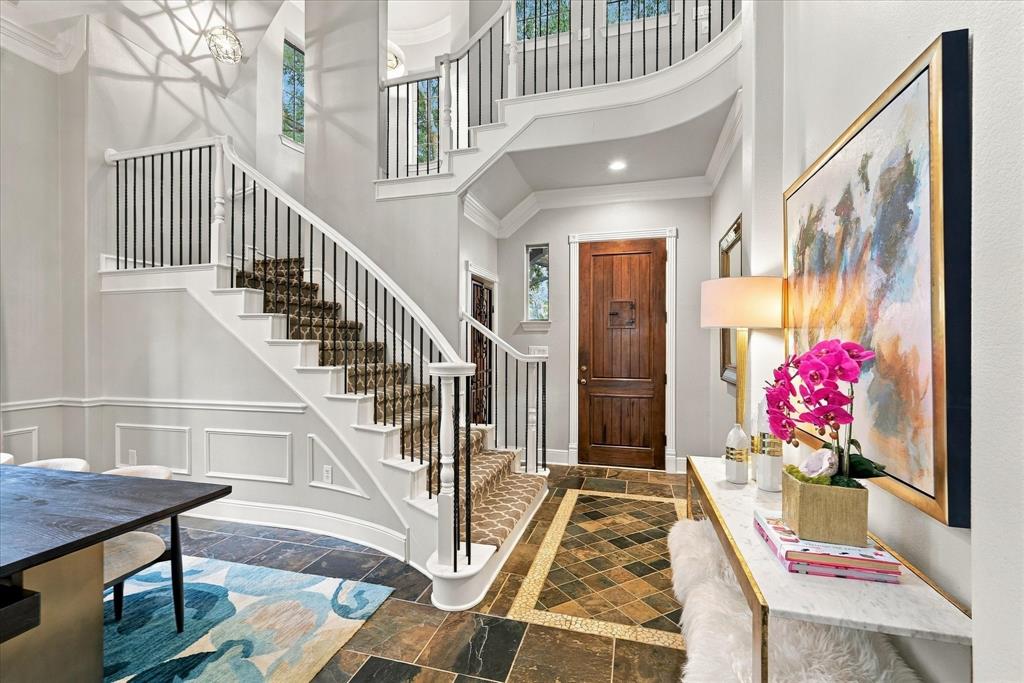
You don't want to miss this one! Absolutely gorgeous and showcasing pride of ownership throughout, this stunning 3-bedroom, 3.5-bathroom home welcomes you with meticulously maintained landscaping and a beautiful driveway. Upon entry, a grand staircase and soaring cathedral ceiling create an impressive first impression, leading into the designated dining area with an elegant chandelier and views of the upstairs. Slate tile flooring flows from the front of the home through the main living areas, where the well-appointed kitchen features stainless steel appliances, white cabinetry, a wood vent hood, decorative lighting, a large island, and beautiful marble and granite countertops. The adjoining breakfast area opens to the inviting living room, filled with natural light and highlighted by cathedral ceilings and shiplap above the gas fireplace, which can also be enjoyed from the covered backyard patio. The spacious first-floor primary suite offers room for a sitting area and a private ensuite featuring a jetted tub, walk-in shower, double vanity, and walk-in closet. A thoughtfully designed wine room adds a unique touch, creating the feel of a vineyard in Tuscany. Upstairs, you'll find an oversized, loft-style game room with built-in cabinetry, two additional bedrooms, two full bathrooms, a home office, and a bonus area ideal for office storage with space for a mini fridge. Step outside to your own backyard oasis featuring a covered patio, two retractable awnings for additional shade, and a refreshing pool, creating the perfect setting for relaxing or entertaining. This beautifully maintained home offers an exceptional blend of elegance, character, and inviting indoor and outdoor living.

Save
Ask
Tour
Hide
Share
Listing Snapshot
PriceĀ 
$825,000
Days On SiteĀ 
19 Days
BedroomsĀ 
3
Inside Area (SqFt)Ā 
3,414 sqft
Total BathsĀ 
4
Full BathsĀ 
3
Partial BathsĀ 
1
Lot SizeĀ 
0.12 Acres
Year BuiltĀ 
2005
MLS NumberĀ 
21416570
StatusĀ 
Active
Property TaxĀ 
$12,798
HOA/Condo/Coop FeesĀ 
$133.33 monthly
Sq Ft SourceĀ 
N/A
Friends & Family
Recent Activity
a week agoListing updated with changes from the MLS
3 weeks agoStatus changed to Active
3 weeks agoListing first seen on site
General Features
AcresĀ 
0.12
Attached GarageĀ 
Yes
FoundationĀ 
Slab
GarageĀ 
Yes
Garage SpacesĀ 
2
LevelsĀ 
Two
ParkingĀ 
DrivewayGarageGarage Faces FrontAttached
Property Sub TypeĀ 
Single Family Residence
SecurityĀ 
Smoke Detector(s)
SewerĀ 
Public Sewer
Special CircumstancesĀ 
Standard
StyleĀ 
Traditional
UtilitiesĀ 
Natural Gas Available
Water SourceĀ 
Public
Interior Features
AppliancesĀ 
DishwasherDisposalElectric OvenGas CooktopMicrowaveVented Exhaust Fan
CoolingĀ 
Ceiling Fan(s)Central AirElectricZoned
FireplaceĀ 
Yes
Fireplace FeaturesĀ 
GasGas StarterGas Log
FireplacesĀ 
1
FlooringĀ 
CarpetCeramic TileSlateWood
HeatingĀ 
Exhaust FanCentralNatural GasZoned
InteriorĀ 
Granite CountersKitchen IslandOpen FloorplanWalk-In Closet(s)
Laundry FeaturesĀ 
Electric Dryer HookupWasher Hookup
Window FeaturesĀ 
Window Coverings
Bath-FullĀ 
Dimensions - 11 x 5Level - Second
Bath-HalfĀ 
Dimensions - 5 x 6Level - First
BedroomĀ 
Dimensions - 21 x 15Level - Second
Bonus RoomĀ 
Dimensions - 9 x 4Level - Second
Breakfast RoomĀ 
Dimensions - 16 x 9Level - First
Dining RoomĀ 
Dimensions - 18 x 15Level - First
Game RoomĀ 
Dimensions - 20 x 21Level - SecondFeatures - Ceiling Fan(s)
KitchenĀ 
Dimensions - 17 x 12Level - FirstFeatures - Kitchen Island
Living RoomĀ 
Dimensions - 18 x 16Level - First
Master BathroomĀ 
Dimensions - 11 x 17Level - First
Master BedroomĀ 
Dimensions - 15 x 20Level - FirstFeatures - Walk-In Closet(s)
OfficeĀ 
Dimensions - 21 x 15Level - Second
Utility RoomĀ 
Dimensions - 11 x 6Level - First
Wine CellarĀ 
Dimensions - 10 x 12Level - First
Save
Ask
Tour
Hide
Share
Exterior Features
Construction DetailsĀ 
BrickStone
ExteriorĀ 
Rain GuttersOutdoor Grill
FencingĀ 
Wood
Lot FeaturesĀ 
Few TreesInterior LotLandscapedSubdivided
Patio And PorchĀ 
Awning(s)CoveredPatioRear Porch
Pool FeaturesĀ 
GuniteIn GroundPool/Spa Combo
RoofĀ 
Composition
Windows/DoorsĀ 
Window Coverings
Community Features
Association FeeĀ 
$1600.0
Association Fee FrequencyĀ 
Annually
Community FeaturesĀ 
PoolCurbs
School DistrictĀ 
Plano ISD
Financing Terms AvailableĀ 
CashConventionalFHAVA Loan
Schools
School District
Plano ISD
Elementary School
Hightower
Middle School
Frankford
High School
Shepton
Listing courtesy of Kevin Andrews of Local Pro Realty LLC kevin@localprorealty.com


Ā© 2020 North Texas Real Estate Information Systems. All rights reserved. Information is deemed reliable but is not guaranteed accurate by the MLS or NTREIS. The information being provided is for the consumer's personal, non-commercial use, and may not be reproduced, redistributed, or used for any purpose other than to identify prospective properties consumers may be interested in purchasing.
Last checked: 2026-11-09 09:59 AM CST

Neighborhood & Commute
Source: Walkscore
Save
Ask
Tour
Hide
Share