
6131 Park LaneDallas, TX 75225
Mortgage Calculator
Monthly Payment (Est.)
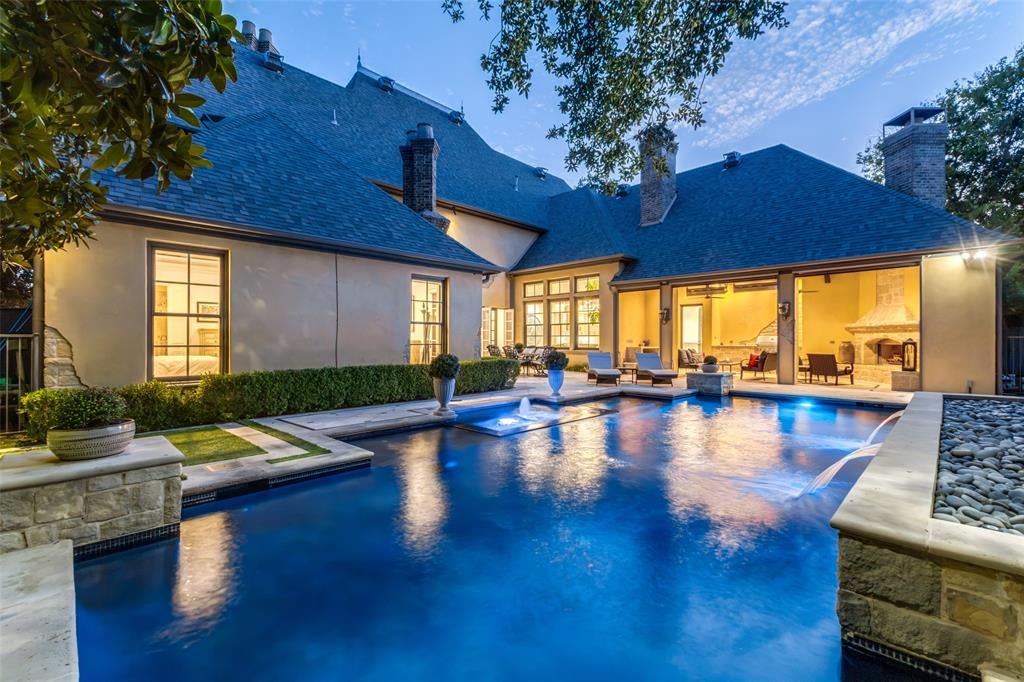
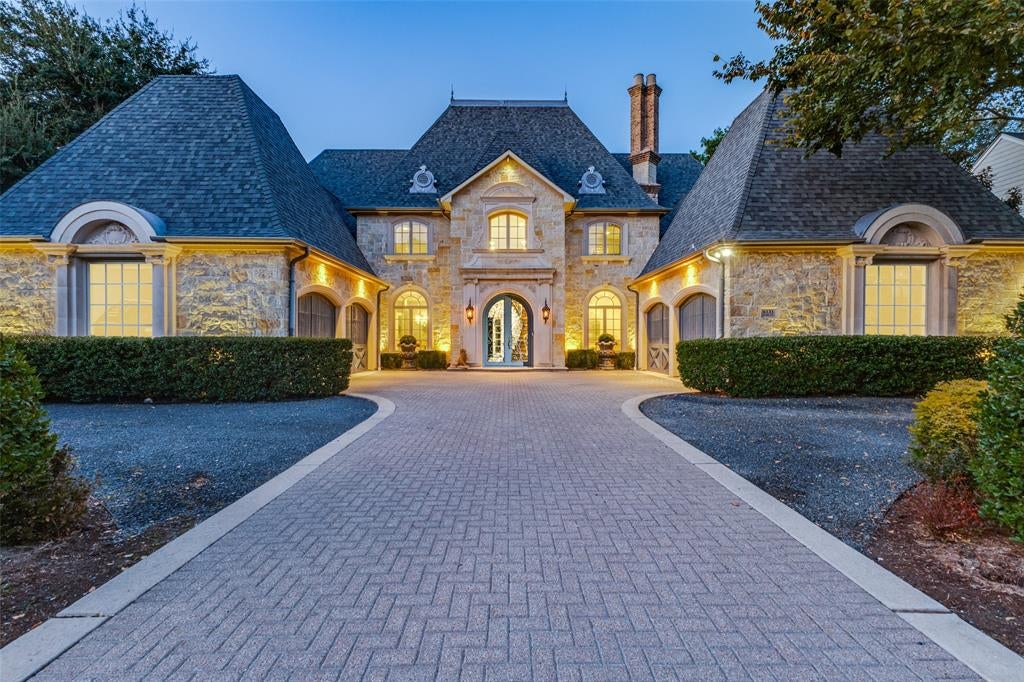
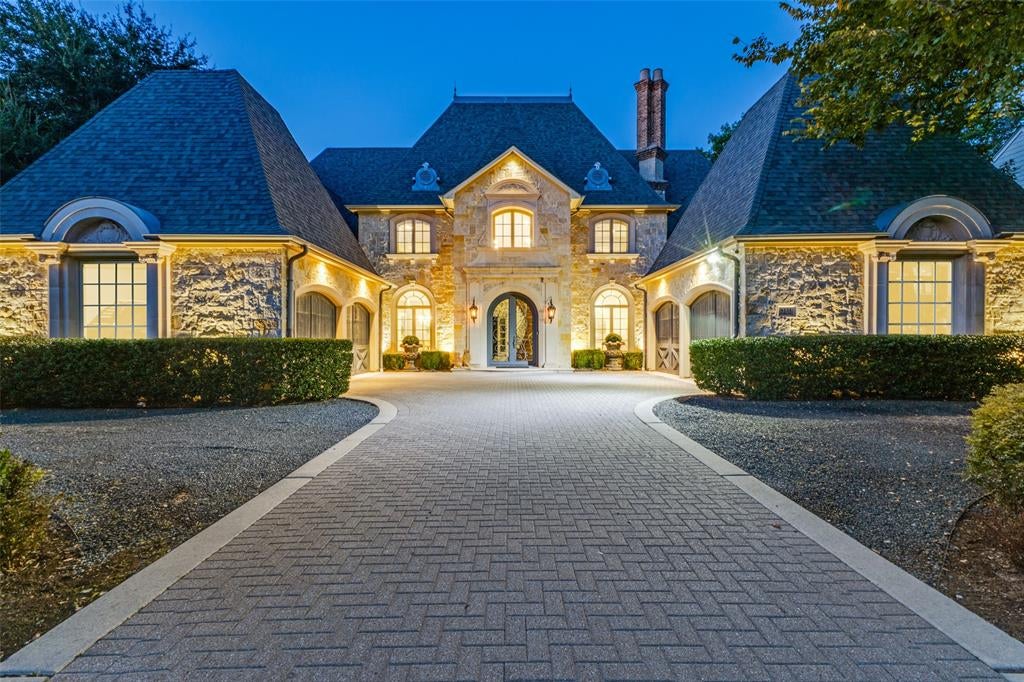
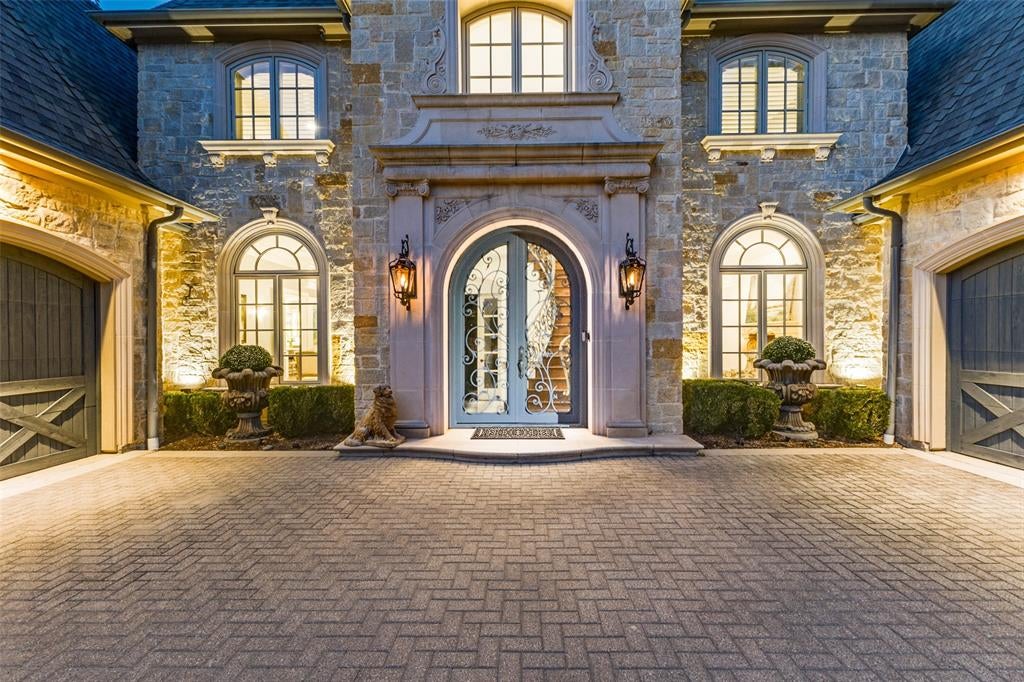
Enter an interest rate to see your estimated monthly payment.A Stately French Estate in the Fairway of Preston Hollow - Behind an iron fence and private gate, this stately French château of stone and cast stone rests on a quiet, treed 100 x 190 lot in the fairway of Preston Hollow. Built by D. Michael Homes with quality construction throughout, its 6,929 square feet pair timeless architecture with tasteful transitional interior updates and exceptional attention to detail at every turn. Iron entry doors, flanked by glowing gas lanterns, open to a magnificent 24-foot foyer laid in gray-and-white checkered marble beneath a custom banister. A large private study with millwork and fireplace, a formal living room with stone fireplace and a dining room framed in timeless molding sets an elegant tone. The gorgeous updated kitchen, anchored by a large marble center island, opens to the family room with stone fireplace, while a breakfast room with service bar and a home theatre just off the kitchen make everyday living and movie nights effortless. A gallery leads to the large private primary suite with fireplace and French doors to the backyard, and a second bedroom on the main level offers flexibility for guests. Five grand fireplaces bring warmth throughout the home. Upstairs, three bedrooms each have their own en-suite bath, joined by a game room, a climate controlled storage room, and a walk-in attic. Outside, the pool with water features, turf and loggia join an amazing outdoor living area and kitchen with fireplace and electric screens, creating a private retreat for entertaining. A three-car garage with elevated ceilings allow for car lifts if desired. This beautiful French estate is conveniently located within minutes of private schools, restaurants, and retail.
| an hour ago | Listing updated with changes from the MLS | |
| 12 hours ago | Status changed to Active | |
| yesterday | Listing first seen on site |

© 2020 North Texas Real Estate Information Systems. All rights reserved. Information is deemed reliable but is not guaranteed accurate by the MLS or NTREIS. The information being provided is for the consumer's personal, non-commercial use, and may not be reproduced, redistributed, or used for any purpose other than to identify prospective properties consumers may be interested in purchasing.
Last checked: 2026-10-23 03:18 AM CDT
Did you know? You can invite friends and family to your search. They can join your search, rate and discuss listings with you.