Search Dallas Homes For Sale

- Search Dallas Homes For Sale
Save
Ask
Tour
Hide
Share
$999,000
30 Days On Site

441 Centenary Drive
Prosper, TX 75078

For Sale|Single Family Residence|Active Under Contract
4
Beds
4
Total Baths
3
Full Baths
1
Partial Bath
3,598
SqFt
$278
/SqFt
2020
Built
Subdivision:
Star Trail Ph Five
County:
Collin
441 Centenary Drive441 Centenary Drive441 Centenary Drive441 Centenary Drive
Save
Ask
Tour
Hide
Share

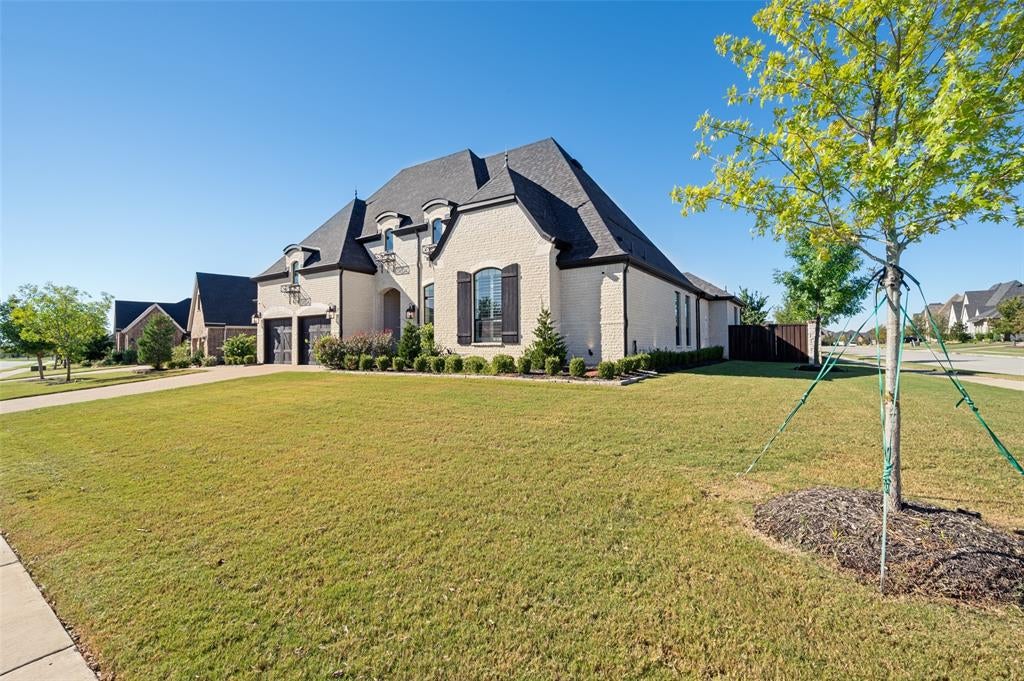
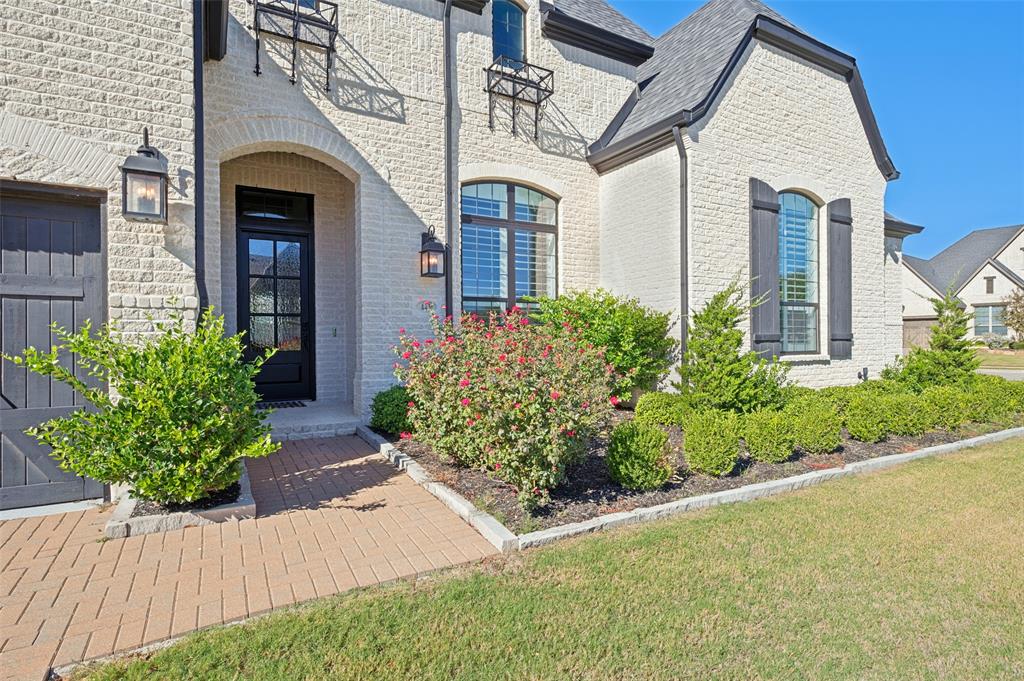
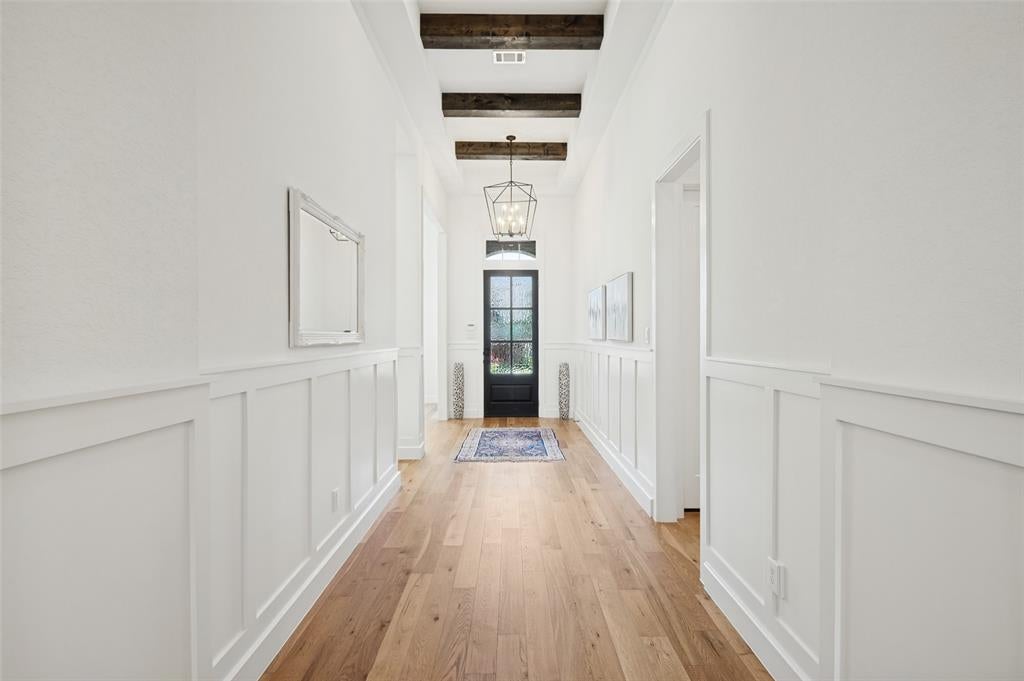
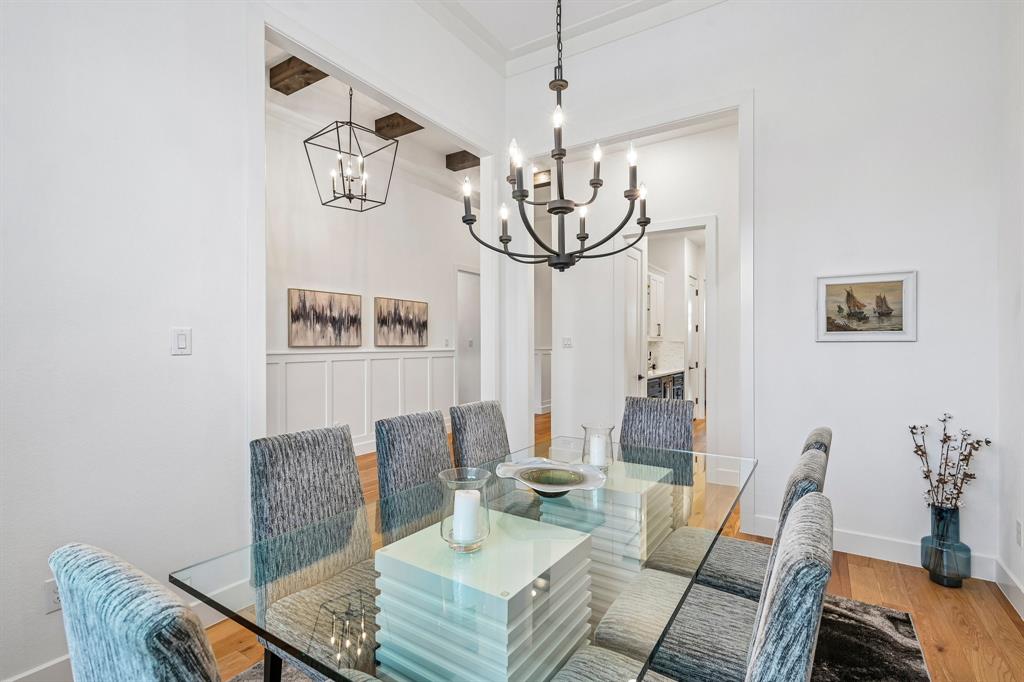
Move-in-ready Highland home in Prosper's sought-after Star Trail community! This beautifully designed single-story home offers 4 bedrooms, 3.5 baths, and 3,598 square feet of living space, plus the hard-to-find combination of an oversized corner lot and a spacious backyard. The thoughtfully planned layout blends everyday comfort with upscale finishes and flexible spaces for entertaining. The open-concept family room welcomes you with elegant wood ceiling beams, a striking tile fireplace, and views of the backyard, flowing seamlessly into the kitchen and dining areas. The chef-inspired kitchen features custom cabinetry, a waterfall-edge island, pot filler, upgraded countertops and backsplash, double ovens, a gas cooktop, and a walk-in pantry. The standout primary suite offers a spa-inspired bathroom with a distinctive wet-room design, separate vanities, and a custom closet system, a serene retreat at the end of the day. Three additional bedrooms provide comfortable accommodations, while a dedicated study with built-ins, formal dining room, and versatile game or media room create space for work, gatherings, and relaxation. Step outside to enjoy the covered patio and generous backyard with plenty of room to make the most of outdoor living. Additional highlights include a 3-car attached garage with epoxy flooring, an on-site storm shelter, a full-size utility room, and thoughtful storage throughout. Star Trail residents enjoy a clubhouse, community pool, greenbelts, playground, sidewalks, and pickleball and tennis courts. Nearby walking and biking trails offer even more opportunities to enjoy the outdoors. Conveniently located near PGA Frisco, Gates of Prosper, restaurants, and shopping, this home pairs a desirable Prosper location with the ease of one-story living.

Save
Ask
Tour
Hide
Share
Listing Snapshot
PriceĀ 
$999,000
Days On SiteĀ 
30 Days
BedroomsĀ 
4
Inside Area (SqFt)Ā 
3,598 sqft
Total BathsĀ 
4
Full BathsĀ 
3
Partial BathsĀ 
1
Lot SizeĀ 
0.35 Acres
Year BuiltĀ 
2020
MLS NumberĀ 
21416643
StatusĀ 
Active Under Contract
Property TaxĀ 
$21,277
HOA/Condo/Coop FeesĀ 
$126.67 monthly
Sq Ft SourceĀ 
N/A
Friends & Family
Recent Activity
3 weeks agoListing updated with changes from the MLS
3 weeks agoStatus changed to Active Under Contract
4 weeks agoListing first seen on site
General Features
AcresĀ 
0.35
Attached GarageĀ 
Yes
FoundationĀ 
Slab
GarageĀ 
Yes
Garage SpacesĀ 
3
LevelsĀ 
One
ParkingĀ 
DrivewayGarage Door OpenerGarage Faces FrontAttached
Property Sub TypeĀ 
Single Family Residence
SecurityĀ 
Carbon Monoxide Detector(s)Security System OwnedSmoke Detector(s)
SewerĀ 
Public Sewer
Special CircumstancesĀ 
Standard
StyleĀ 
Traditional
UtilitiesĀ 
Cable AvailableUnderground Utilities
Water SourceĀ 
Public
Interior Features
AppliancesĀ 
DishwasherDisposalElectric OvenGas CooktopMicrowaveDouble OvenVented Exhaust FanWater Softener
CoolingĀ 
Ceiling Fan(s)Central Air
FireplaceĀ 
Yes
Fireplace FeaturesĀ 
Living RoomGas Log
FireplacesĀ 
1
FlooringĀ 
CarpetCeramic TileWood
HeatingĀ 
Exhaust FanCentral
InteriorĀ 
Built-in FeaturesEat-in KitchenKitchen IslandOpen FloorplanPantryWalk-In Closet(s)High Speed Internet
Laundry FeaturesĀ 
Electric Dryer HookupWasher Hookup
Window FeaturesĀ 
ShuttersWindow Coverings
BedroomĀ 
Dimensions - 18 x 10Level - FirstFeatures - Walk-In Closet(s)
Breakfast RoomĀ 
Dimensions - 12 x 11Level - First
Dining RoomĀ 
Dimensions - 10 x 13Level - First
Game RoomĀ 
Dimensions - 14 x 17Level - First
KitchenĀ 
Dimensions - 11 x 20Level - FirstFeatures - Breakfast Bar, Eat-in Kitchen
Living RoomĀ 
Dimensions - 16 x 24Level - FirstFeatures - Ceiling Fan(s)
Master BedroomĀ 
Dimensions - 13 x 26Level - FirstFeatures - Walk-In Closet(s)
OfficeĀ 
Dimensions - 11 x 12Level - First
Save
Ask
Tour
Hide
Share
Exterior Features
Construction DetailsĀ 
Brick
ExteriorĀ 
Rain GuttersLighting
FencingĀ 
Wood
Lot FeaturesĀ 
Corner LotFew TreesInterior LotLandscapedSubdivided
Patio And PorchĀ 
Covered
RoofĀ 
Composition
Windows/DoorsĀ 
ShuttersWindow Coverings
Community Features
Association FeeĀ 
$380.0
Association Fee FrequencyĀ 
Quarterly
Community FeaturesĀ 
PoolClubhouseCurbsParkPlaygroundTennis Court(s)
School DistrictĀ 
Prosper ISD
Financing Terms AvailableĀ 
CashConventionalVA Loan
Schools
School District
Prosper ISD
Elementary School
Joyce Hall
Middle School
Moseley
High School
Prosper
Listing courtesy of James Williams of Berkshire HathawayHS PenFed TX james@friscohousing.com


Ā© 2020 North Texas Real Estate Information Systems. All rights reserved. Information is deemed reliable but is not guaranteed accurate by the MLS or NTREIS. The information being provided is for the consumer's personal, non-commercial use, and may not be reproduced, redistributed, or used for any purpose other than to identify prospective properties consumers may be interested in purchasing.
Last checked: 2026-11-19 10:07 PM CST

Neighborhood & Commute
Source: Walkscore
Save
Ask
Tour
Hide
Share