Search Dallas Homes For Sale

- Search Dallas Homes For Sale
Save
Ask
Tour
Hide
Share
$659,000
4 Days On Site

701 Crabapple Way
McKinney, TX 75072

For Sale|Single Family Residence|Active
3
Beds
3
Total Baths
3
Full Baths
2,723
SqFt
$242
/SqFt
2001
Built
Subdivision:
Hackberry Ridge
County:
Collin
701 Crabapple Way701 Crabapple Way701 Crabapple Way701 Crabapple Way
Save
Ask
Tour
Hide
Share

Mortgage Calculator

Monthly Payment (Est.)

Enter an interest rate to see your estimated monthly payment.
Calculator powered by Showcase IDX, a Constellation1 Company. Copyright ©2026 Information is deemed reliable but not guaranteed.

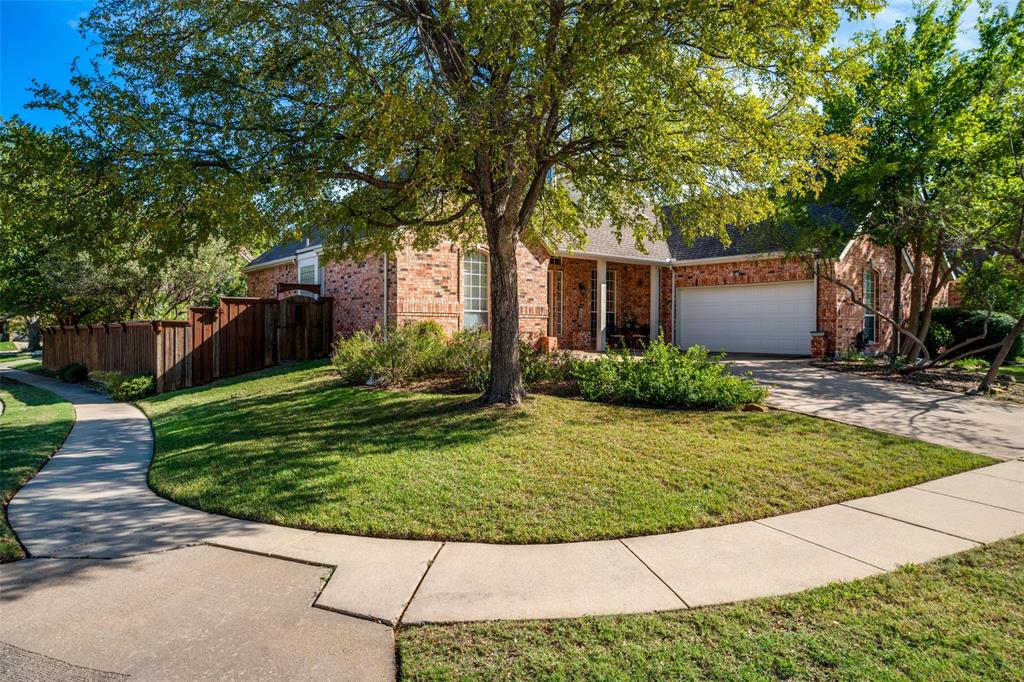
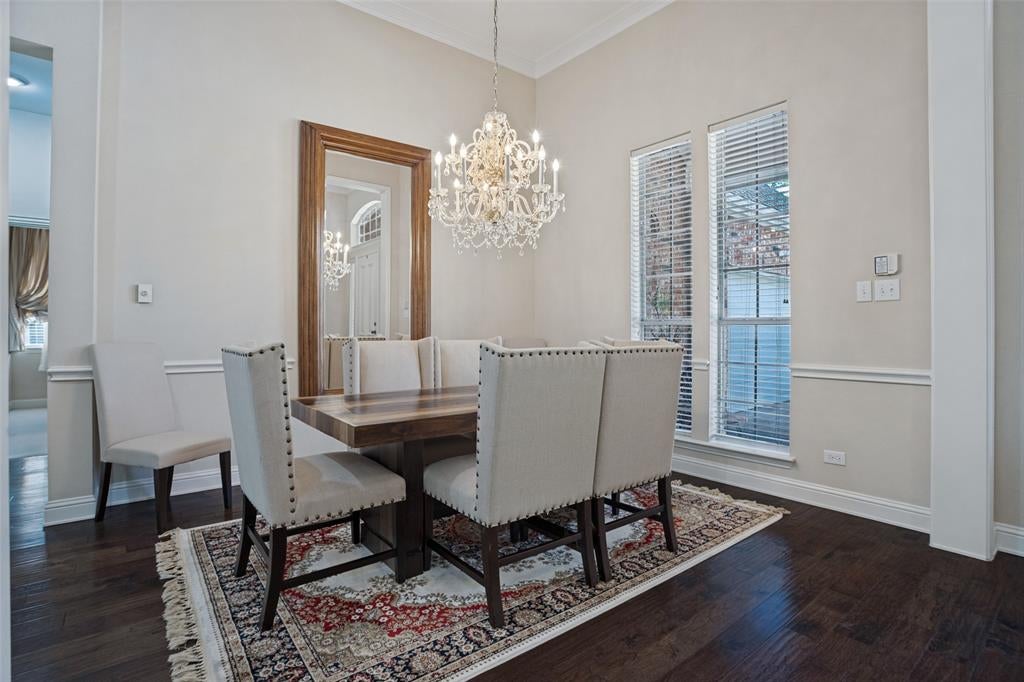
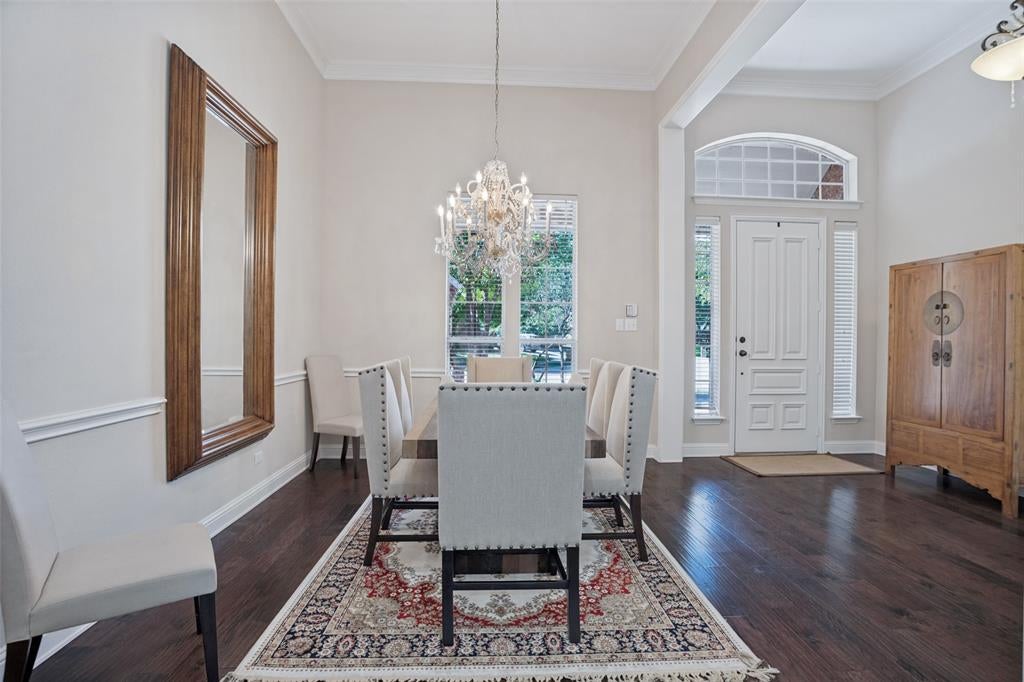
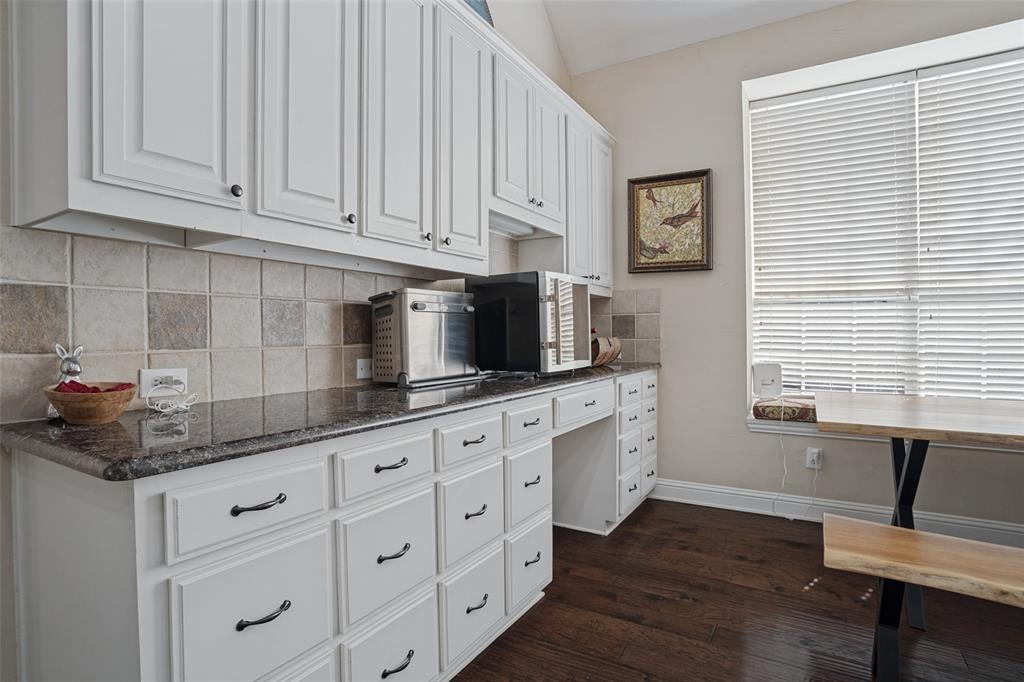
Welcome to 701 Crabapple Way, a beautifully appointed single-story home situated on a spacious corner lot in the desirable Hackberry Ridge neighborhood of Stonebridge Ranch! This inviting home offers 3 bedrooms, 3 full bathrooms, a dedicated study, and an open, flowing floor plan designed for comfortable everyday living and effortless entertaining. Soaring ceilings create a bright, spacious atmosphere, while the generously sized kitchen features granite countertops, updated appliances, abundant workspace, and seamless access to the family room. A separate formal dining room provides the perfect setting for memorable gatherings. The spacious primary suite offers a relaxing retreat with an oversized walk-in closet, while the Second bedroom suite and third bedroom provide flexibility for guests or family. Additional highlights include engineered wood flooring, coordinated ceiling fans, an oversized two-car garage, and mature landscaping. Enjoy the exceptional lifestyle and community amenities associated with Stonebridge Ranch, conveniently located near shopping, dining, parks, and recreation. This wonderful home offers the perfect combination of comfort, functionality, and location. Schedule your private showing today!

Save
Ask
Tour
Hide
Share
Listing Snapshot
PriceĀ 
$659,000
Days On SiteĀ 
4 Days
BedroomsĀ 
3
Inside Area (SqFt)Ā 
2,723 sqft
Total BathsĀ 
3
Full BathsĀ 
3
Partial BathsĀ 
N/A
Lot SizeĀ 
0.25 Acres
Year BuiltĀ 
2001
MLS NumberĀ 
21416693
StatusĀ 
Active
Property TaxĀ 
$10,350
HOA/Condo/Coop FeesĀ 
$68.75 monthly
Sq Ft SourceĀ 
N/A
Friends & Family
Recent Activity
3 hours agoListing updated with changes from the MLS
4 days agoListing first seen on site
General Features
AcresĀ 
0.25
Attached GarageĀ 
Yes
FoundationĀ 
Slab
GarageĀ 
Yes
Garage SpacesĀ 
2
LevelsĀ 
One
ParkingĀ 
GarageGarage Door OpenerGarage Faces SideOversizedAttached
Property Sub TypeĀ 
Single Family Residence
SecurityĀ 
Security SystemSecurity System OwnedSmoke Detector(s)
SewerĀ 
Public Sewer
Special CircumstancesĀ 
Standard
StyleĀ 
RanchTraditional
UtilitiesĀ 
Cable AvailableElectricity AvailableElectricity ConnectedNatural Gas AvailablePhone AvailableUnderground Utilities
Water SourceĀ 
Public
Interior Features
AppliancesĀ 
DishwasherDisposalElectric CooktopMicrowave
CoolingĀ 
Ceiling Fan(s)Central Air
FireplaceĀ 
Yes
Fireplace FeaturesĀ 
GasGas StarterLiving RoomGas Log
FireplacesĀ 
1
FlooringĀ 
CarpetTileWood
HeatingĀ 
Central
InteriorĀ 
Built-in FeaturesChandelierDouble VanityEat-in KitchenGranite CountersKitchen IslandOpen FloorplanPantryWalk-In Closet(s)High Speed Internet
Laundry FeaturesĀ 
Electric Dryer HookupGas Dryer Hookup
Bath-FullĀ 
Dimensions - 9 x 5Level - First
BedroomĀ 
Dimensions - 13 x 12Level - FirstFeatures - Walk-In Closet(s)
Dining RoomĀ 
Dimensions - 13 x 15Level - First
KitchenĀ 
Dimensions - 18 x 16Level - FirstFeatures - Breakfast Bar, Eat-in Kitchen, Kitchen Island, Pantry
LaundryĀ 
Dimensions - 9 x 6Level - First
Living RoomĀ 
Dimensions - 23 x 20Level - FirstFeatures - Ceiling Fan(s)
Master BathroomĀ 
Dimensions - 14 x 13Level - First
Master BedroomĀ 
Dimensions - 21 x 14Level - FirstFeatures - Ceiling Fan(s), Walk-In Closet(s)
OfficeĀ 
Dimensions - 13 x 13Level - FirstFeatures - Ceiling Fan(s)
Save
Ask
Tour
Hide
Share
Exterior Features
Construction DetailsĀ 
Brick
ExteriorĀ 
Rain GuttersPrivate YardUncovered Courtyard
FencingĀ 
Wood
Lot FeaturesĀ 
Corner LotCul-De-SacFew TreesInterior LotLandscapedSubdivided
RoofĀ 
Composition
Waterfront FeaturesĀ 
Lake Privileges
Community Features
Association FeeĀ 
$825.0
Association Fee FrequencyĀ 
Annually
Community FeaturesĀ 
PoolClubhouseCurbsFishingFitness CenterLakeParkPlaygroundSidewalks
School DistrictĀ 
McKinney ISD
Financing Terms AvailableĀ 
CashConventionalFHAVA Loan
Schools
School District
McKinney ISD
Elementary School
Bennett
Middle School
Dowell
High School
Mckinney Boyd
Listing courtesy of Kevin Smith of eXp Realty LLC kevin.m.smith@exprealty.com


Ā© 2020 North Texas Real Estate Information Systems. All rights reserved. Information is deemed reliable but is not guaranteed accurate by the MLS or NTREIS. The information being provided is for the consumer's personal, non-commercial use, and may not be reproduced, redistributed, or used for any purpose other than to identify prospective properties consumers may be interested in purchasing.
Last checked: 2026-10-24 06:50 PM CDT

Neighborhood & Commute
Source: Walkscore
Save
Ask
Tour
Hide
Share