Search Dallas Homes For Sale

- Search Dallas Homes For Sale
Save
Ask
Tour
Hide
Share
$774,900
13 Days On Site

1843 Hollyhock Drive
Celina, TX 75009

For Sale|Single Family Residence|Active
4
Beds
5
Total Baths
4
Full Baths
1
Partial Bath
3,495
SqFt
$222
/SqFt
2023
Built
Subdivision:
Light Farms The Hazel Neighborhood Ph IV
County:
Collin
1843 Hollyhock Drive1843 Hollyhock Drive1843 Hollyhock Drive1843 Hollyhock Drive
Save
Ask
Tour
Hide
Share

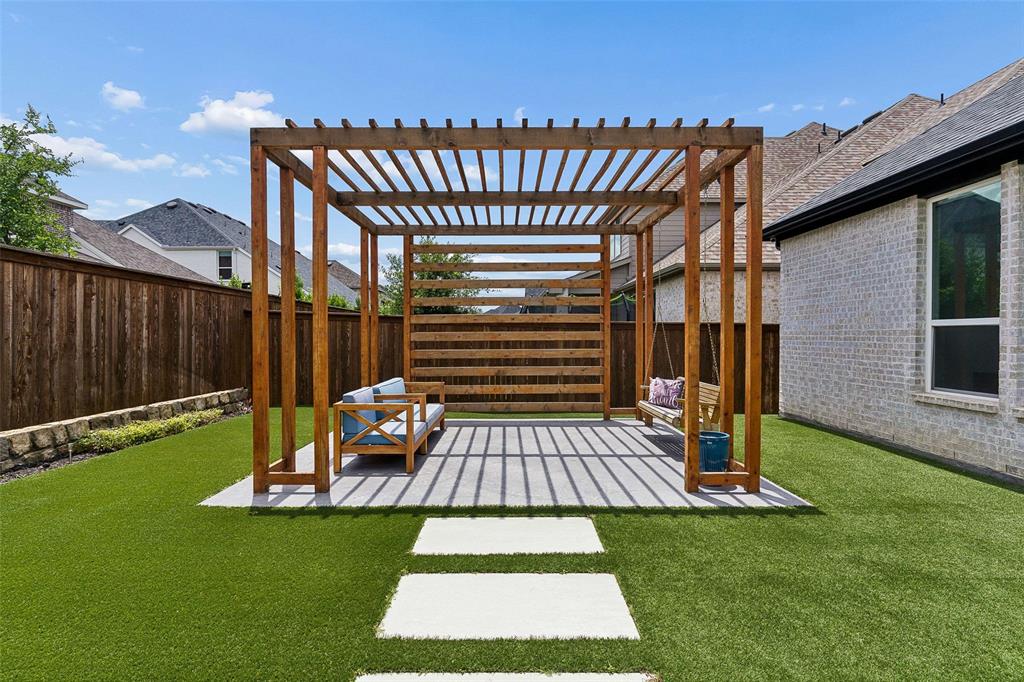
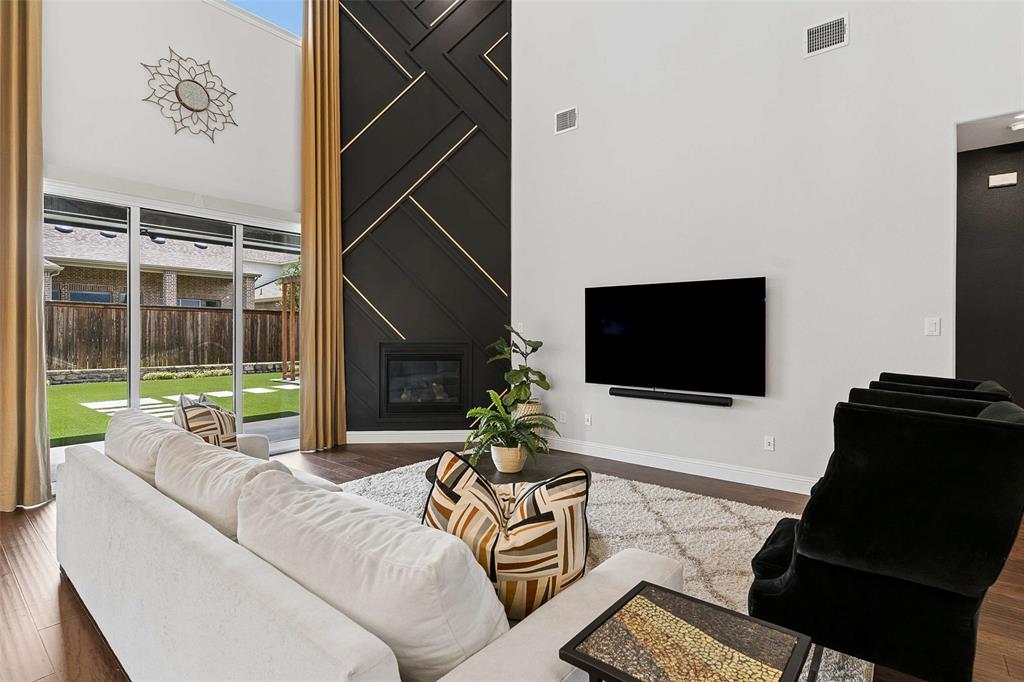
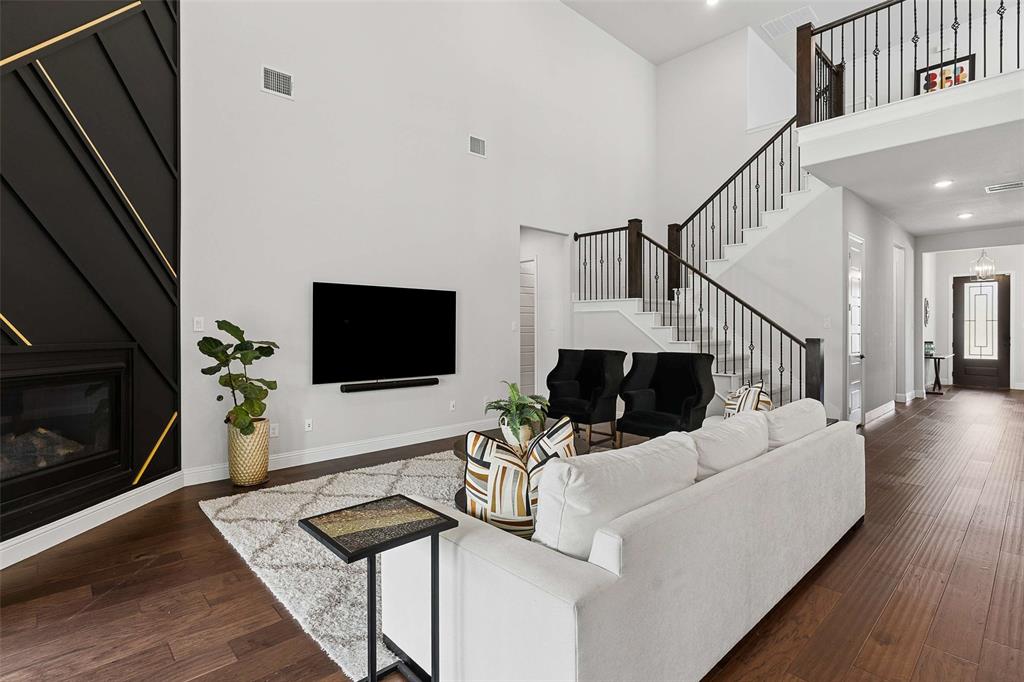
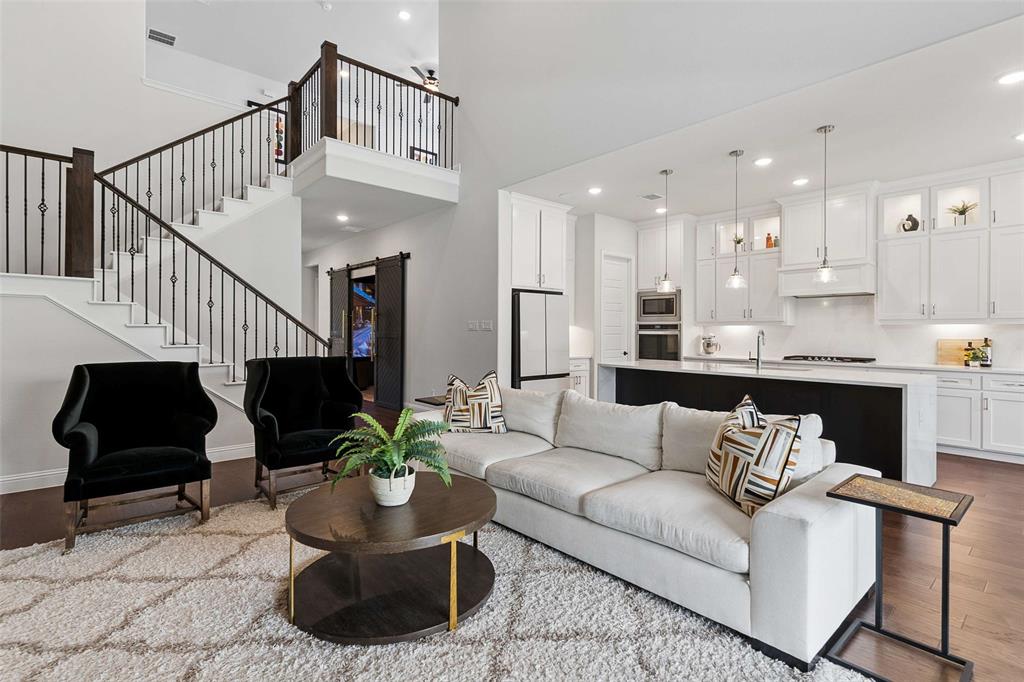
Built in 2023 and located in the sought-after Light Farms community within Prosper ISD, this beautifully finished home offers an exceptional floorplan with two private bedroom suites downstairs, a dedicated media room, upstairs game room, and 3-car garage. Spanning 3,495 square feet, the home features 4 bedrooms, 4 full baths, 1 half bath, soaring ceilings, wood flooring, designer finishes, and abundant natural light. The kitchen impresses with quartz countertops, a waterfall island, 5-burner gas cooktop, double ovens, walk-in pantry, and glass-front cabinetry with accent lighting. The adjoining dining area opens to a dramatic two-story living room featuring a gas log fireplace, custom accent wall, and sliding glass doors to the covered patio. A private study with glass French doors offers a dedicated workspace, while the downstairs media room with custom barn doors and surround sound wiring adds another dimension to the floorplan. The primary suite features a tray ceiling, dual quartz vanities, soaking tub, oversized glass shower, marble accents, and spacious walk-in closet. A downstairs guest suite with ensuite bath and walk-in closet provides privacy and flexibility. Upstairs includes a generous game room and two additional bedrooms, each with access to a full bath. The low-maintenance turfed backyard features a covered patio and pergola, ideal for relaxing or entertaining. Additional highlights include automated window coverings and a spacious utility room with built-in cabinetry and custom mud bench. Enjoy Light Farms' exceptional amenities including multiple pools, fitness center, tennis and pickleball courts, sand volleyball, scenic lake, trails, parks, playgrounds, and year-round community events. An on-site elementary school and proximity to Prosper High School complete the appeal.

Save
Ask
Tour
Hide
Share
Listing Snapshot
PriceĀ 
$774,900
Days On SiteĀ 
13 Days
BedroomsĀ 
4
Inside Area (SqFt)Ā 
3,495 sqft
Total BathsĀ 
5
Full BathsĀ 
4
Partial BathsĀ 
1
Lot SizeĀ 
0.17 Acres
Year BuiltĀ 
2023
MLS NumberĀ 
21416905
StatusĀ 
Active
Property TaxĀ 
$11,811
HOA/Condo/Coop FeesĀ 
$132 monthly
Sq Ft SourceĀ 
N/A
Friends & Family
Recent Activity
2 weeks agoListing updated with changes from the MLS
2 weeks agoListing first seen on site
General Features
AcresĀ 
0.17
Attached GarageĀ 
Yes
FoundationĀ 
Slab
GarageĀ 
Yes
Garage SpacesĀ 
3
LevelsĀ 
Two
ParkingĀ 
Garage Door OpenerAttached
Property Sub TypeĀ 
Single Family Residence
SecurityĀ 
Security SystemSmoke Detector(s)
Special CircumstancesĀ 
Standard
StyleĀ 
Traditional
UtilitiesĀ 
Cable Available
Interior Features
AppliancesĀ 
DishwasherDisposalElectric OvenGas CooktopGas Water HeaterMicrowaveConvection OvenDouble OvenTankless Water Heater
CoolingĀ 
Central AirElectric
FireplaceĀ 
Yes
Fireplace FeaturesĀ 
Living RoomGas Log
FireplacesĀ 
1
FlooringĀ 
CarpetTileWood
HeatingĀ 
CentralFireplace(s)Natural Gas
InteriorĀ 
ChandelierKitchen IslandOpen FloorplanVaulted Ceiling(s)Walk-In Closet(s)Wired for DataHigh Speed InternetSmart HomeWired for Sound
Laundry FeaturesĀ 
Electric Dryer HookupWasher Hookup
Window FeaturesĀ 
Window Coverings
BedroomĀ 
Dimensions - 14 x 11Level - SecondFeatures - Walk-In Closet(s)
Dining RoomĀ 
Dimensions - 12 x 11Level - First
Game RoomĀ 
Dimensions - 17 x 15Level - Second
KitchenĀ 
Dimensions - 17 x 12Level - FirstFeatures - Breakfast Bar, Kitchen Island
Living RoomĀ 
Dimensions - 21 x 15Level - First
Master BedroomĀ 
Dimensions - 16 x 13Level - FirstFeatures - Walk-In Closet(s)
Media RoomĀ 
Dimensions - 14 x 11Level - First
OfficeĀ 
Dimensions - 12 x 11Level - First
Utility RoomĀ 
Dimensions - 12 x 8Level - First
Save
Ask
Tour
Hide
Share
Exterior Features
Construction DetailsĀ 
Brick
ExteriorĀ 
Rain Gutters
FencingĀ 
Back YardWood
Lot FeaturesĀ 
Interior LotLandscapedSubdivided
Other StructuresĀ 
Pergola
Patio And PorchĀ 
Covered
RoofĀ 
Composition
Waterfront FeaturesĀ 
Lake Privileges
Windows/DoorsĀ 
Window Coverings
Community Features
Association FeeĀ 
$132.0
Association Fee FrequencyĀ 
Monthly
Community FeaturesĀ 
PoolClubhouseFishingFitness CenterLakePlaygroundSidewalksTennis Court(s)
School DistrictĀ 
Prosper ISD
Financing Terms AvailableĀ 
CashConventionalFHAVA Loan
Schools
School District
Prosper ISD
Elementary School
Ralph and Mary Lynn Boyer
Middle School
Reynolds
High School
Prosper
Listing courtesy of Shannon Patterson of Coldwell Banker Apex, REALTORS sspattersontx@gmail.com


Ā© 2020 North Texas Real Estate Information Systems. All rights reserved. Information is deemed reliable but is not guaranteed accurate by the MLS or NTREIS. The information being provided is for the consumer's personal, non-commercial use, and may not be reproduced, redistributed, or used for any purpose other than to identify prospective properties consumers may be interested in purchasing.
Last checked: 2026-11-06 04:46 AM CST

Neighborhood & Commute
Source: Walkscore
Save
Ask
Tour
Hide
Share