
1103 S Tyler StreetDallas, TX 75208
Mortgage Calculator
Monthly Payment (Est.)
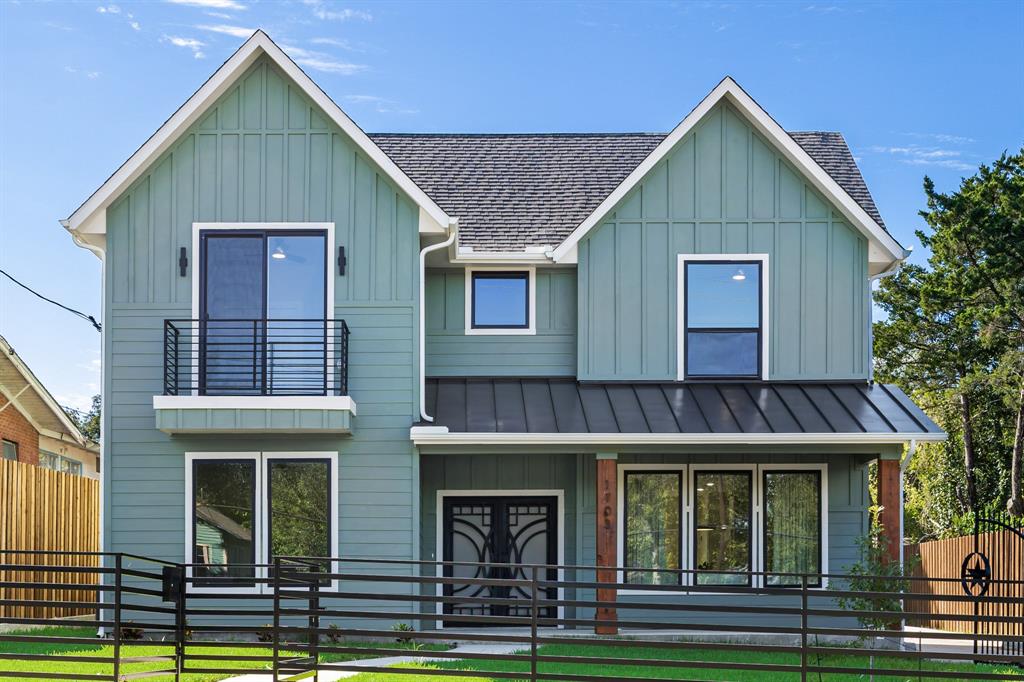
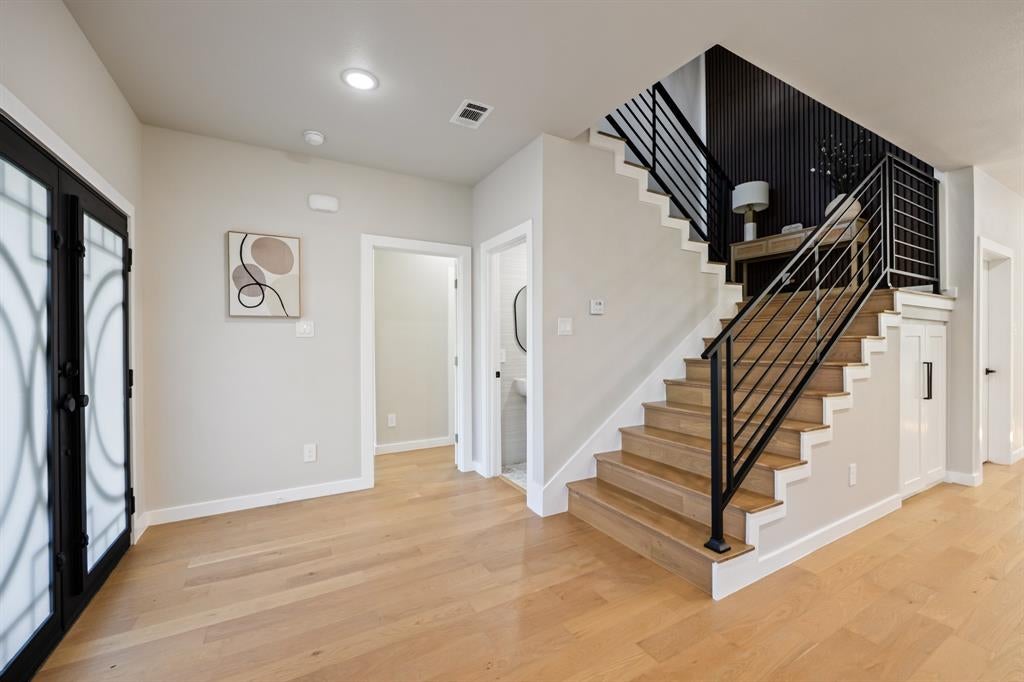
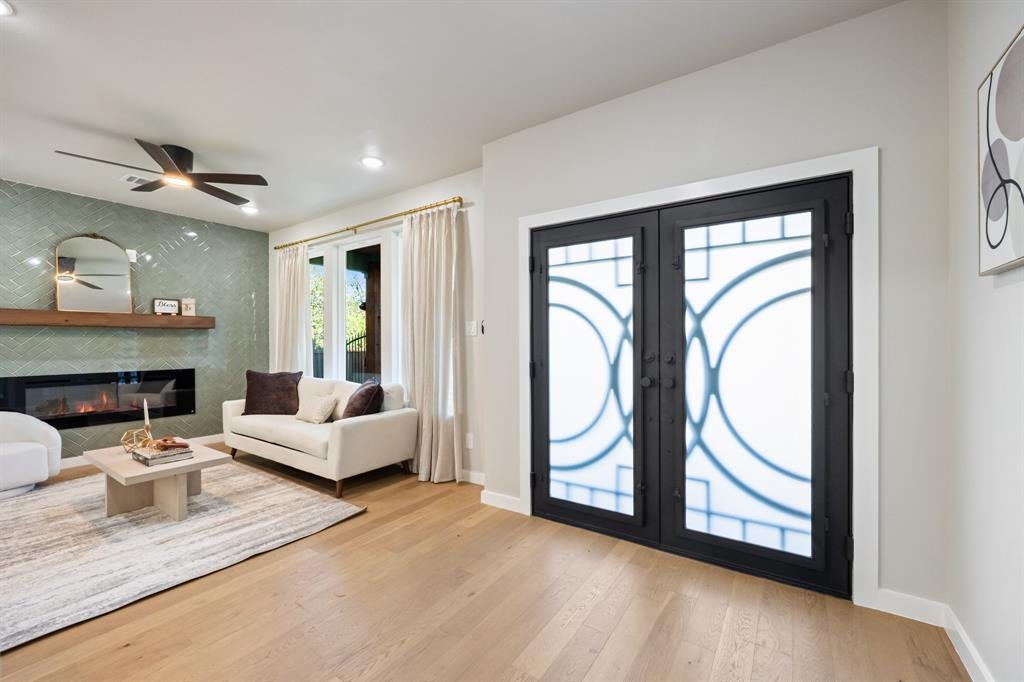
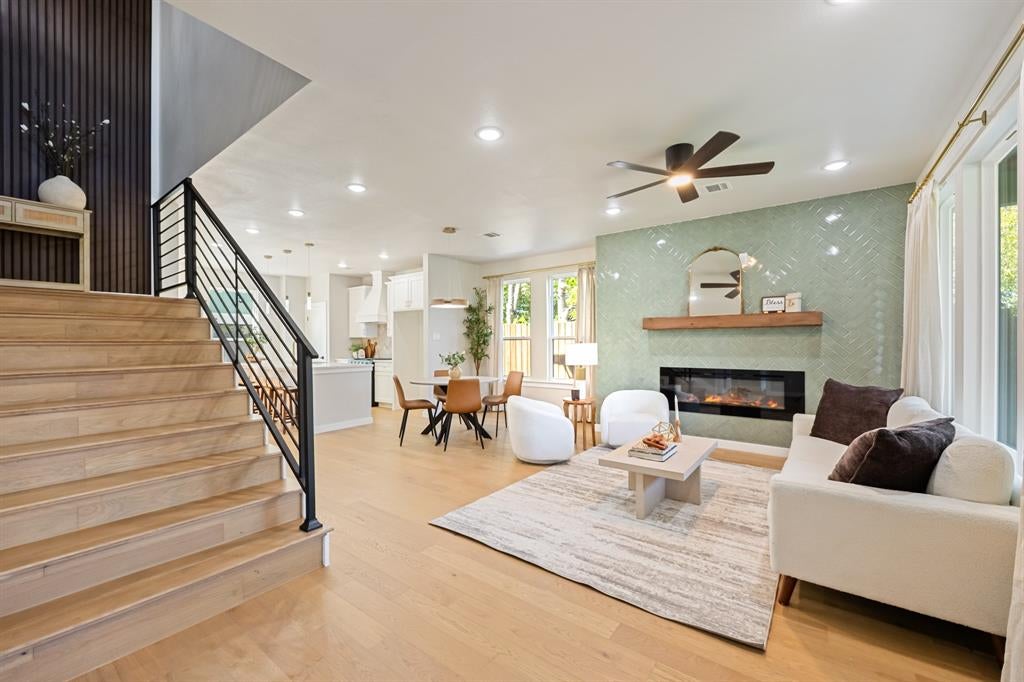
Enter an interest rate to see your estimated monthly payment.New construction in Oak Cliff, minutes from the Bishop Arts District. A covered front porch and double iron and glass doors open to white oak floors and an open staircase with black metal railing set against a slat accent wall. A built in bench with hooks and cubbies sits just inside, and a powder bath serves guests. Living, dining and kitchen flow together with windows on every side. A floor to ceiling sage herringbone tile fireplace with a cedar mantel anchors the living room. The kitchen is built for real cooking: an oversized quartz island with seating for four, brass fixtures, gold undermount sink, gas range, custom vent hood, herringbone backsplash and white shaker cabinetry. The primary suite is down, with a freestanding tub, separate shower and dual vanity. Four more bedrooms and a study nook are up, and one opens to a private balcony. Laundry down with a tankless water heater. A separate 383 square foot guest quarters with its own bath and closet sits at the back, ideal for a guest suite, home office or studio. Two car detached garage, covered patio, full wood privacy fence and new landscaping front and back. Quick access to Jefferson Blvd, I-30 and downtown Dallas.
| a week ago | Listing updated with changes from the MLS | |
| a week ago | Listing first seen on site |

© 2020 North Texas Real Estate Information Systems. All rights reserved. Information is deemed reliable but is not guaranteed accurate by the MLS or NTREIS. The information being provided is for the consumer's personal, non-commercial use, and may not be reproduced, redistributed, or used for any purpose other than to identify prospective properties consumers may be interested in purchasing.
Last checked: 2026-11-02 12:43 PM CST
Did you know? You can invite friends and family to your search. They can join your search, rate and discuss listings with you.