
Save
Ask
Tour
Hide
$539,000
2 Days On Site
3205 Marilanda RoadMcKinney, TX 75071
For Sale|Single Family Residence|Active
4
Beds
3
Total Baths
3
Full Baths
2,535
SqFt
$213
/SqFt
2023
Built
Subdivision:
Painted Tree Village South Ph 1
County:
Collin
Save
Ask
Tour
Hide
Mortgage Calculator
Monthly Payment (Est.)
Enter an interest rate to see your estimated monthly payment.Calculator powered by Showcase IDX, a Constellation1 Company. Copyright ©2026 Information is deemed reliable but not guaranteed.
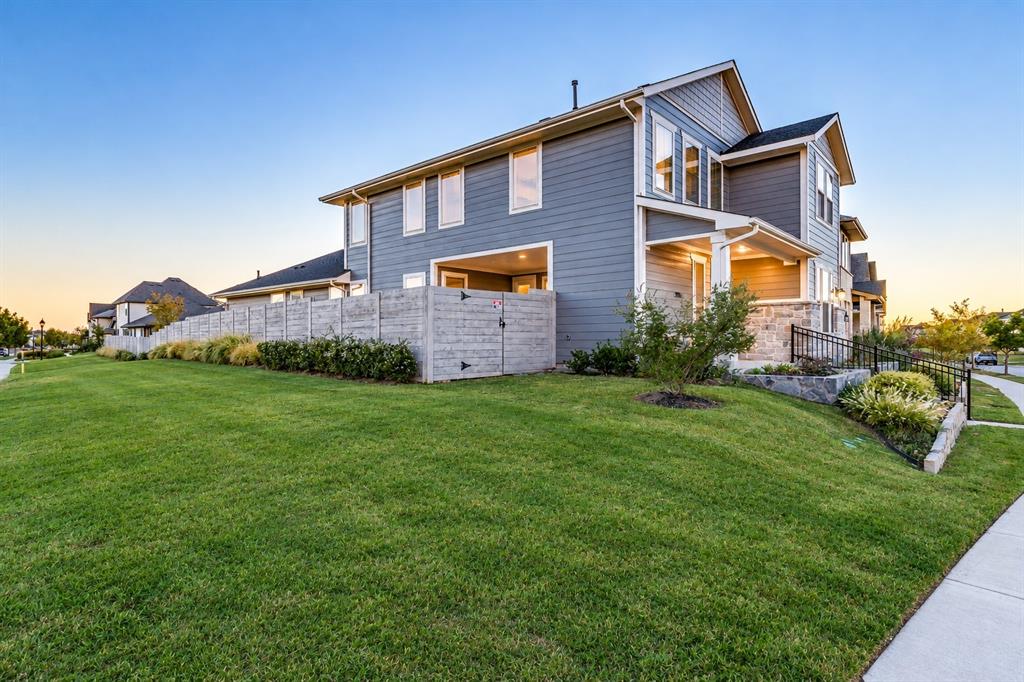
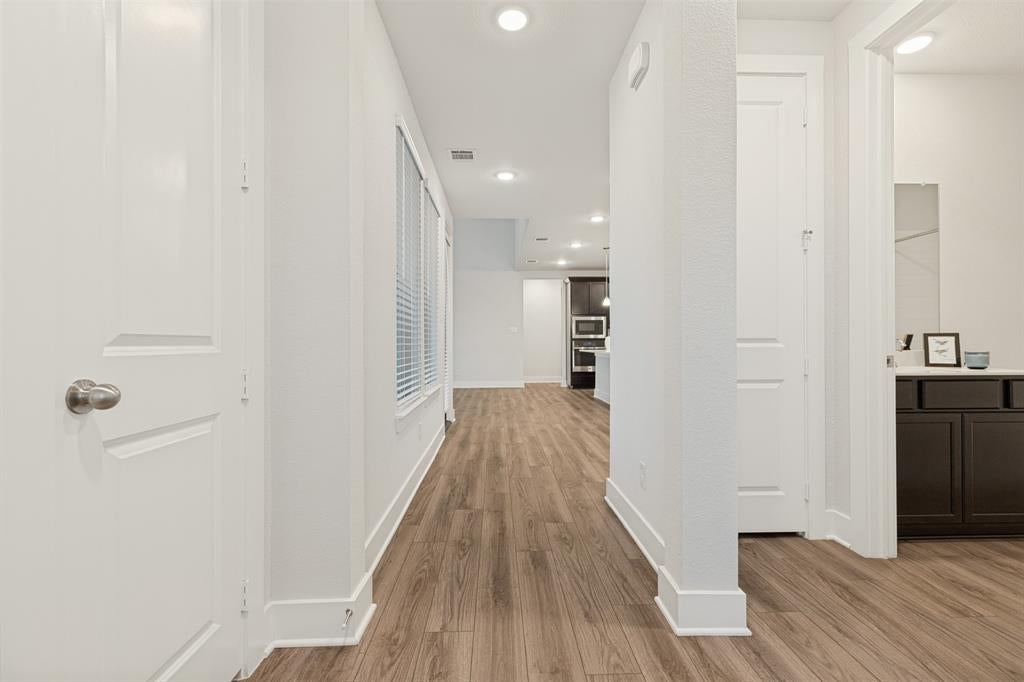
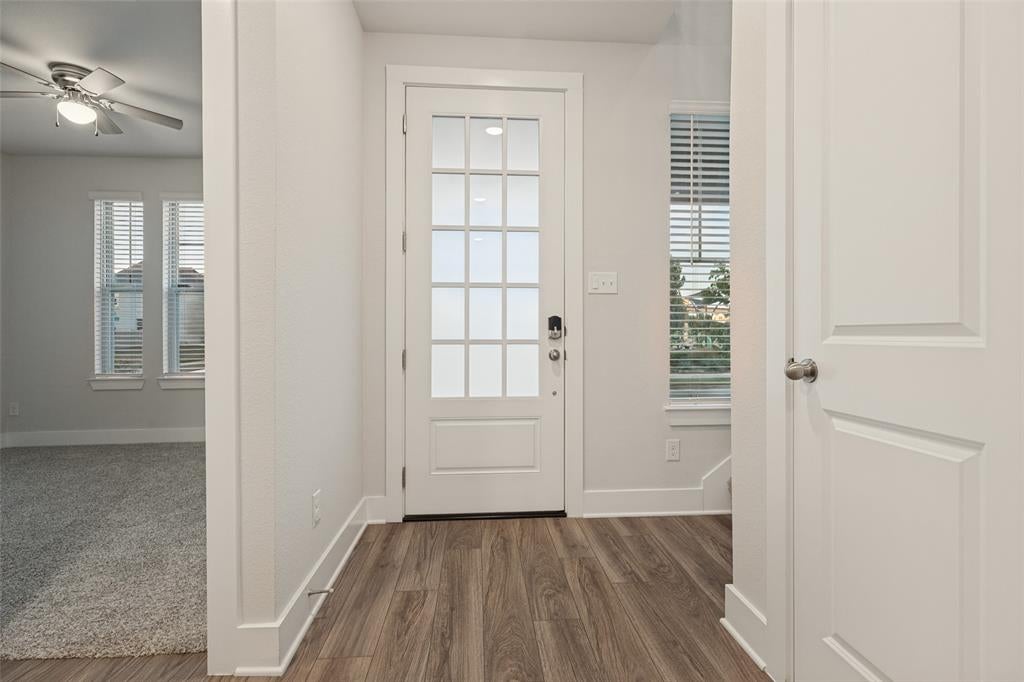
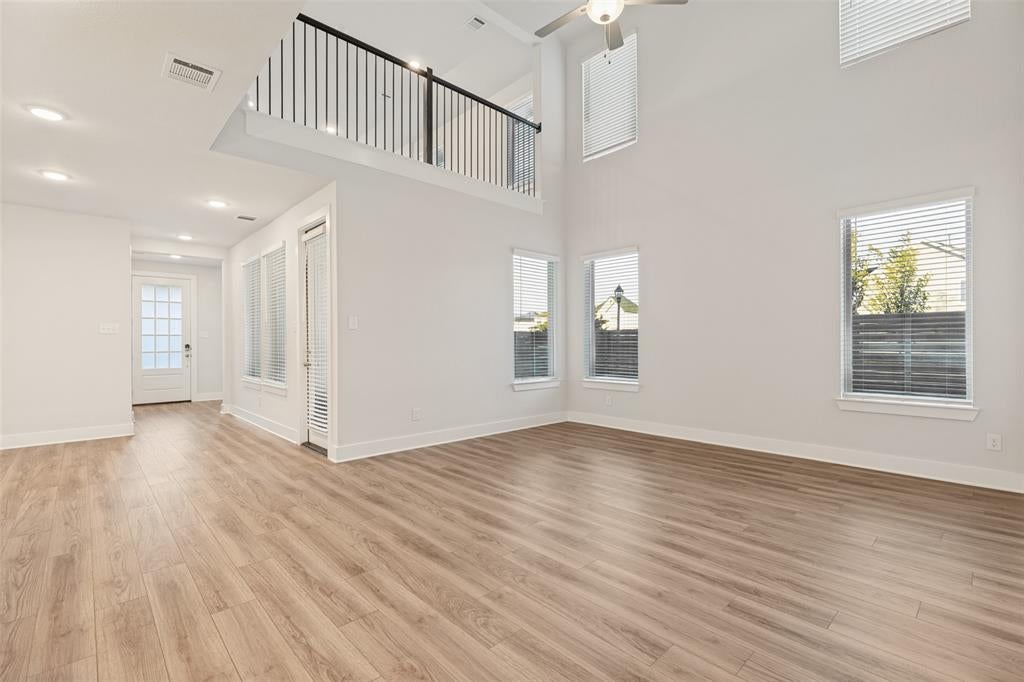
Discover refined living in this exceptionally maintained 4-bedroom, 3-bathroom home in McKinney’s prestigious Painted Tree community. Partially lived in and in immaculate condition, this Tri Point Designer Series home shows like a model with extensive upgrades throughout. The thoughtfully designed first floor features the primary bedroom and a separate guest suite, accompanied by 18' ceilings in the main living area. Situated on a desirable corner lot directly across from the park, this home also offers a private safe room - storm shelter, additional parking pad in the rear, and custom landscaping. Please contact the listing agent directly for additional details and to schedule a private tour.
Save
Ask
Tour
Hide
Listing Snapshot
Price
$539,000
Days On Site
2 Days
Bedrooms
4
Inside Area (SqFt)
2,535 sqft
Total Baths
3
Full Baths
3
Partial Baths
N/A
Lot Size
0.127 Acres
Year Built
2023
MLS Number
21417421
Status
Active
Property Tax
$9,239
HOA/Condo/Coop Fees
$90 monthly
Sq Ft Source
N/A
Friends & Family
Recent Activity
| 19 hours ago | Listing updated with changes from the MLS | |
| yesterday | Status changed to Active | |
| 3 days ago | Listing first seen on site |
General Features
Acres
0.127
Attached Garage
Yes
Foundation
Brick/Mortar
Garage
Yes
Garage Spaces
2
Green Energy Efficient
AppliancesConstructionThermostat
Levels
Two
Parking
Additional ParkingAlley AccessConcreteDrivewayGarageGarage Door OpenerGarage Faces RearLightedPrivateAttached
Property Sub Type
Single Family Residence
Security
Security LightsSecurity SystemSmoke Detector(s)
Sewer
Public Sewer
Special Circumstances
StandardThird Party Approval
Style
Traditional
Utilities
Cable AvailableElectricity ConnectedNatural Gas AvailableUnderground Utilities
Water Source
Public
Interior Features
Appliances
Built-In Gas RangeDishwasherDisposalGas CooktopGas RangeMicrowaveTankless Water HeaterVented Exhaust Fan
Cooling
Ceiling Fan(s)Central Air
Flooring
CarpetVinyl
Heating
Exhaust FanCentral
Interior
Built-in FeaturesDouble VanityKitchen IslandOpen FloorplanWalk-In Closet(s)High Speed InternetSmart HomeIn-Law Floorplan
Window Features
Window Coverings
Bedroom
Dimensions - 12 x 10Level - FirstFeatures - Ceiling Fan(s), Walk-In Closet(s)
Kitchen
Dimensions - 26 x 11Level - FirstFeatures - Kitchen Island, Pantry
Living Room
Dimensions - 19 x 15Level - FirstFeatures - Ceiling Fan(s)
Master Bedroom
Dimensions - 14 x 14Level - FirstFeatures - Ceiling Fan(s), Walk-In Closet(s)
Save
Ask
Tour
Hide
Exterior Features
Construction Details
Brick
Exterior
Rain GuttersLightingPrivate EntrancePrivate Yard
Fencing
PrivacyWood
Lot Features
Corner LotLandscapedSubdivided
Patio And Porch
Front Porch
Roof
Composition
View
Park/Greenbelt
Waterview
Park/Greenbelt
Windows/Doors
Window Coverings
Community Features
Association Fee
$270.0
Association Fee Frequency
Quarterly
Community Features
PoolClubhouseCurbsParkSidewalks
School District
McKinney ISD
Financing Terms Available
CashConventionalFHAVA Loan
Schools
School District
McKinney ISD
Elementary School
Lizzie Nell Cundiff McClure
Middle School
Dr Jack Cockrill
High School
Mckinney Boyd
Listing courtesy of Russell Bishop of Funk Realty Group, LLC Bishop1RealEstate@gmail.com

© 2020 North Texas Real Estate Information Systems. All rights reserved. Information is deemed reliable but is not guaranteed accurate by the MLS or NTREIS. The information being provided is for the consumer's personal, non-commercial use, and may not be reproduced, redistributed, or used for any purpose other than to identify prospective properties consumers may be interested in purchasing.
Last checked: 2026-10-25 03:02 PM CDT
Neighborhood & Commute
Source: Walkscore
Save
Ask
Tour
Hide
Did you know? You can invite friends and family to your search. They can join your search, rate and discuss listings with you.