Search Dallas Homes For Sale

- Search Dallas Homes For Sale
Save
Ask
Tour
Hide
Share
$625,000
15 Days On Site

Sorrento Condos
8616 Turtle Creek Boulevard 516
Dallas, TX 75225

For Sale|Condominium|Active
2
Beds
3
Total Baths
2
Full Baths
1
Partial Bath
1,949
SqFt
$321
/SqFt
2006
Built
Subdivision:
Sorrento Condo
County:
Dallas
8616 Turtle Creek Boulevard 5168616 Turtle Creek Boulevard 5168616 Turtle Creek Boulevard 5168616 Turtle Creek Boulevard 516
Save
Ask
Tour
Hide
Share

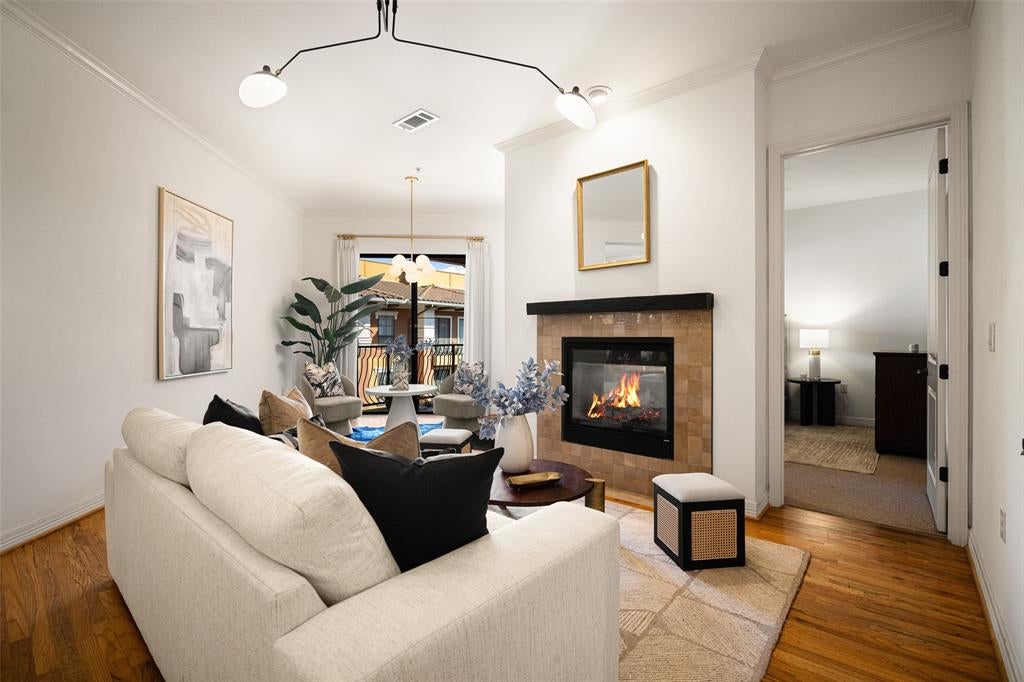
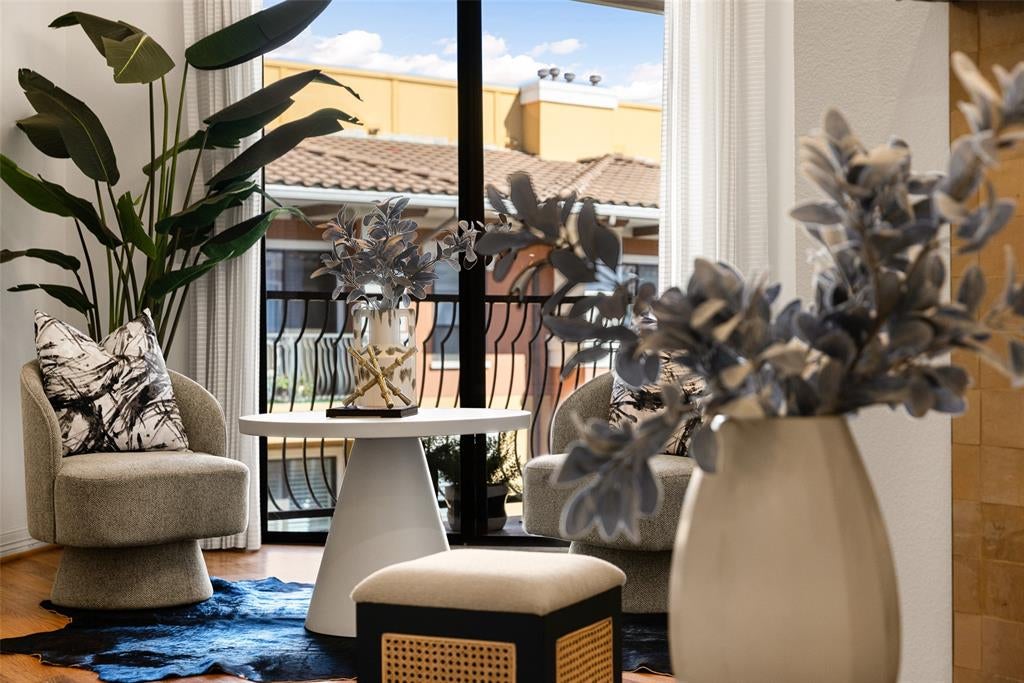
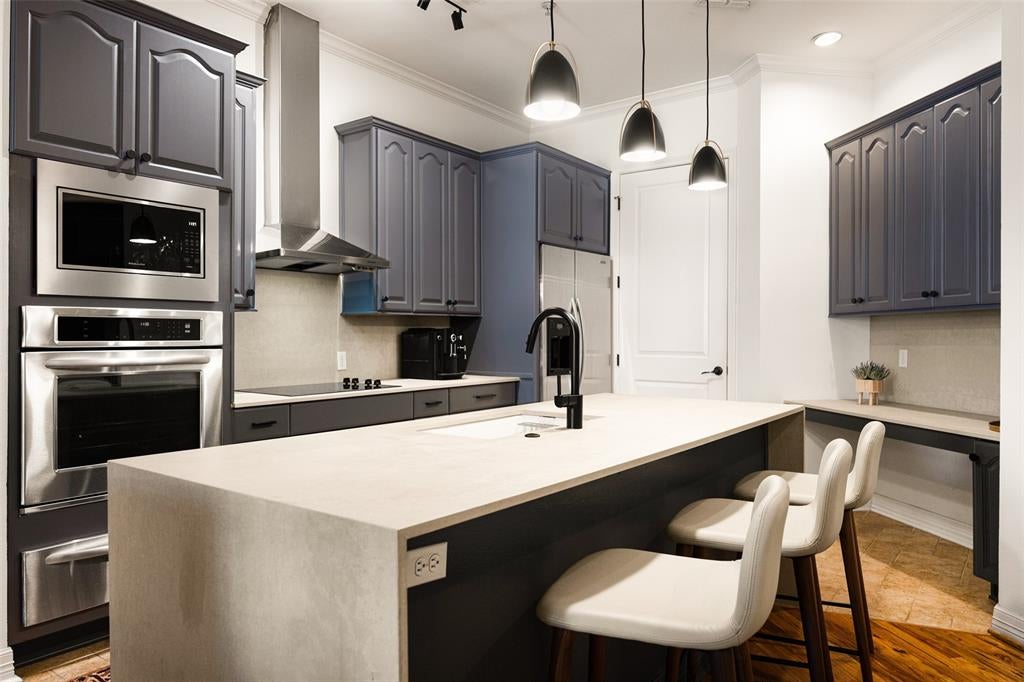
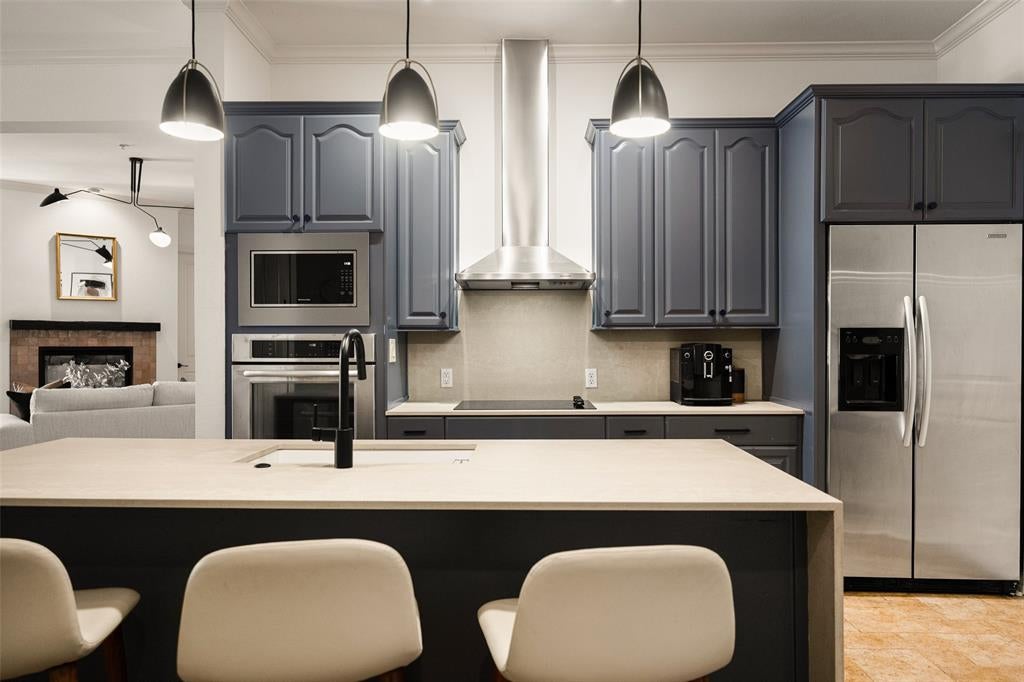
Thoughtfully appointed by a renowned interior designer, this top-floor penthouse at The Sorrento showcases sophisticated styling, elevated finishes, and carefree living in one of Dallas’ most coveted mid-rise addresses. Offering dual primary suites, 2.5 bathrooms, and an expansive private study, this Preston Hollow condo is designed for effortless entertaining and everyday comfort. Natural light floods the open-concept interiors, spotlighting exquisite designer details and two striking double-sided fireplaces that create warmth and ambiance throughout. Designer wallpaper brings personality and polish to both the study and the powder bath, making each space feel curated and memorable. The gourmet kitchen makes an impact with quartz waterfall countertops, premium-brand appliances, sleek custom cabinetry, and a generous breakfast bar. Two expansive private balconies overlook the sparkling resort-style pool, extending your living space outdoors with serene views and inviting places to unwind. The main primary suite is a private sanctuary with a spa-inspired ensuite bath, oversized walk-in shower with dual shower heads, elegant finishes, and a spacious walk-in closet. A second primary suite with its own ensuite bath offers equal comfort and privacy, suited for guests, family, or flexible living. Ideal for discerning buyers, down-sizers, and frequent travelers seeking low-maintenance top-floor living, this residence delivers a true lock-and-leave lifestyle with resort-like amenities. Set along Turtle Creek Boulevard in Preston Hollow, The Sorrento places you minutes from Highland Park, Uptown, Preston Center, Dallas Love Field, and Downtown Dallas, with quick access to the Dallas North Tollway and the city’s finest dining and shopping. A rare opportunity to own refined luxury living in one of North Dallas’ most sought-after locations.

Save
Ask
Tour
Hide
Share
Listing Snapshot
Price 
$625,000
Days On Site 
15 Days
Bedrooms 
2
Inside Area (SqFt) 
1,949 sqft
Total Baths 
3
Full Baths 
2
Partial Baths 
1
Lot Size 
1.407 Acres
Year Built 
2006
MLS Number 
21417520
Status 
Active
Property Tax 
N/A
HOA/Condo/Coop Fees 
$1,810 monthly
Sq Ft Source 
N/A
Friends & Family
Recent Activity
5 days agoListing updated with changes from the MLS
2 weeks agoListing first seen on site
General Features
Acres 
1.407
Attached Garage 
Yes
Foundation 
Pillar/Post/Pier
Garage 
Yes
Garage Spaces 
3
Levels 
One
Number Of Stories 
5
Parking 
AssignedCommonCommunity StructureCoveredGarageGarage Door OpenerUndergroundAttached
Property Sub Type 
Condominium
Security 
Fire Sprinkler System
Sewer 
Public Sewer
Special Circumstances 
Standard
Style 
Contemporary/ModernTraditional
Utilities 
Cable Available
Water Source 
Public
Interior Features
Appliances 
DishwasherDisposalElectric CooktopElectric OvenMicrowaveWarming DrawerWine Cooler
Cooling 
Central AirElectric
Fireplace 
Yes
Fireplace Features 
BedroomGas StarterKitchenLiving RoomGas Log
Fireplaces 
2
Flooring 
CarpetStoneTileWood
Heating 
CentralElectricFireplace(s)
Interior 
Built-in FeaturesChandelierEat-in KitchenElevatorKitchen IslandOpen FloorplanPantryWalk-In Closet(s)High Speed Internet
Laundry Features 
Electric Dryer HookupWasher Hookup
Spa 
Yes
Window Features 
Window Coverings
Bedroom-2nd Primary 
Dimensions - 12 x 15Level - FirstFeatures - Walk-In Closet(s)
Dining Room 
Dimensions - 14 x 17Level - First
Family Room 
Dimensions - 8 x 11Level - First
Kitchen 
Dimensions - 14 x 13Level - FirstFeatures - Eat-in Kitchen, Kitchen Island
Living Room 
Dimensions - 25 x 16Level - First
Master Bedroom 
Dimensions - 15 x 12Level - FirstFeatures - Walk-In Closet(s)
Office 
Dimensions - 10 x 14Level - First
Utility Room 
Dimensions - 6 x 6Level - First
Save
Ask
Tour
Hide
Share
Exterior Features
Construction Details 
StoneStucco
Exterior 
Balcony
Patio And Porch 
Covered
Pool Features 
GuniteInfinityOutdoor Pool
Roof 
Other
Spa 
Yes
Windows/Doors 
Window Coverings
Community Features
Association Fee 
$1810.0
Association Fee Frequency 
Monthly
Community Features 
PoolCurbsFitness CenterOther
School District 
Dallas ISD
Financing Terms Available 
CashConventional
Schools
School District
Dallas ISD
Elementary School
Prestonhol
Middle School
Benjamin Franklin
High School
Hillcrest
Listing courtesy of Grant Vancleve of Briggs Freeman Sotheby's Int'l gvancleve@briggsfreeman.com


© 2020 North Texas Real Estate Information Systems. All rights reserved. Information is deemed reliable but is not guaranteed accurate by the MLS or NTREIS. The information being provided is for the consumer's personal, non-commercial use, and may not be reproduced, redistributed, or used for any purpose other than to identify prospective properties consumers may be interested in purchasing.
Last checked: 2026-11-06 02:08 PM CST

Neighborhood & Commute
Source: Walkscore
Save
Ask
Tour
Hide
Share