Search Dallas Homes For Sale

- Search Dallas Homes For Sale
Save
Ask
Tour
Hide
Share
$390,500
18 Days On Site

8005 White Stallion Trail
McKinney, TX 75070

For Sale|Single Family Residence|Active
3
Beds
3
Total Baths
2
Full Baths
1
Partial Bath
2,137
SqFt
$183
/SqFt
2003
Built
Subdivision:
Craig Ranch North #2a
County:
Collin
8005 White Stallion Trail8005 White Stallion Trail8005 White Stallion Trail8005 White Stallion Trail
Save
Ask
Tour
Hide
Share

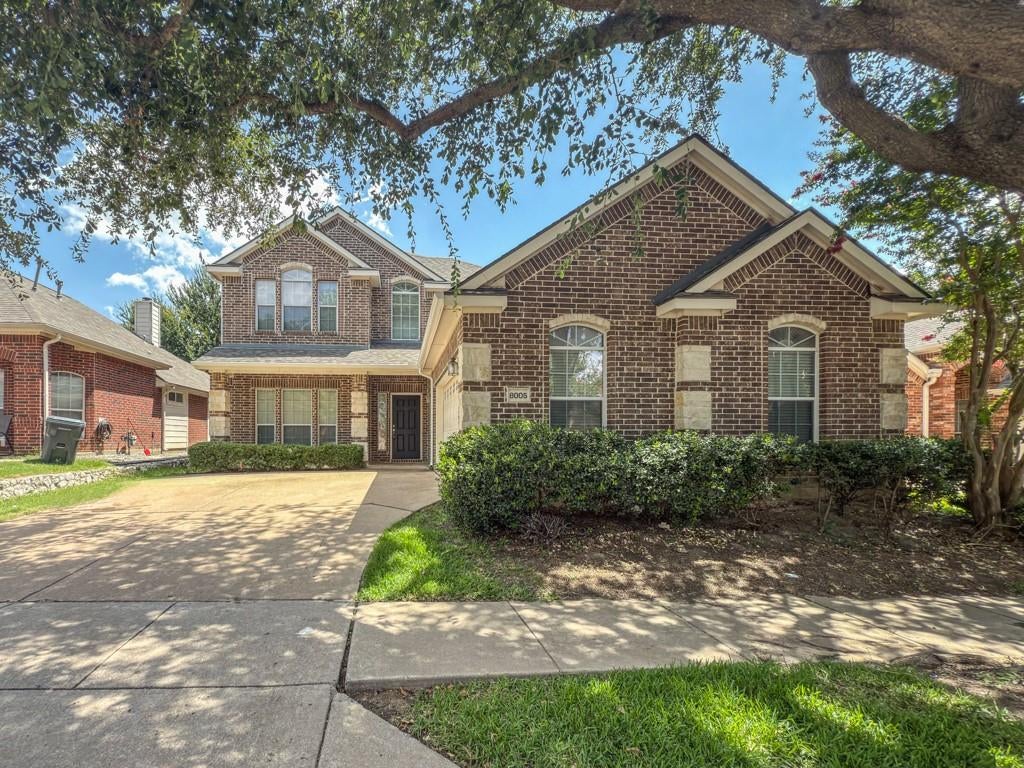
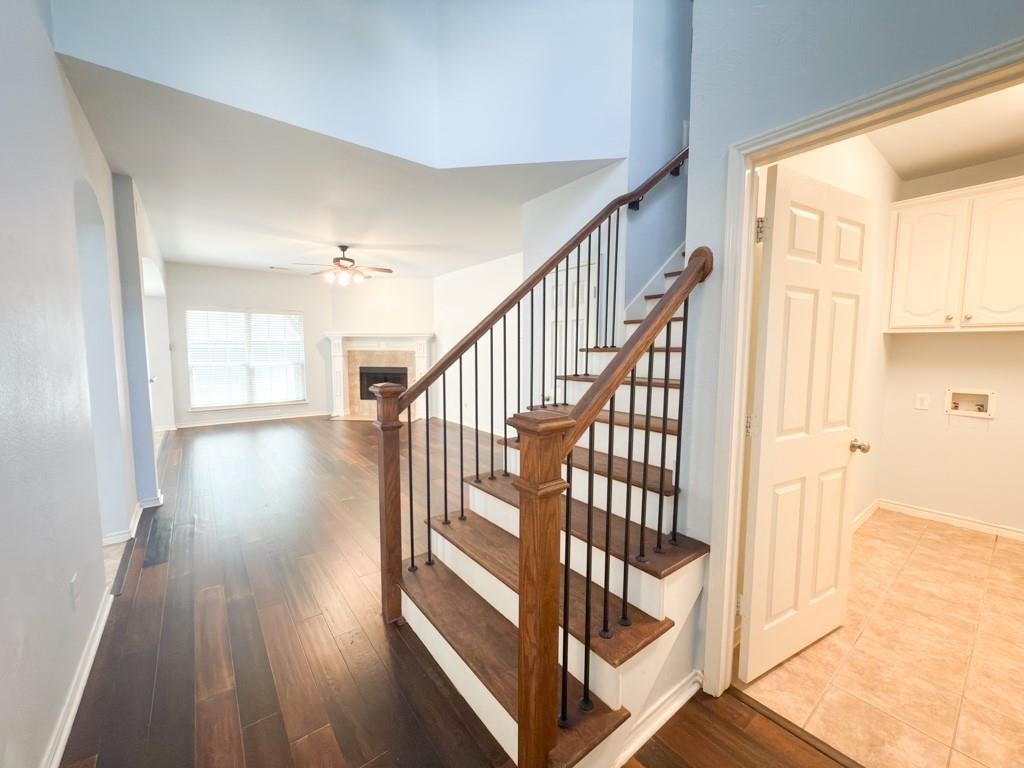
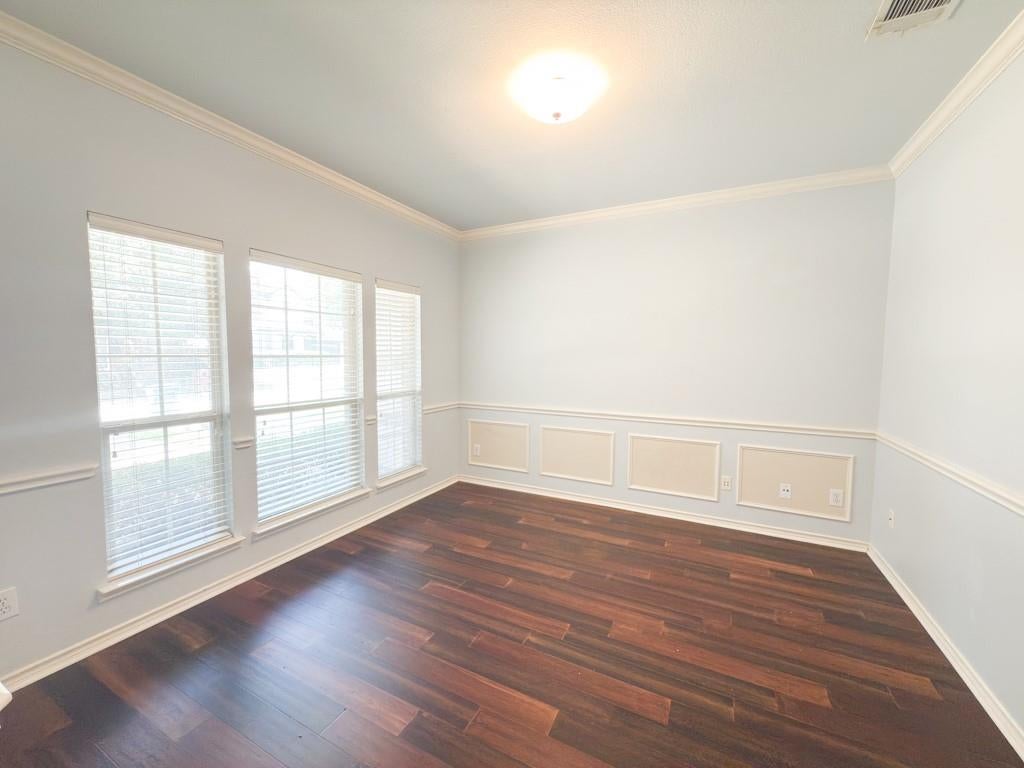
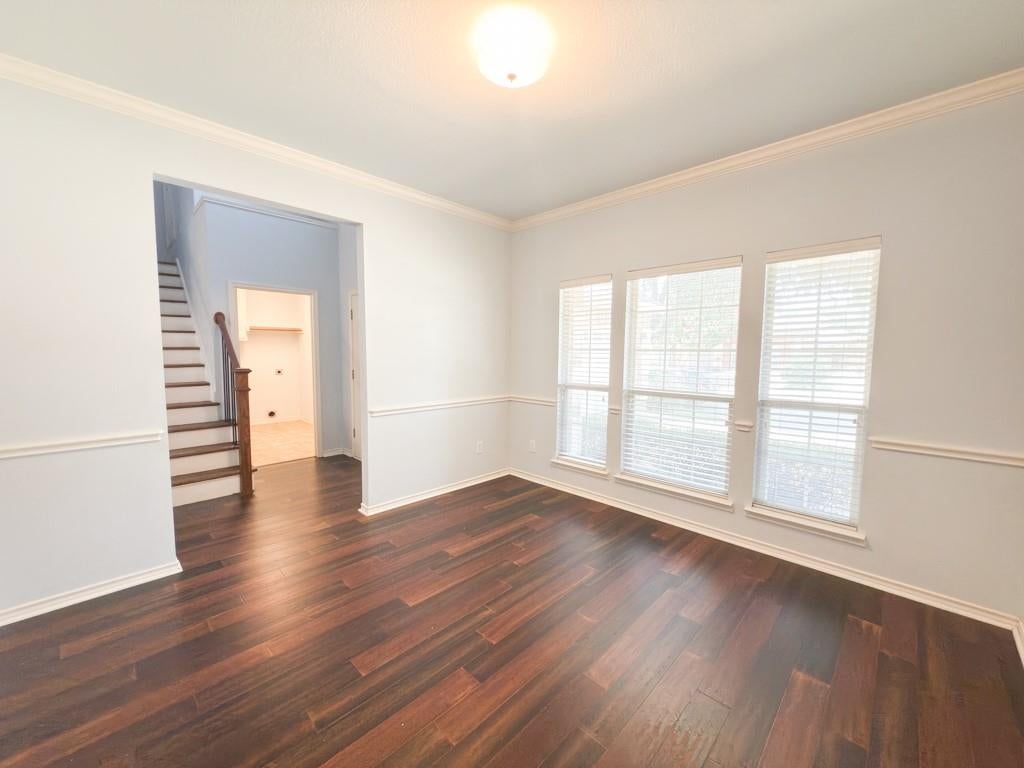
Frisco ISD! This exceptionally well-maintained home features an open floor plan, recent updates throughout, high-end kitchen appliances, and a downstairs primary suite. The primary bath offers dual double vanities, a separate shower, a soaking tub, and a spacious walk-in closet. Upstairs includes two bedrooms and an open game room or office area. Enjoy a large fenced backyard, an oversized two-car attached garage with workspace, and convenient access to the elementary school and community pool. New hail-resistant Class 3 shingles installed in 2025! Offer Instructions: All offers must be submitted through the unique Offer Submission link that is included in the buyers agent instructions in the transaction desk. Please review the Buyer Agent Instructions PDF in the Supplements section. All offers must include a fully executed Homeward Sale Contract Addendum and Affiliated Business Disclosures. Financed offers may qualify for an incentive when using Homeward Mortgage; please refer to the agent instructions for details.

Save
Ask
Tour
Hide
Share
Listing Snapshot
PriceĀ 
$390,500
Days On SiteĀ 
18 Days
BedroomsĀ 
3
Inside Area (SqFt)Ā 
2,137 sqft
Total BathsĀ 
3
Full BathsĀ 
2
Partial BathsĀ 
1
Lot SizeĀ 
0.14 Acres
Year BuiltĀ 
2003
MLS NumberĀ 
21417756
StatusĀ 
Active
Property TaxĀ 
N/A
HOA/Condo/Coop FeesĀ 
$68.33 monthly
Sq Ft SourceĀ 
N/A
Friends & Family
Recent Activity
7 days agoListing updated with changes from the MLS
7 days agoPrice changed to $390,500
3 weeks agoListing first seen on site
General Features
AcresĀ 
0.14
Attached GarageĀ 
Yes
FoundationĀ 
Slab
GarageĀ 
Yes
Garage SpacesĀ 
2
LevelsĀ 
Two
Number Of StoriesĀ 
2
ParkingĀ 
GarageGarage Door OpenerAttached
Property Sub TypeĀ 
Single Family Residence
SecurityĀ 
Smoke Detector(s)
SewerĀ 
Public Sewer
Special CircumstancesĀ 
Standard
StyleĀ 
Traditional
UtilitiesĀ 
Cable Available
Water SourceĀ 
Public
Interior Features
AppliancesĀ 
DishwasherDisposalElectric OvenGas CooktopMicrowave
CoolingĀ 
Central AirElectric
FireplaceĀ 
Yes
Fireplace FeaturesĀ 
Gas StarterWood Burning
FireplacesĀ 
1
FlooringĀ 
CarpetCeramic Tile
HeatingĀ 
CentralNatural Gas
InteriorĀ 
Vaulted Ceiling(s)High Speed Internet
BedroomĀ 
Dimensions - 12 x 12Level - Second
Breakfast RoomĀ 
Dimensions - 12 x 9Level - First
Dining RoomĀ 
Dimensions - 12 x 12Level - First
Game RoomĀ 
Dimensions - 19 x 14Level - Second
KitchenĀ 
Dimensions - 12 x 12Level - FirstFeatures - Breakfast Bar
Living RoomĀ 
Dimensions - 19 x 14Level - First
Master BedroomĀ 
Dimensions - 15 x 13Level - FirstFeatures - Walk-In Closet(s)
Save
Ask
Tour
Hide
Share
Exterior Features
Construction DetailsĀ 
Brick
FencingĀ 
FencedWood
RoofĀ 
Composition
Community Features
Association FeeĀ 
$820.0
Association Fee FrequencyĀ 
Annually
School DistrictĀ 
Frisco ISD
Financing Terms AvailableĀ 
CashConventional
Schools
School District
Frisco ISD
Elementary School
Ogle
Middle School
Scoggins
High School
Emerson
Listing courtesy of William Butler of Butler Property Company wbutler@butlerpco.com


Ā© 2020 North Texas Real Estate Information Systems. All rights reserved. Information is deemed reliable but is not guaranteed accurate by the MLS or NTREIS. The information being provided is for the consumer's personal, non-commercial use, and may not be reproduced, redistributed, or used for any purpose other than to identify prospective properties consumers may be interested in purchasing.
Last checked: 2026-11-11 03:32 AM CST

Neighborhood & Commute
Source: Walkscore
Save
Ask
Tour
Hide
Share