Search Dallas Homes For Sale

- Search Dallas Homes For Sale
Save
Ask
Tour
Hide
Share
$299,000
12 Days On Site

Piazza Siena Condo
3102 Kings Road 3104
Dallas, TX 75219

For Sale|Condominium|Active
2
Beds
2
Total Baths
2
Full Baths
1,103
SqFt
$271
/SqFt
2001
Built
Subdivision:
Piazza Siena Condo
County:
Dallas
3102 Kings Road 31043102 Kings Road 31043102 Kings Road 31043102 Kings Road 3104
Save
Ask
Tour
Hide
Share

Mortgage Calculator

Monthly Payment (Est.)

Enter an interest rate to see your estimated monthly payment.
Calculator powered by Showcase IDX, a Constellation1 Company. Copyright ©2026 Information is deemed reliable but not guaranteed.

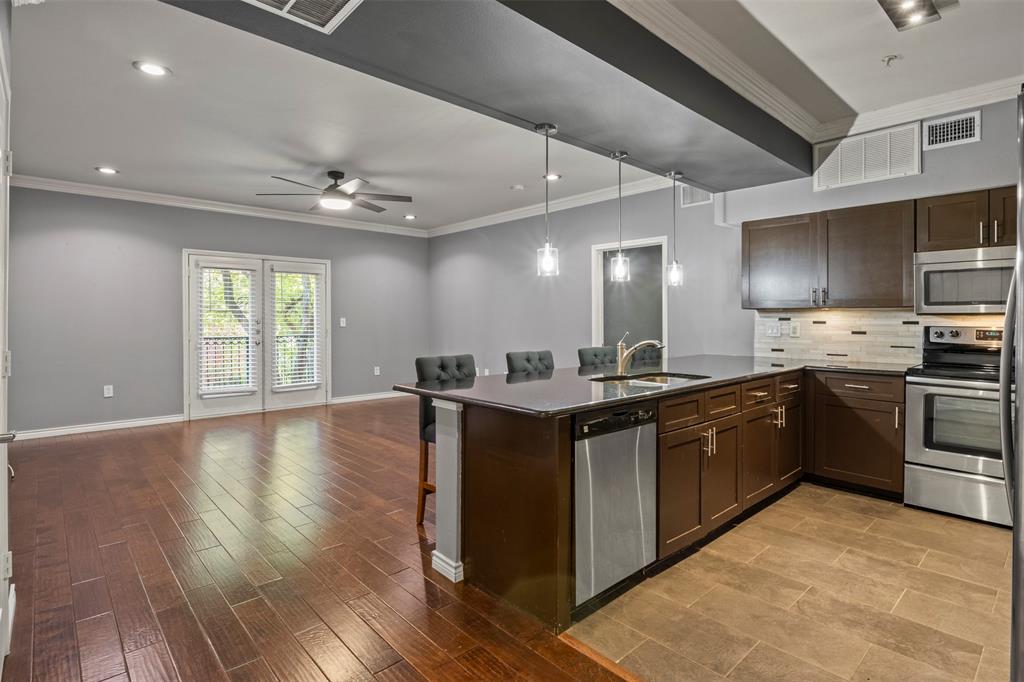
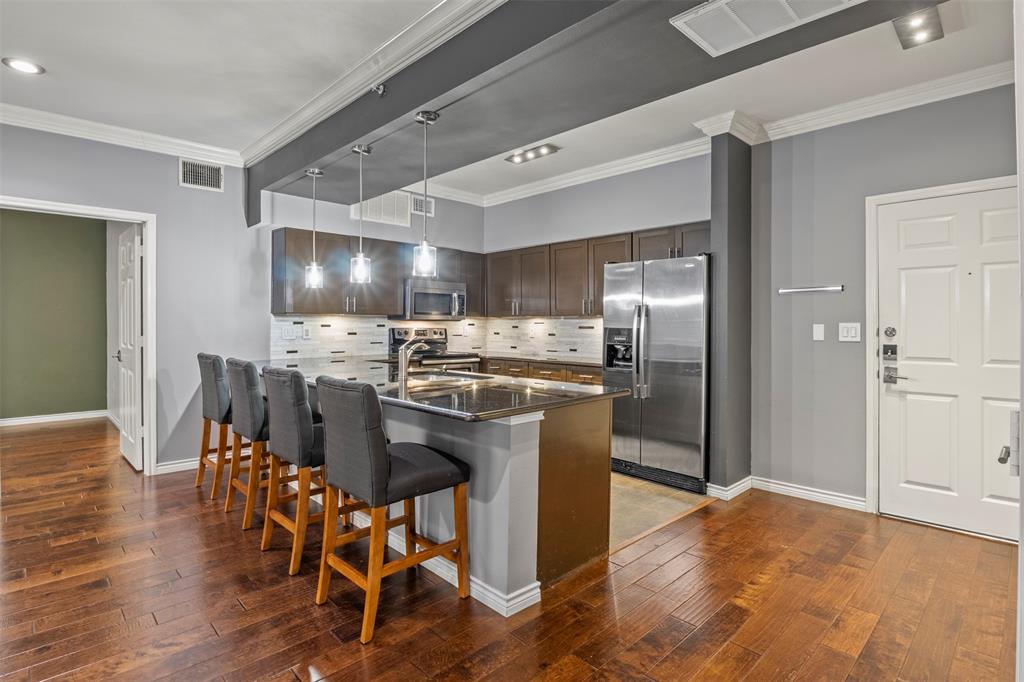
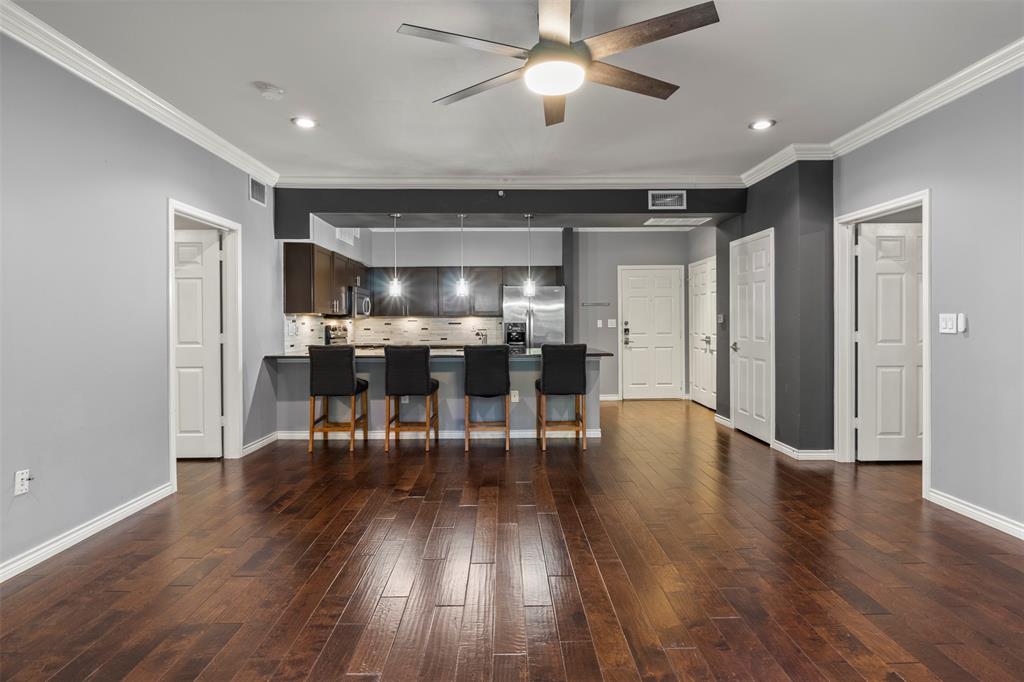
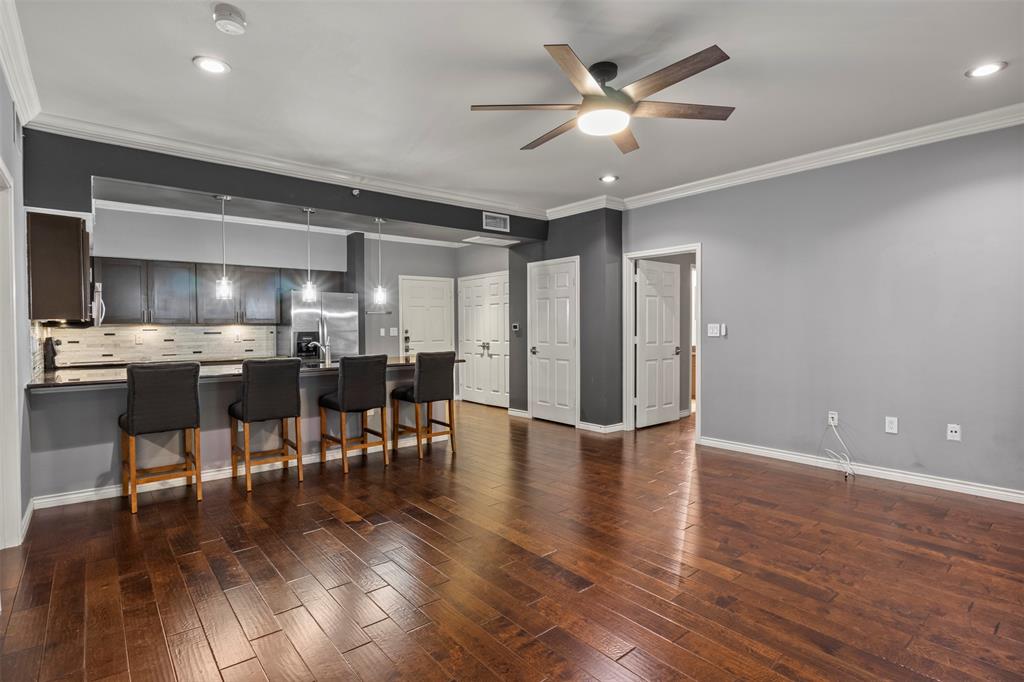
Come home to space, simplicity, and an unbeatable Dallas address. One of the largest floor plans in this quiet, well-kept community, this first-floor condo offers true single-level living, with elevator access straight from the garage and no stairs. Two primary suites sit on opposite sides of the home, each with its own oversized ensuite bath and custom walk-in closet, so the layout works equally well for a home office, guests, or a shared living setup. The open kitchen gives you room to cook and gather, and the refrigerator, washer, and dryer all convey. Residents enjoy a lap pool, grilling area, fitness center, and community lounge, plus the peace of mind of an on-site property manager. Minutes to the Medical District, Love Field, and the Tollway, with West Village, the Arts District, and the Design District close by for dining, shopping, and weekends out.

Save
Ask
Tour
Hide
Share
Listing Snapshot
PriceĀ 
$299,000
Days On SiteĀ 
12 Days
BedroomsĀ 
2
Inside Area (SqFt)Ā 
1,103 sqft
Total BathsĀ 
2
Full BathsĀ 
2
Partial BathsĀ 
N/A
Lot SizeĀ 
1.998 Acres
Year BuiltĀ 
2001
MLS NumberĀ 
21417786
StatusĀ 
Active
Property TaxĀ 
$7,838
HOA/Condo/Coop FeesĀ 
$463 monthly
Sq Ft SourceĀ 
N/A
Friends & Family
Recent Activity
a week agoListing updated with changes from the MLS
2 weeks agoStatus changed to Active
2 weeks agoListing first seen on site
General Features
AcresĀ 
1.998
Attached GarageĀ 
Yes
GarageĀ 
Yes
Garage SpacesĀ 
2
LevelsĀ 
One
Number Of StoriesĀ 
4
ParkingĀ 
Additional ParkingAssignedGuestSide By SideUndergroundAttached
Property Sub TypeĀ 
Condominium
SecurityĀ 
Fire AlarmFire Sprinkler SystemGated CommunitySecurity GateSmoke Detector(s)
SewerĀ 
Public Sewer
Special CircumstancesĀ 
Standard
UtilitiesĀ 
Cable Available
Water SourceĀ 
Public
Interior Features
AppliancesĀ 
DishwasherDisposalDryerElectric RangeElectric Water HeaterMicrowaveRefrigeratorVented Exhaust FanWasher
CoolingĀ 
Ceiling Fan(s)Central AirElectric
FlooringĀ 
TileWood
HeatingĀ 
Exhaust FanCentralElectric
InteriorĀ 
Granite Counters
Laundry FeaturesĀ 
Washer Hookup
Window FeaturesĀ 
Window Coverings
Bedroom-2nd PrimaryĀ 
Dimensions - 14 x 11Level - First
KitchenĀ 
Dimensions - 11 x 10Level - First
Living RoomĀ 
Dimensions - 17 x 12Level - First
Master BedroomĀ 
Dimensions - 14 x 11Level - FirstFeatures - Ceiling Fan(s)
Save
Ask
Tour
Hide
Share
Exterior Features
ExteriorĀ 
BalconyBarbecueCourtyard
RoofĀ 
Composition
Windows/DoorsĀ 
Window Coverings
Community Features
Association FeeĀ 
$463.0
Association Fee FrequencyĀ 
Monthly
Community FeaturesĀ 
Gated
School DistrictĀ 
Dallas ISD
Financing Terms AvailableĀ 
CashConventionalFHAVA Loan
Schools
School District
Dallas ISD
Elementary School
Maplelawn
Middle School
Rusk
High School
North Dallas
Listing courtesy of Angelica Smart of White House Global Properties angelica@whitehousegp.com


Ā© 2020 North Texas Real Estate Information Systems. All rights reserved. Information is deemed reliable but is not guaranteed accurate by the MLS or NTREIS. The information being provided is for the consumer's personal, non-commercial use, and may not be reproduced, redistributed, or used for any purpose other than to identify prospective properties consumers may be interested in purchasing.
Last checked: 2026-11-02 01:34 PM CST

Neighborhood & Commute
Source: Walkscore
Save
Ask
Tour
Hide
Share