Search Dallas Homes For Sale

- Search Dallas Homes For Sale
Save
Ask
Tour
Hide
Share
$250,000
13 Days On Site

Cobblestone Square
5859 Frankford Road 1209
Dallas, TX 75252

For Sale|Condominium|Active
2
Beds
2
Total Baths
1
Full Bath
1
Partial Bath
1,151
SqFt
$217
/SqFt
1985
Built
Subdivision:
Cobblestone Square
County:
Collin
5859 Frankford Road 12095859 Frankford Road 12095859 Frankford Road 12095859 Frankford Road 1209
Save
Ask
Tour
Hide
Share

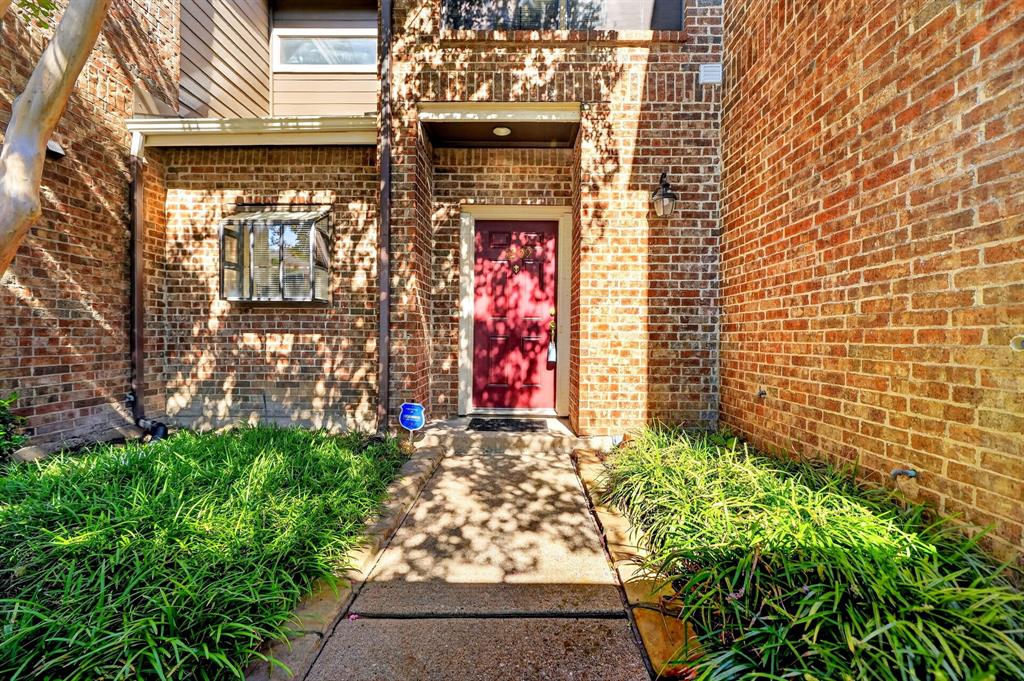
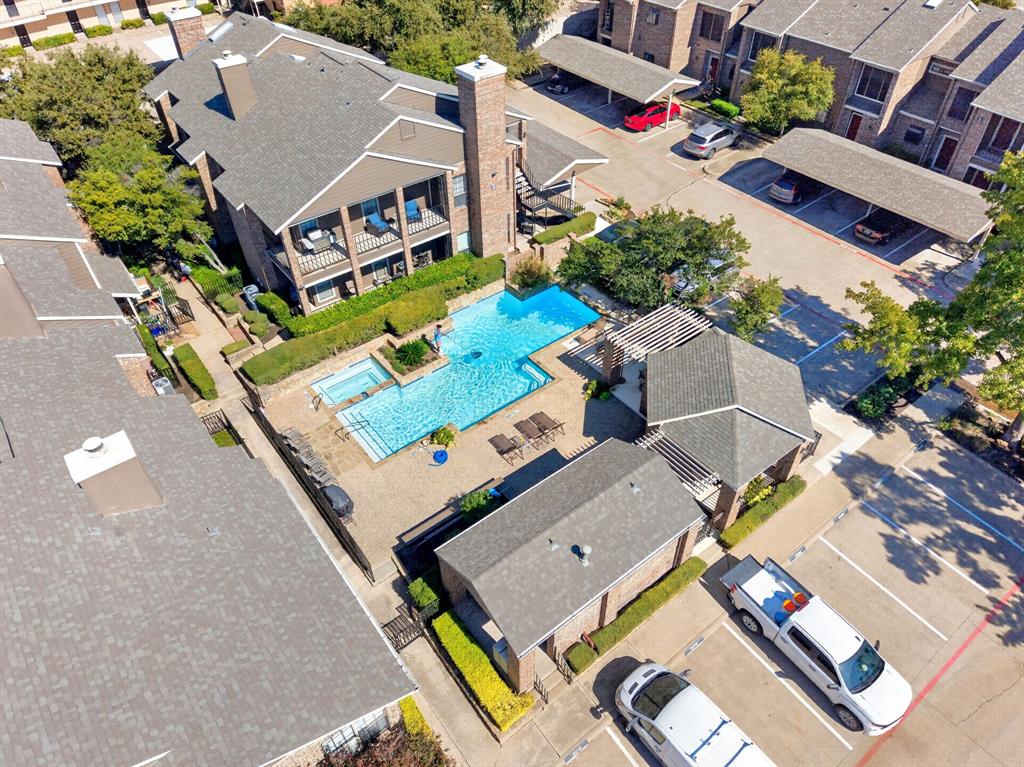
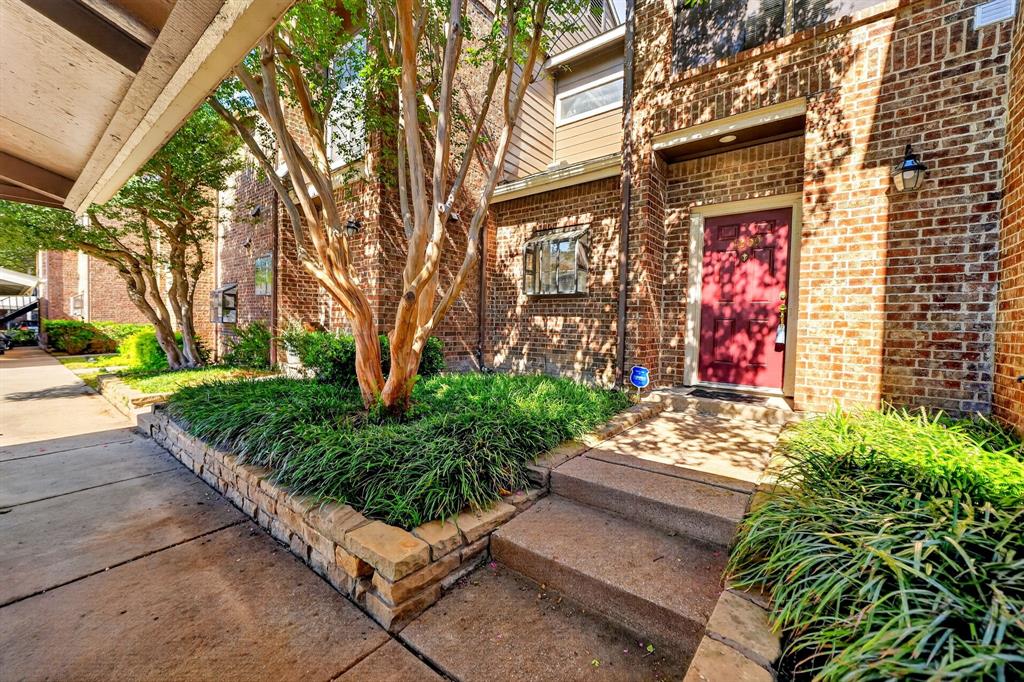
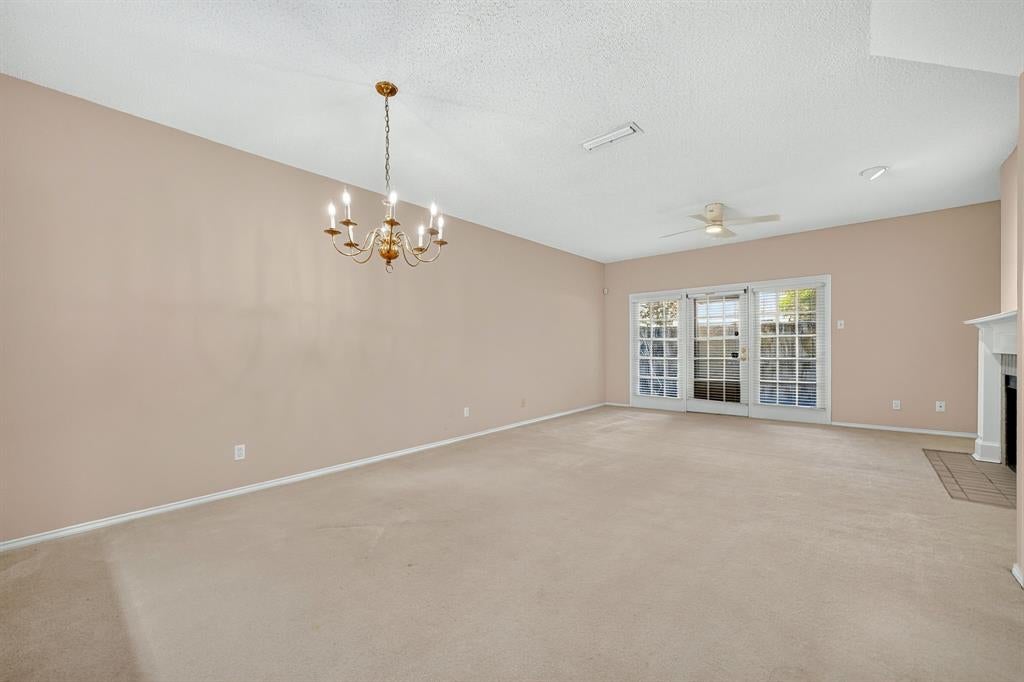
Welcome to this updated two-story condominium in the gated Cobblestone Square community of North Dallas. Located in Collin County and zoned for top-rated Plano ISD schools (Frankford Middle School and Plano West Senior High), this home offers low-maintenance living in a prime location. Inside, you will find fresh modern flooring throughout the entry, kitchen, and downstairs half bath. The kitchen features brand-new granite countertops, updated cabinetry, and new electrical switches and outlets. The open living and dining area includes a cozy brick fireplace and direct access to your private, fenced back patio. Upstairs offers two spacious bedrooms and a full bathroom complete with matching new granite countertops and double sinks. The unit includes one assigned covered carport space with additional guest parking nearby. Cobblestone Square amenities include a gated entrance, community swimming pool, clubhouse, and lush greenbelts. The monthly HOA fee covers water, sewer, trash pickup, exterior building maintenance, and blanket insurance. Enjoy fast access to the Dallas North Tollway, President George Bush Turnpike (PGBT), and Preston Road. You are minutes from top shopping and dining: Grocery & Retail: Trader Joe's, Whole Foods Market, Central Market, and Target Dining & Entertainment: Mesero, Whistle Britches, Flower Child, and Village on the Parkway in nearby Addison Outdoor Recreation: Preston Green Park and Campbell Green Park Move-in ready condo in Dallas TX 75252 with modern updates, Plano ISD schools, and easy commuting! Community allows up to 2 pets under 35 lbs combined.

Save
Ask
Tour
Hide
Share
Listing Snapshot
PriceĀ 
$250,000
Days On SiteĀ 
13 Days
BedroomsĀ 
2
Inside Area (SqFt)Ā 
1,151 sqft
Total BathsĀ 
2
Full BathsĀ 
1
Partial BathsĀ 
1
Lot SizeĀ 
N/A
Year BuiltĀ 
1985
MLS NumberĀ 
21417844
StatusĀ 
Active
Property TaxĀ 
$5,184
HOA/Condo/Coop FeesĀ 
$313 monthly
Sq Ft SourceĀ 
N/A
Friends & Family
Recent Activity
7 days agoListing updated with changes from the MLS
2 weeks agoListing first seen on site
General Features
CarportĀ 
1
FoundationĀ 
Slab
LevelsĀ 
Two
Number Of StoriesĀ 
2
ParkingĀ 
Additional ParkingAssignedCarportCoveredGated
Property Sub TypeĀ 
Condominium
SewerĀ 
Public Sewer
Special CircumstancesĀ 
Standard
StyleĀ 
Traditional
UtilitiesĀ 
Cable AvailableElectricity Connected
Water SourceĀ 
Public
Interior Features
AppliancesĀ 
DishwasherDisposalDryerElectric OvenElectric RangeMicrowaveRefrigeratorWasher
CoolingĀ 
Ceiling Fan(s)Central Air
FireplaceĀ 
Yes
Fireplace FeaturesĀ 
Living RoomWood Burning
FireplacesĀ 
1
FlooringĀ 
CarpetVinyl
HeatingĀ 
Central
InteriorĀ 
Built-in FeaturesGranite CountersWalk-In Closet(s)
Laundry FeaturesĀ 
In Hall
Bath-FullĀ 
Dimensions - 7 x 13Level - Second
Bath-HalfĀ 
Dimensions - 3 x 6Level - First
BedroomĀ 
Dimensions - 8 x 10Level - SecondFeatures - Ceiling Fan(s)
Dining RoomĀ 
Dimensions - 14 x 10Level - First
KitchenĀ 
Dimensions - 9 x 8Level - FirstFeatures - Breakfast Bar, Pantry
LaundryĀ 
Dimensions - 4 x 8Level - Second
Living RoomĀ 
Dimensions - 17 x 13Level - FirstFeatures - Ceiling Fan(s)
Master BedroomĀ 
Dimensions - 13 x 13Level - SecondFeatures - Ceiling Fan(s), Walk-In Closet(s)
Save
Ask
Tour
Hide
Share
Exterior Features
Construction DetailsĀ 
Wood SidingBrick
FencingĀ 
Wood
Lot FeaturesĀ 
GreenbeltLandscaped
Patio And PorchĀ 
Deck
RoofĀ 
Composition
Community Features
Association FeeĀ 
$313.0
Association Fee FrequencyĀ 
Monthly
Community FeaturesĀ 
PoolClubhouseGatedSidewalks
School DistrictĀ 
Plano ISD
Financing Terms AvailableĀ 
CashConventional
Schools
School District
Plano ISD
Elementary School
Haggar
Middle School
Frankford
High School
Shepton
Listing courtesy of Mellissa Rodriguez of Keller Williams Realty mellissarodriguez@kw.com


Ā© 2020 North Texas Real Estate Information Systems. All rights reserved. Information is deemed reliable but is not guaranteed accurate by the MLS or NTREIS. The information being provided is for the consumer's personal, non-commercial use, and may not be reproduced, redistributed, or used for any purpose other than to identify prospective properties consumers may be interested in purchasing.
Last checked: 2026-11-05 01:13 PM CST

Neighborhood & Commute
Source: Walkscore
Save
Ask
Tour
Hide
Share