
2018 Ranchwood DriveWylie, TX 75098
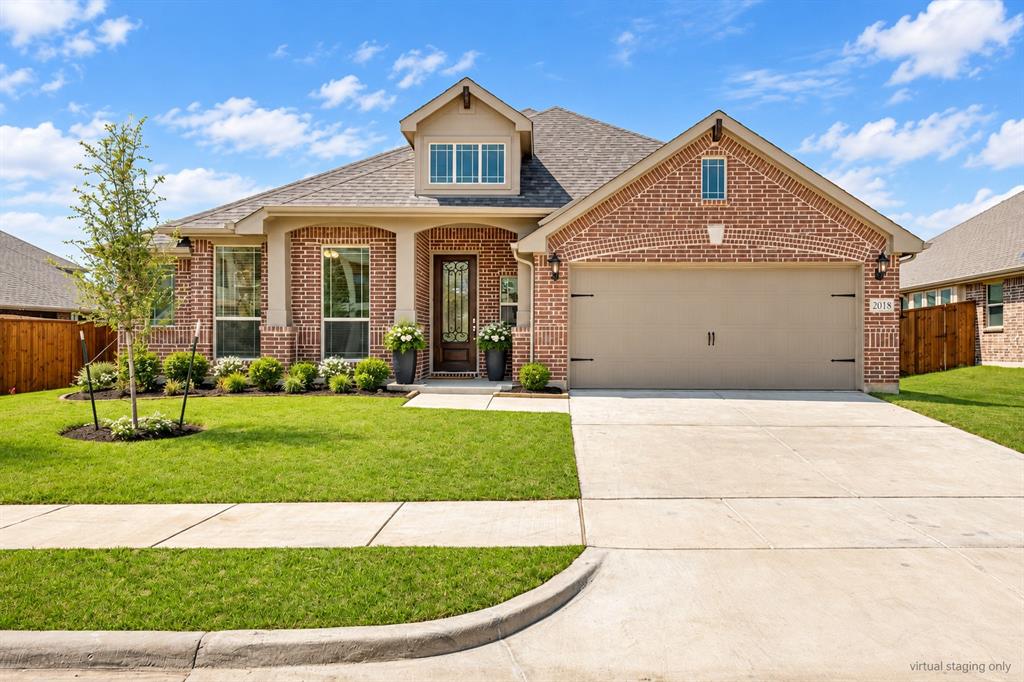
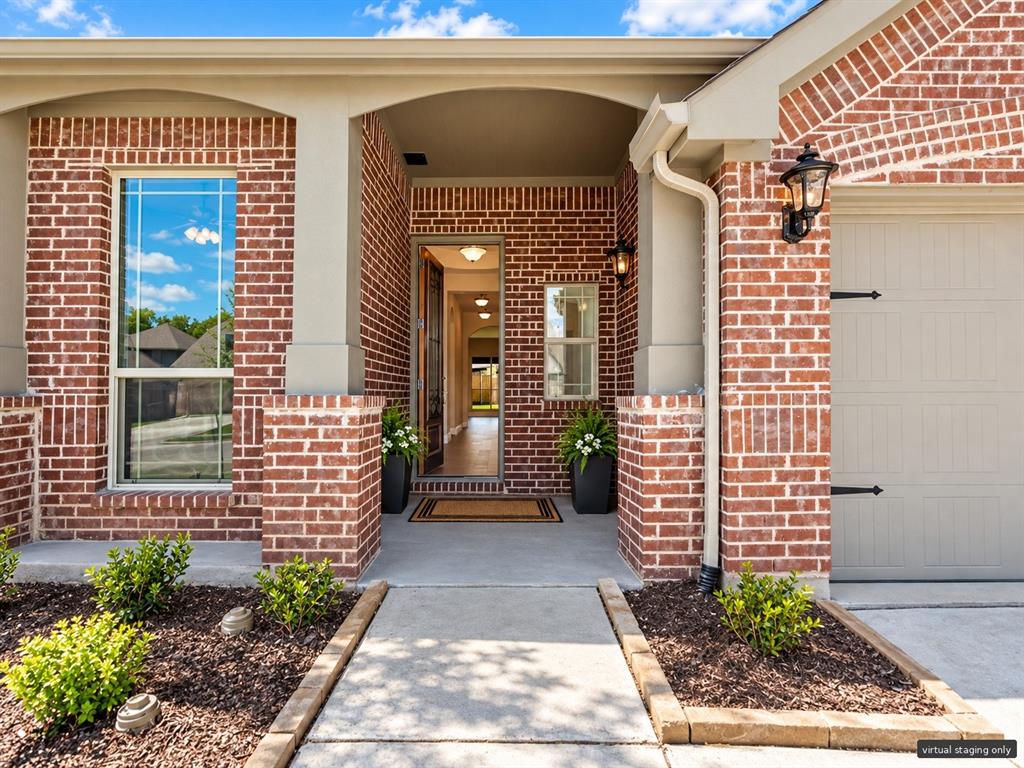
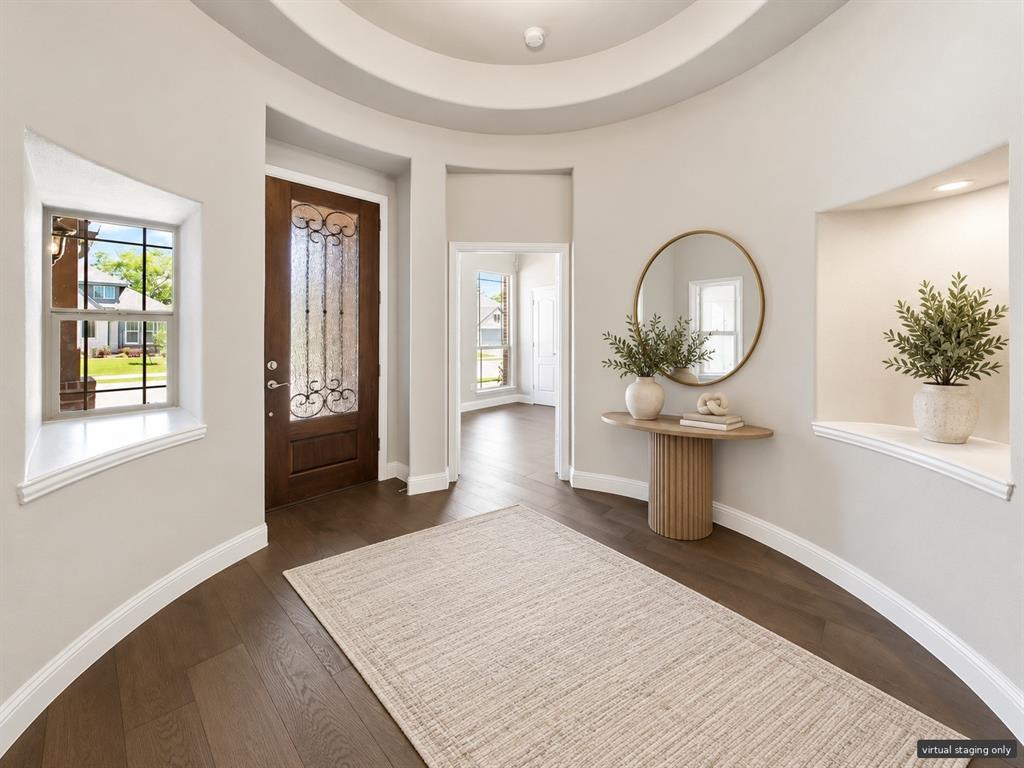
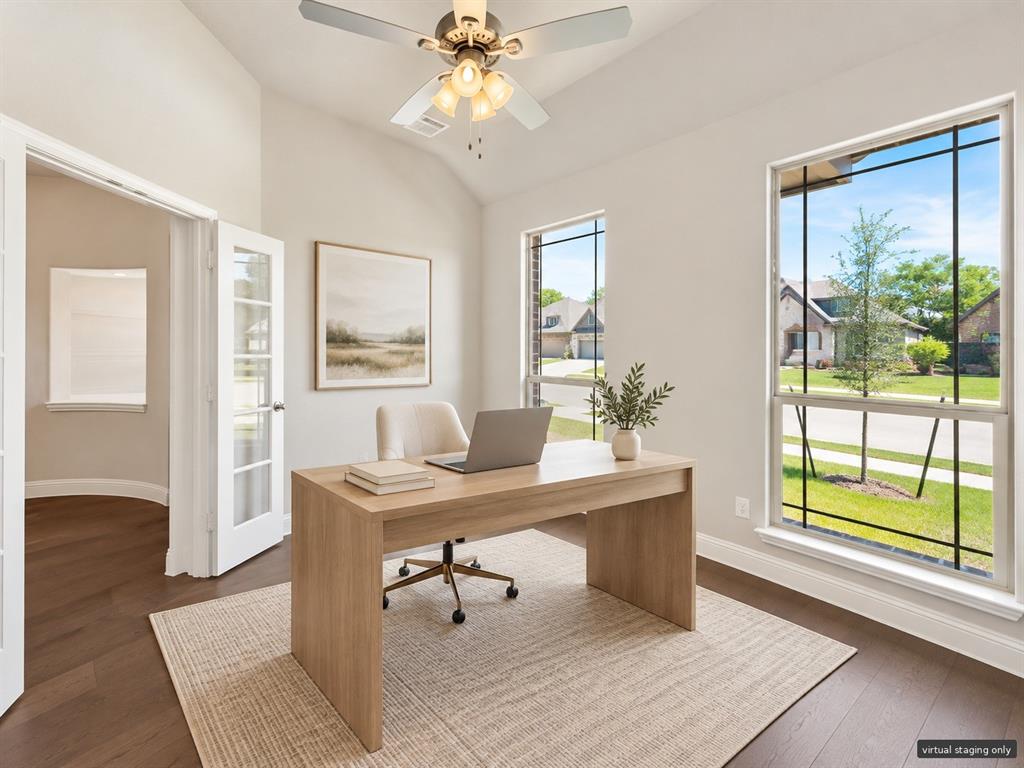
Welcome to this beautifully designed 3-bedroom home offering a spacious, open-concept layout with thoughtful upgrades throughout. A striking rotunda entry creates an inviting first impression, complemented by a private study and an elegant formal dining room with plenty of space for entertaining. The kitchen features built-in stainless steel appliances, custom cabinetry, a decorative wood vent hood, granite countertops, and a gas cooktop with convenient pot-and-pan storage. Hardwood flooring enhances the main living areas, while a stunning floor-to-ceiling stone fireplace serves as the centerpiece of the living room. The oversized primary suite offers a peaceful retreat with a comfortable sitting area overlooking the backyard, thoughtfully separated from the secondary bedrooms for added privacy. Outside, enjoy a beautifully maintained yard with stained fencing, fresh sod, landscaped flower beds, and an extended covered patio complete with a gas connection for outdoor grilling. Additional highlights include a distinctive brick exterior, an impressive 8-foot entry door, and full rain gutters. Combining timeless finishes, functional living spaces, and inviting outdoor amenities, this home is ready to impress.
| 3 weeks ago | Listing updated with changes from the MLS | |
| 3 weeks ago | Status changed to Active | |
| 3 weeks ago | Listing first seen on site |

© 2020 North Texas Real Estate Information Systems. All rights reserved. Information is deemed reliable but is not guaranteed accurate by the MLS or NTREIS. The information being provided is for the consumer's personal, non-commercial use, and may not be reproduced, redistributed, or used for any purpose other than to identify prospective properties consumers may be interested in purchasing.
Last checked: 2026-11-09 05:56 PM CST
Did you know? You can invite friends and family to your search. They can join your search, rate and discuss listings with you.