Search Dallas Homes For Sale

- Search Dallas Homes For Sale
Save
Ask
Tour
Hide
Share
$1,895,000
15 Days On Site

6215 Raintree Court
Dallas, TX 75254

For Sale|Single Family Residence|Active
5
Beds
7
Total Baths
6
Full Baths
1
Partial Bath
5,936
SqFt
$319
/SqFt
1980
Built
Subdivision:
Williamsburg At Preston
County:
Dallas
6215 Raintree Court6215 Raintree Court6215 Raintree Court6215 Raintree Court
Save
Ask
Tour
Hide
Share

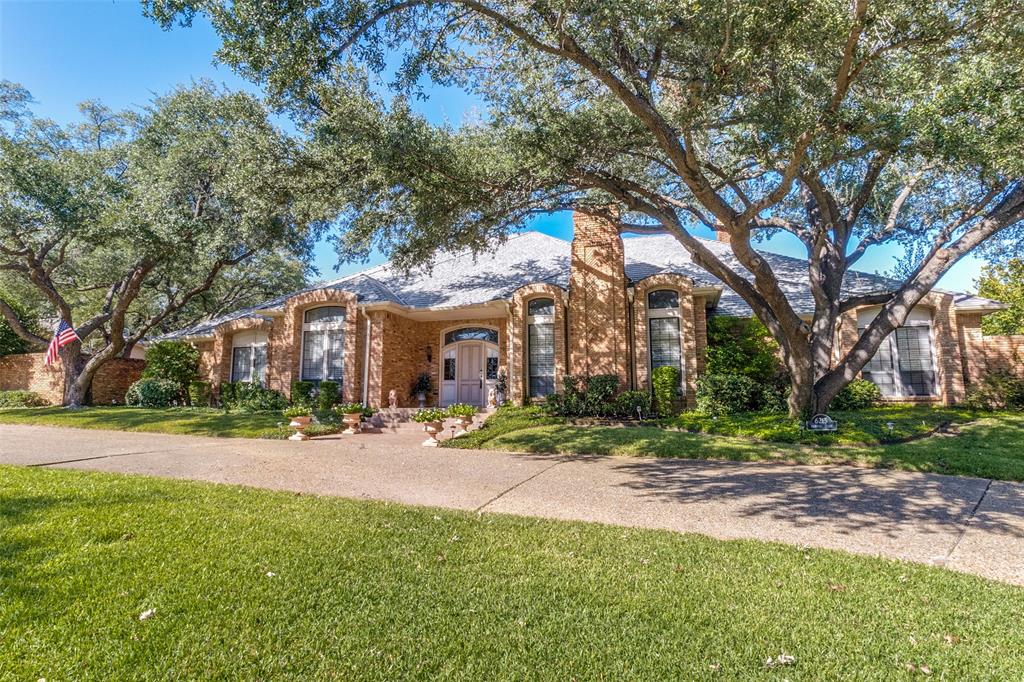
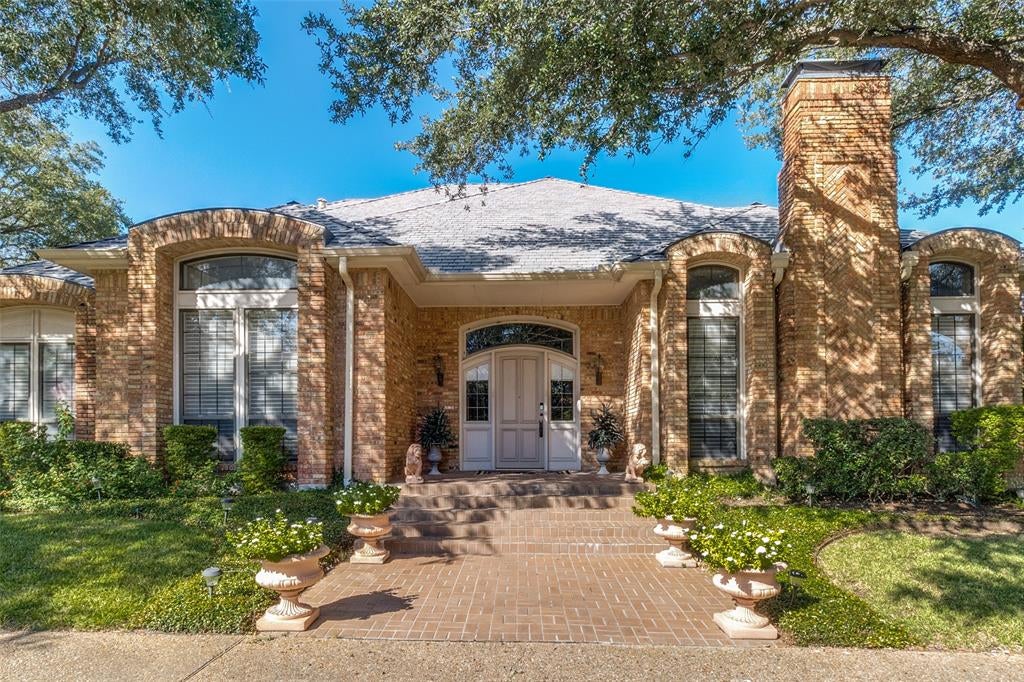
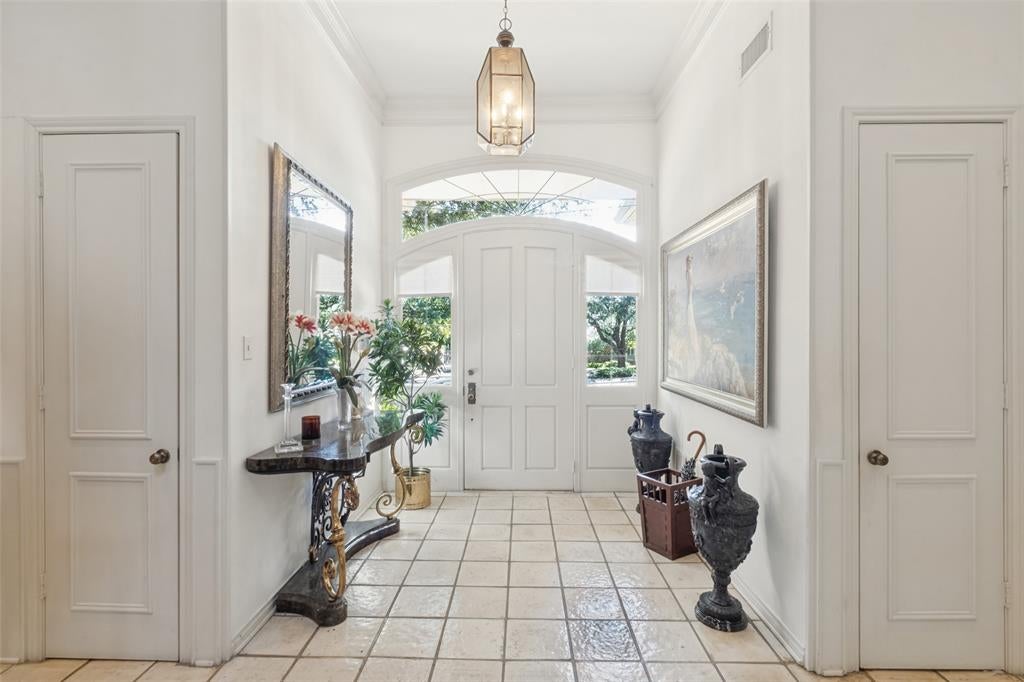
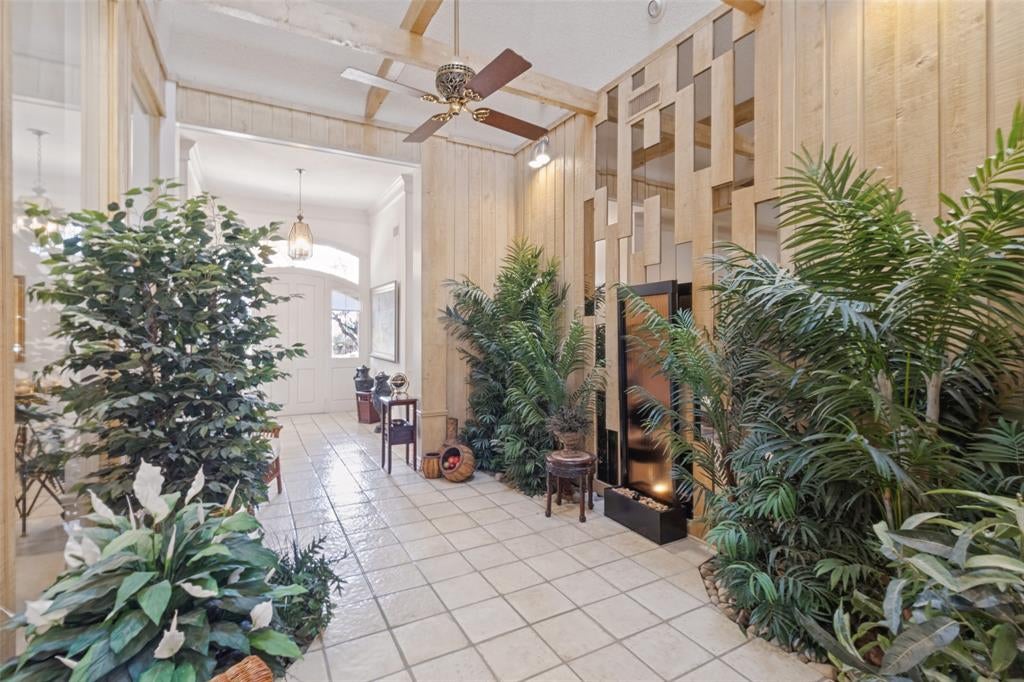
.64 ACRE on a CUL DE SAC LOT in desirable Williamsburg! This impressive home has over 5900 square feet (5936 per DCAD) of untapped potential. 5 bedrooms, 5 full and one half baths. Two of the secondary bedrooms and the primary have en suite baths. The other two bedrooms share a hollywood bath. Huge primary with a spacious 14 x 12 sitting area with fireplace and access to the patio. The very large bath has individual vanities, separate shower, jetted tub PLUS two walk in closets and a sauna. Two separate water closets, one with bidet. Very large rooms with tall ceilings and many skylights. Coffered ceiling in the living room, adjacent wet bar. Beautiful wood paneled study with fireplace and half bath. The oversized garage has a separate 16 x 7 work area with work bench in addition to parking for 3 cars! The house has a very family friendly floorplan with tons of storage and wonderful outdoor space that will shine with updating and renovations. Bring your contractor and designer to realize the untapped potential throughout the house. Terrific location close to shops and dining.

Save
Ask
Tour
Hide
Share
Listing Snapshot
PriceĀ 
$1,895,000
Days On SiteĀ 
15 Days
BedroomsĀ 
5
Inside Area (SqFt)Ā 
5,936 sqft
Total BathsĀ 
7
Full BathsĀ 
6
Partial BathsĀ 
1
Lot SizeĀ 
0.636 Acres
Year BuiltĀ 
1980
MLS NumberĀ 
21417987
StatusĀ 
Active
Property TaxĀ 
$34,908
HOA/Condo/Coop FeesĀ 
$20.83 monthly
Sq Ft SourceĀ 
N/A
Friends & Family
Recent Activity
2 weeks agoListing updated with changes from the MLS
2 weeks agoStatus changed to Active
2 weeks agoListing first seen on site
General Features
AcresĀ 
0.636
Attached GarageĀ 
Yes
FoundationĀ 
Slab
GarageĀ 
Yes
Garage SpacesĀ 
3
LevelsĀ 
One
ParkingĀ 
Circular DrivewayGarageGarage Faces SideOversizedWorkshop in GarageAttached
Property Sub TypeĀ 
Single Family Residence
SewerĀ 
Public Sewer
Special CircumstancesĀ 
Standard
StyleĀ 
Traditional
UtilitiesĀ 
Cable Available
Water SourceĀ 
Public
Interior Features
AppliancesĀ 
DishwasherDisposalElectric CooktopElectric OvenIce MakerDouble OvenWarming Drawer
CoolingĀ 
Ceiling Fan(s)Central AirElectricZoned
FireplaceĀ 
Yes
Fireplace FeaturesĀ 
GasGas StarterLibraryLiving RoomGas Log
FireplacesĀ 
3
FlooringĀ 
CarpetCeramic TileLinoleum
HeatingĀ 
CentralNatural GasZoned
InteriorĀ 
Cedar Closet(s)Central VacuumChandelierNatural WoodworkPantryWalk-In Closet(s)Wet BarHigh Speed Internet
Laundry FeaturesĀ 
Electric Dryer Hookup
Window FeaturesĀ 
Skylight(s)Window Coverings
BedroomĀ 
Dimensions - 15 x 12Level - FirstFeatures - Ceiling Fan(s), Walk-In Closet(s)
Breakfast RoomĀ 
Dimensions - 13 x 10Level - First
Dining RoomĀ 
Dimensions - 16 x 13Level - First
Game RoomĀ 
Dimensions - 22 x 15Level - First
KitchenĀ 
Dimensions - 16 x 13Level - FirstFeatures - Breakfast Bar, Pantry
LibraryĀ 
Dimensions - 17 x 13Level - FirstFeatures - Ceiling Fan(s)
Living RoomĀ 
Dimensions - 26 x 26Level - First
Master BedroomĀ 
Dimensions - 17 x 15Level - FirstFeatures - Ceiling Fan(s), Walk-In Closet(s)
Save
Ask
Tour
Hide
Share
Exterior Features
Construction DetailsĀ 
Brick
ExteriorĀ 
Rain Gutters
Lot FeaturesĀ 
Cul-De-SacInterior LotLandscapedLevel
Patio And PorchĀ 
CoveredPatio
Pool FeaturesĀ 
GuniteIn GroundOutdoor Pool
RoofĀ 
Synthetic
Windows/DoorsĀ 
Skylight(s)Window Coverings
Community Features
Association FeeĀ 
$250.0
Association Fee FrequencyĀ 
Annually
School DistrictĀ 
Dallas ISD
Financing Terms AvailableĀ 
CashConventional
Schools
School District
Dallas ISD
Elementary School
Anne Frank
Middle School
Benjamin Franklin
High School
Hillcrest
Listing courtesy of Joanne Thede of Ebby Halliday, REALTORS joannethede@ebby.com


Ā© 2020 North Texas Real Estate Information Systems. All rights reserved. Information is deemed reliable but is not guaranteed accurate by the MLS or NTREIS. The information being provided is for the consumer's personal, non-commercial use, and may not be reproduced, redistributed, or used for any purpose other than to identify prospective properties consumers may be interested in purchasing.
Last checked: 2026-11-06 04:51 AM CST

Neighborhood & Commute
Source: Walkscore
Save
Ask
Tour
Hide
Share