
6313 Smithwick DriveMcKinney, TX 75070
Mortgage Calculator
Monthly Payment (Est.)
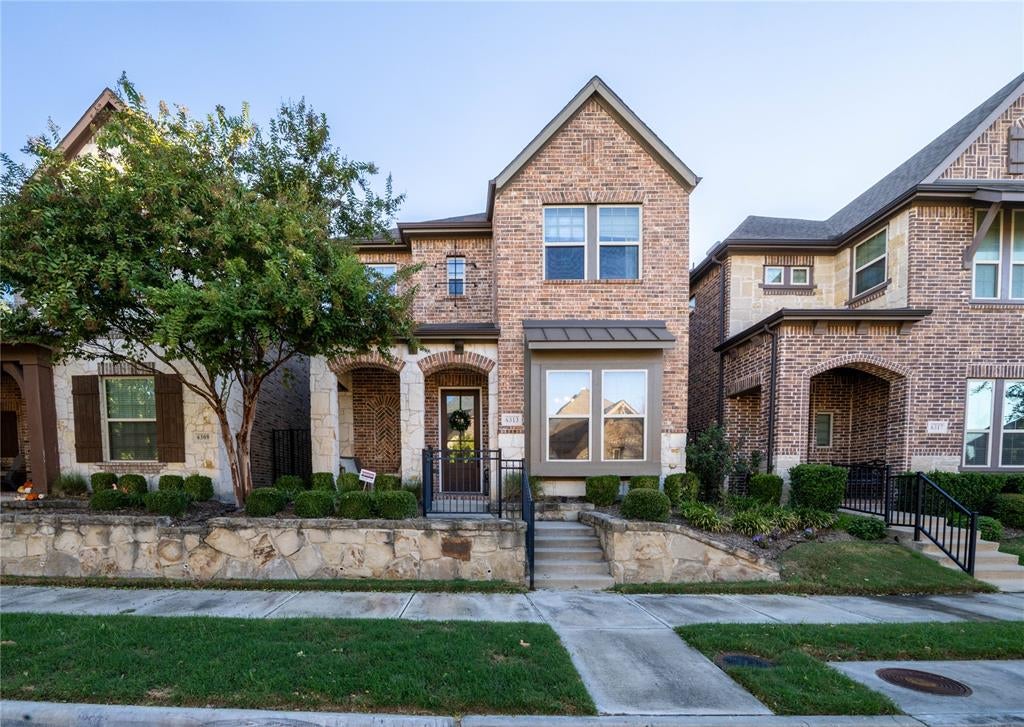
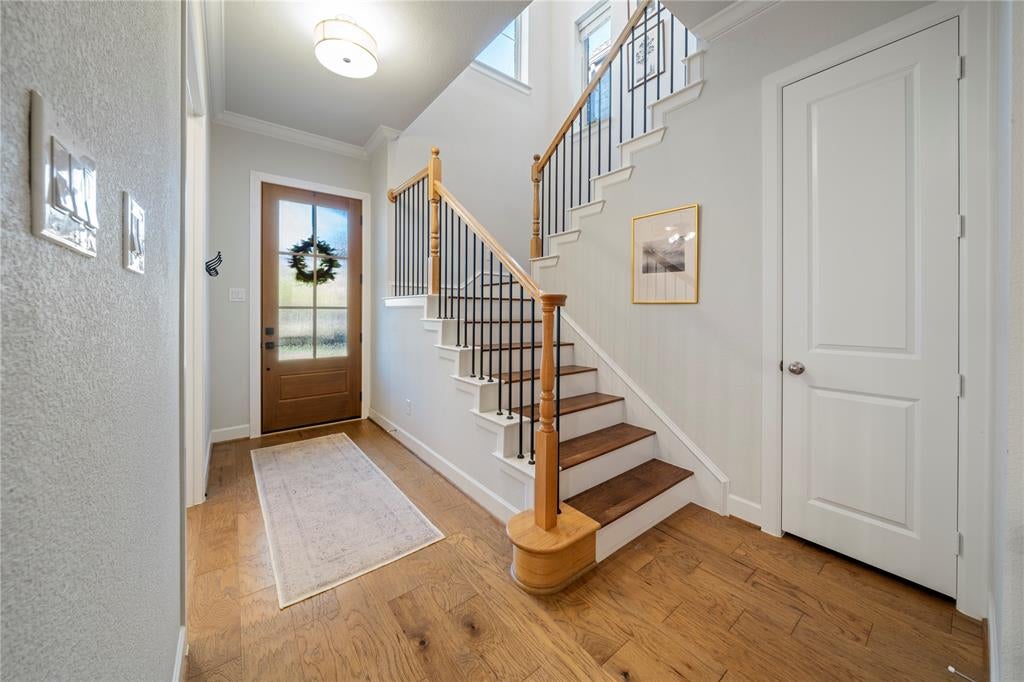
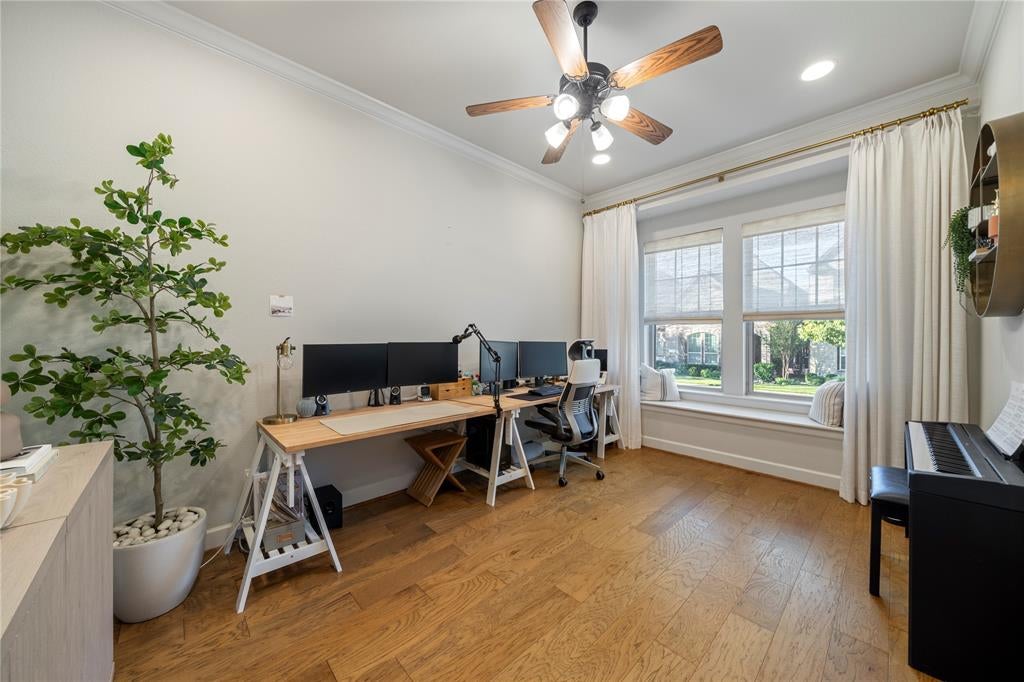
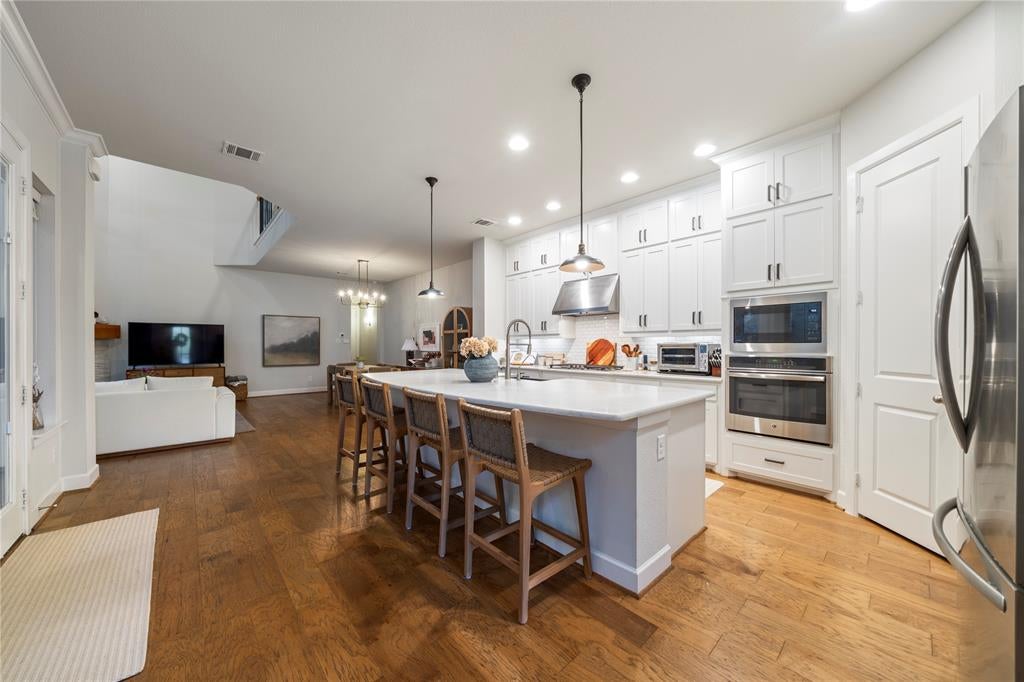
Enter an interest rate to see your estimated monthly payment.Light, airy, and effortlessly inviting, this beautifully maintained, single-owner David Weekley home blends modern style with everyday comfort. Natural light fills the open-concept living spaces, creating a bright and welcoming atmosphere, while the west-facing orientation brings a beautiful golden glow in the afternoon. The spacious kitchen features a large island that flows seamlessly into the living and dining areas, making entertaining feel effortless. A charming office with a bay window offers the perfect spot to work, unwind, or soak in the afternoon sunshine. Upstairs, you'll find three bedrooms, a second living area, and a conveniently located laundry room, while a thoughtfully designed mudroom bench helps keep everyday essentials organized. The primary closet features a customized Elfa storage system for added functionality. Step outside to a beautifully landscaped side yard retreat featuring artificial turf, extended patio, pavers, magnolia trees, and warm café string lights, perfect for relaxing or entertaining. Notable improvements include a new roof in 2025, updated engineered hardwood flooring, and a Pella front door. Enjoy the convenience of HOA-maintained yard care and a smart irrigation drip system. Tucked within a beautifully maintained neighborhood, this home offers a peaceful setting with easy access to SH 121, US 75, and the nearby dining and entertainment destinations of District 121 and HUB 121. A wonderful balance of modern simplicity, thoughtful functionality, and inviting spaces to call home.
| 9 hours ago | Listing updated with changes from the MLS | |
| 18 hours ago | Status changed to Active | |
| 2 days ago | Listing first seen on site |

© 2020 North Texas Real Estate Information Systems. All rights reserved. Information is deemed reliable but is not guaranteed accurate by the MLS or NTREIS. The information being provided is for the consumer's personal, non-commercial use, and may not be reproduced, redistributed, or used for any purpose other than to identify prospective properties consumers may be interested in purchasing.
Last checked: 2026-10-25 12:40 AM CDT
Did you know? You can invite friends and family to your search. They can join your search, rate and discuss listings with you.