Search Dallas Homes For Sale

- Search Dallas Homes For Sale
Save
Ask
Tour
Hide
Share
$500,000
3 Days On Site

1517 Richland Drive
Richardson, TX 75081

For Sale|Single Family Residence|Active
3
Beds
2
Total Baths
2
Full Baths
1,740
SqFt
$287
/SqFt
1973
Built
Subdivision:
University Estates
County:
Dallas
1517 Richland Drive1517 Richland Drive1517 Richland Drive1517 Richland Drive
Save
Ask
Tour
Hide
Share

Mortgage Calculator

Monthly Payment (Est.)

Enter an interest rate to see your estimated monthly payment.
Calculator powered by Showcase IDX, a Constellation1 Company. Copyright ©2026 Information is deemed reliable but not guaranteed.

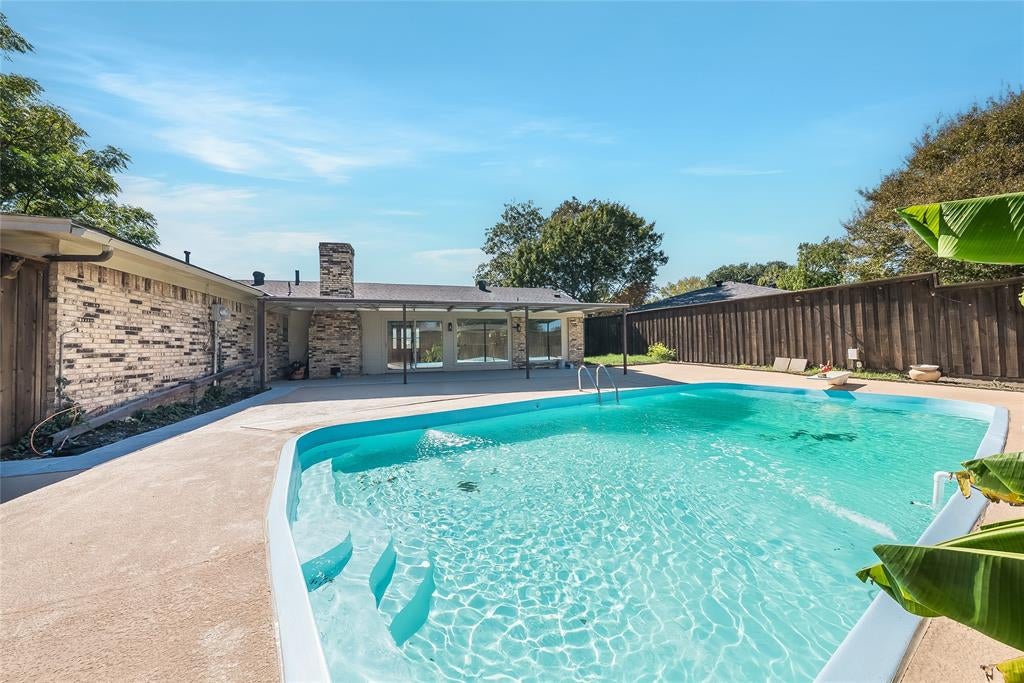
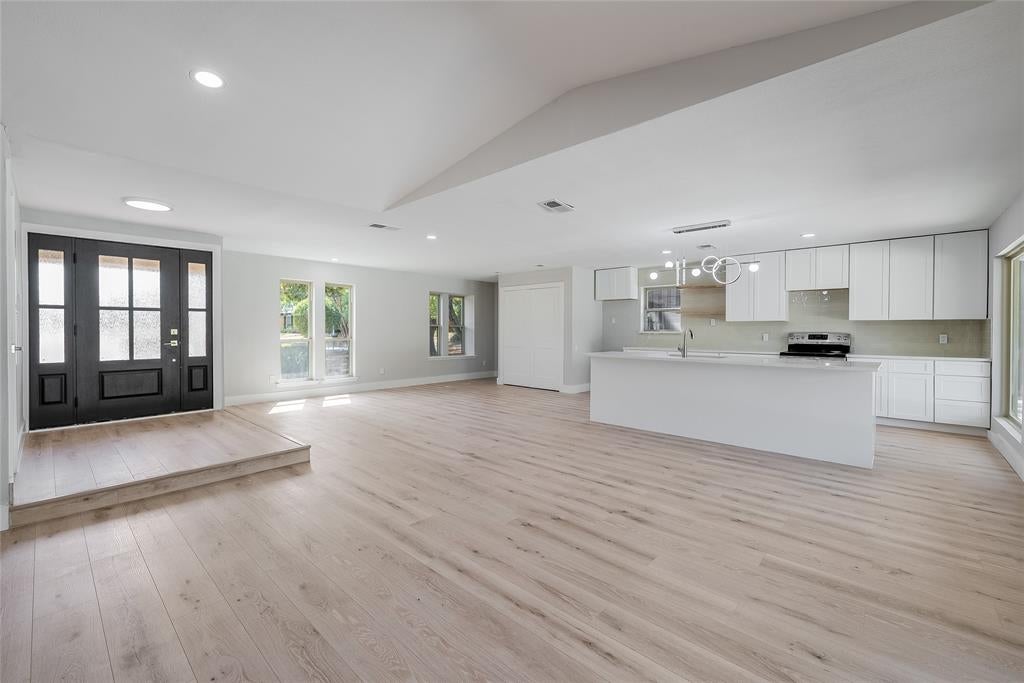
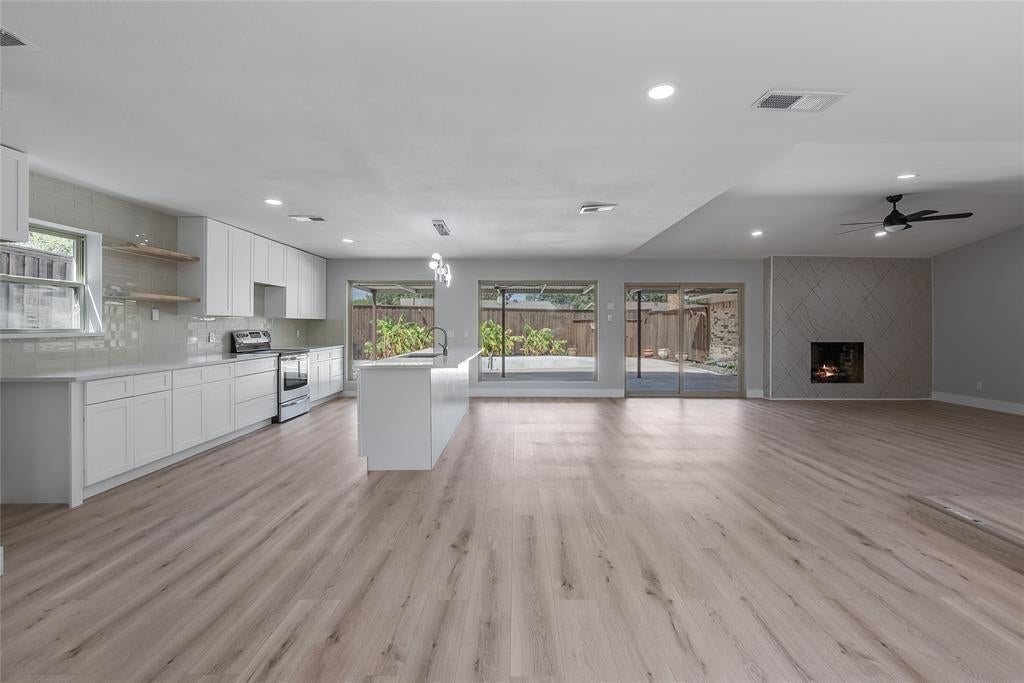
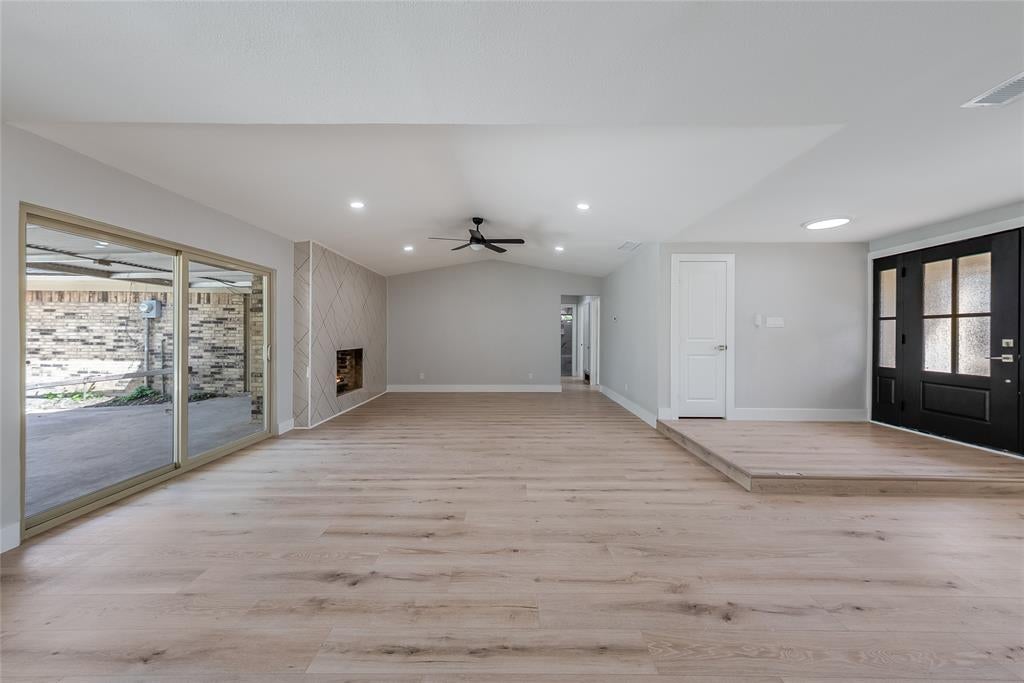
Beautifully Renovated Richardson Home with a Backyard Oasis! This home features modern style, timeless charm, and everyday convenience. Ideally located with easy access to major highways, this home is perfect for commuters and offers close proximity to Berkner High School, shopping, dining, and entertainment. Inside, discover a bright, open floorplan featuring a stunning modern interior, decorative light fixtures, and a spacious living room anchored by a beautiful fireplace. The open-concept kitchen is designed for both everyday living and entertaining, complete with a large kitchen island and an inviting flow into the main living spaces. Enjoy peace of mind with major system updates already completed, including the roof, HVAC, and water heater. Step outside to your own backyard oasis, featuring a sparkling swimming pool with a diving board, a covered patio perfect for outdoor gatherings, and timeless landscaping that enhances the home's curb appeal. A welcoming front porch adds the perfect finishing touch to this move-in-ready property. With its thoughtful updates, stylish finishes, and exceptional indoor-outdoor living, this Richardson gem is ready to welcome you home!

Save
Ask
Tour
Hide
Share
Listing Snapshot
PriceĀ 
$500,000
Days On SiteĀ 
3 Days
BedroomsĀ 
3
Inside Area (SqFt)Ā 
1,740 sqft
Total BathsĀ 
2
Full BathsĀ 
2
Partial BathsĀ 
N/A
Lot SizeĀ 
0.31 Acres
Year BuiltĀ 
1973
MLS NumberĀ 
21418165
StatusĀ 
Active
Property TaxĀ 
$8,054
HOA/Condo/Coop FeesĀ 
N/A
Sq Ft SourceĀ 
N/A
Friends & Family
Recent Activity
2 days agoListing updated with changes from the MLS
3 days agoListing first seen on site
General Features
AcresĀ 
0.31
Attached GarageĀ 
Yes
FoundationĀ 
Slab
GarageĀ 
Yes
Garage SpacesĀ 
2
LevelsĀ 
One
ParkingĀ 
GarageGarage Door OpenerGarage Faces RearAttached
Property Sub TypeĀ 
Single Family Residence
SecurityĀ 
Smoke Detector(s)
SewerĀ 
Public Sewer
Special CircumstancesĀ 
Standard
StyleĀ 
Traditional
UtilitiesĀ 
Cable AvailableElectricity Available
Water SourceĀ 
Public
Interior Features
AppliancesĀ 
DishwasherDisposalElectric CooktopElectric OvenOther
CoolingĀ 
Ceiling Fan(s)Central Air
FireplaceĀ 
Yes
Fireplace FeaturesĀ 
DecorativeLiving Room
FireplacesĀ 
1
FlooringĀ 
TileVinyl
HeatingĀ 
Central
InteriorĀ 
Built-in FeaturesEat-in KitchenKitchen IslandOpen FloorplanPantryWalk-In Closet(s)High Speed Internet
Bath-FullĀ 
Dimensions - 8 x 4Level - First
BedroomĀ 
Dimensions - 9 x 12Level - FirstFeatures - Ceiling Fan(s)
Dining RoomĀ 
Dimensions - 20 x 13Level - First
KitchenĀ 
Dimensions - 15 x 17Level - FirstFeatures - Eat-in Kitchen, Kitchen Island
Living RoomĀ 
Dimensions - 20 x 15Level - FirstFeatures - Ceiling Fan(s)
Master BathroomĀ 
Dimensions - 5 x 10Level - First
Master BedroomĀ 
Dimensions - 12 x 14Level - FirstFeatures - Ceiling Fan(s), Walk-In Closet(s)
Save
Ask
Tour
Hide
Share
Exterior Features
Construction DetailsĀ 
Brick
ExteriorĀ 
Rain GuttersLightingPrivate Yard
FencingĀ 
Wood
Lot FeaturesĀ 
Cul-De-SacFew TreesLandscaped
Patio And PorchĀ 
CoveredFront PorchPatio
Pool FeaturesĀ 
Outdoor Pool
RoofĀ 
Composition
Community Features
School DistrictĀ 
Richardson ISD
Financing Terms AvailableĀ 
CashConventionalFHAVA Loan
Schools
School District
Richardson ISD
Elementary School
Dartmouth
Middle School
Forest Meadow
High School
Berkner
Listing courtesy of Christie Cannon of LPT Realty LLC offers@cannonteam.com


Ā© 2020 North Texas Real Estate Information Systems. All rights reserved. Information is deemed reliable but is not guaranteed accurate by the MLS or NTREIS. The information being provided is for the consumer's personal, non-commercial use, and may not be reproduced, redistributed, or used for any purpose other than to identify prospective properties consumers may be interested in purchasing.
Last checked: 2026-10-26 03:08 PM CDT

Neighborhood & Commute
Source: Walkscore
Save
Ask
Tour
Hide
Share