Search Dallas Homes For Sale

- Search Dallas Homes For Sale
Save
Ask
Tour
Hide
Share
$380,000
9 Days On Site

Parkside Cedars Townhomes
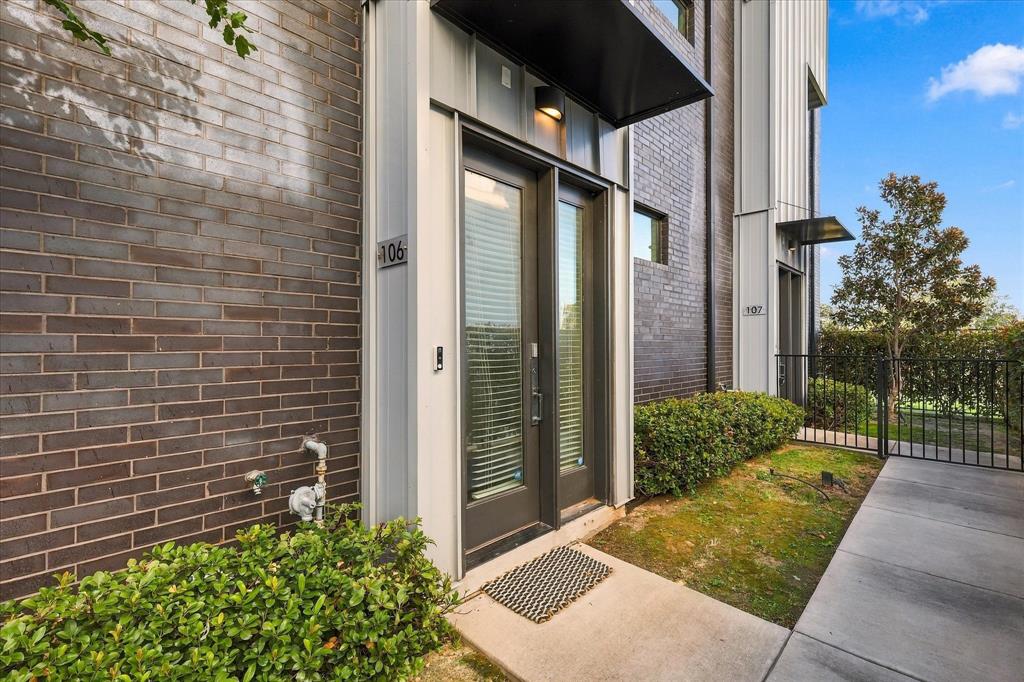
1813 Park Avenue 106
Dallas, TX 75215

For Sale|Condominium|Active
1
Bed
2
Total Baths
1
Full Bath
1
Partial Bath
1,378
SqFt
$276
/SqFt
2020
Built
Subdivision:
Parkside Cedars Twnhms Bldg A
County:
Dallas
1813 Park Avenue 1061813 Park Avenue 1061813 Park Avenue 1061813 Park Avenue 106
Save
Ask
Tour
Hide
Share

Mortgage Calculator

Monthly Payment (Est.)

Enter an interest rate to see your estimated monthly payment.
Calculator powered by Showcase IDX, a Constellation1 Company. Copyright ©2026 Information is deemed reliable but not guaranteed.

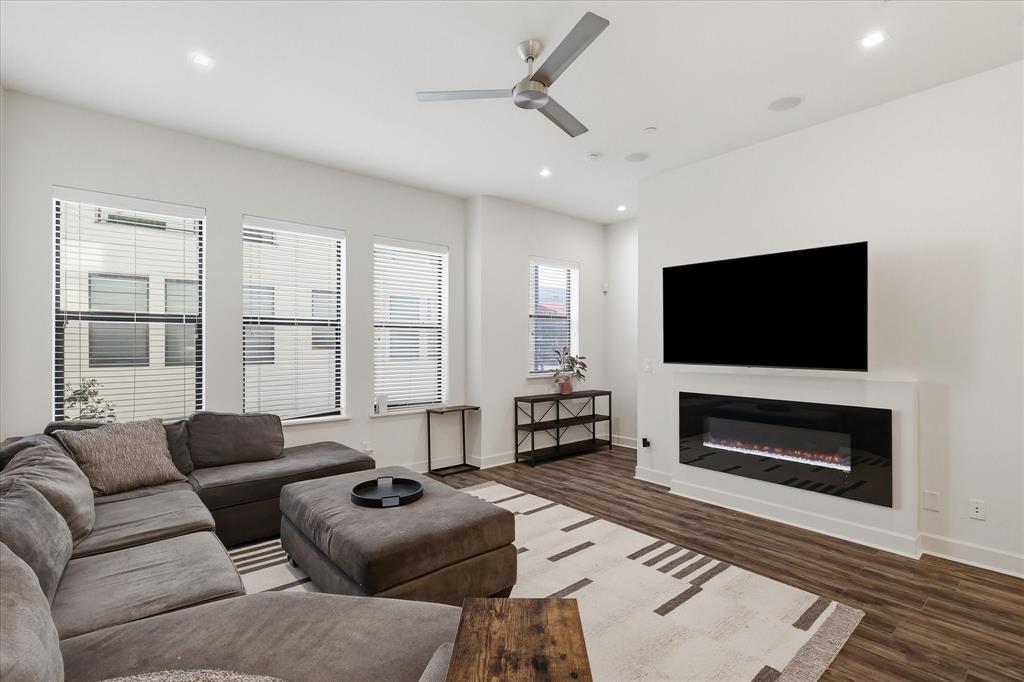
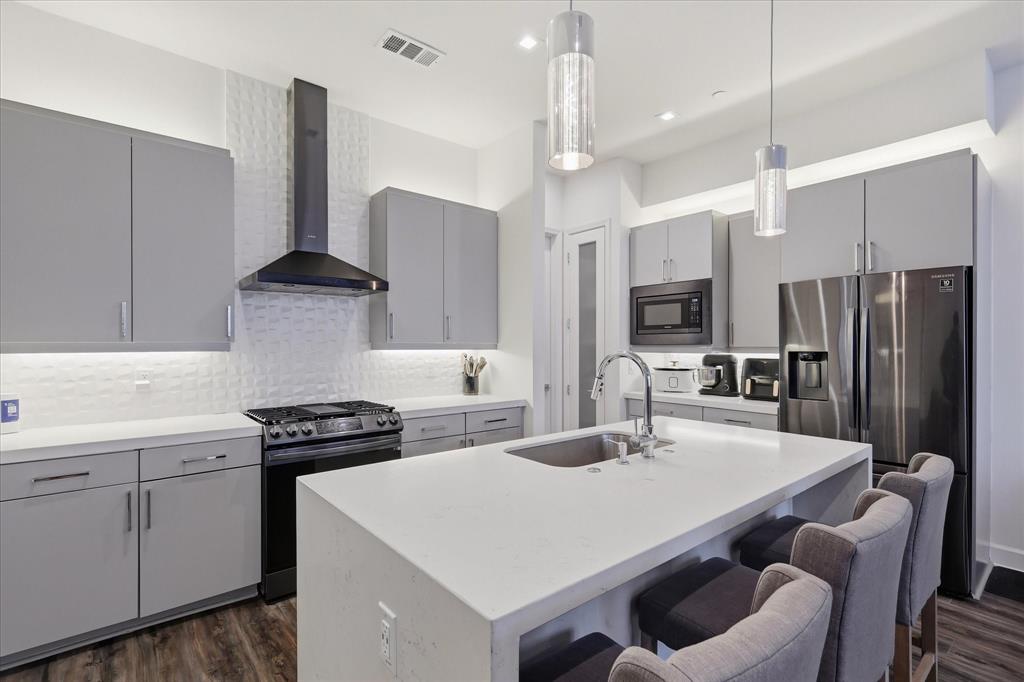
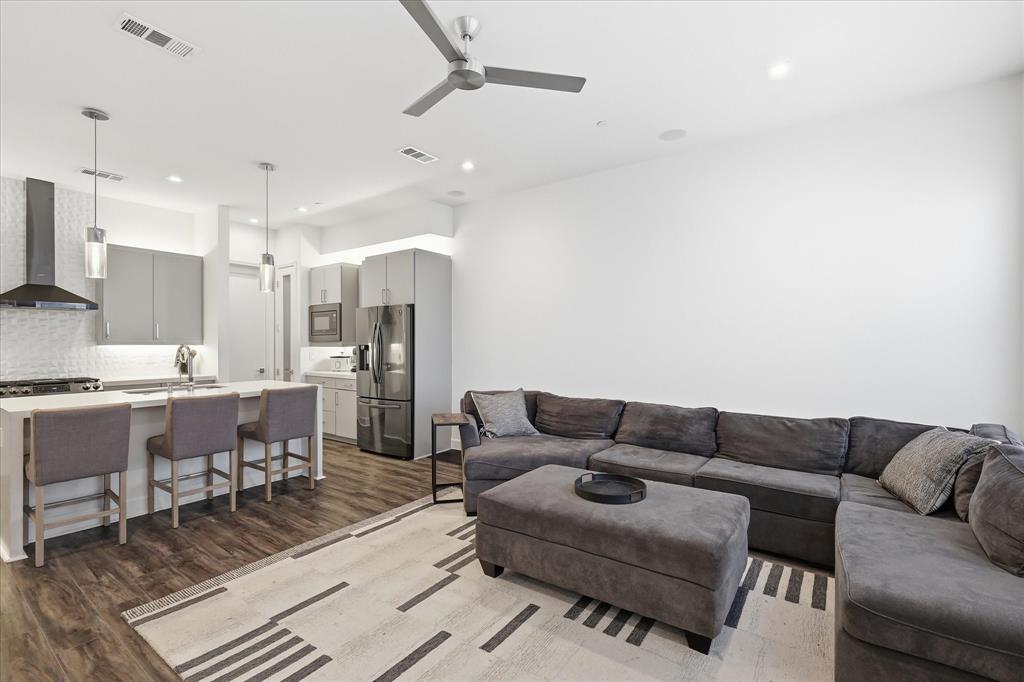
Enjoy stunning views of the Downtown Dallas skyline from your own private rooftop terrace while experiencing a peaceful retreat just minutes from the heart of the city. Located in the Cedars neighborhood, this modern townhome-style condo offers the perfect balance of urban convenience and a relaxed residential setting. Built in 2020, the home features an open-concept living and dining area, contemporary finishes, abundant natural light, and a stylish kitchen with a spacious island. The thoughtfully designed layout includes a generous primary suite, walk-in closet, and attached two-car garage. The true highlight is the private rooftop outdoor space, where unobstructed skyline views create an incredible backdrop for morning coffee, evening sunsets, or entertaining guests. Enjoy convenient access to Downtown Dallas, dining, entertainment, and major highways, all while coming home to a quieter setting away from the city's busiest streets. Experience modern Dallas living with incredible views and a place to unwind above it all.

Save
Ask
Tour
Hide
Share
Listing Snapshot
PriceĀ 
$380,000
Days On SiteĀ 
9 Days
BedroomsĀ 
1
Inside Area (SqFt)Ā 
1,378 sqft
Total BathsĀ 
2
Full BathsĀ 
1
Partial BathsĀ 
1
Lot SizeĀ 
0.46 Acres
Year BuiltĀ 
2020
MLS NumberĀ 
21418211
StatusĀ 
Active
Property TaxĀ 
$8,438
HOA/Condo/Coop FeesĀ 
$200 monthly
Sq Ft SourceĀ 
N/A
Friends & Family
Recent Activity
a week agoListing updated with changes from the MLS
a week agoListing first seen on site
General Features
AcresĀ 
0.46
Attached GarageĀ 
Yes
FoundationĀ 
Slab
GarageĀ 
Yes
Garage SpacesĀ 
12
LevelsĀ 
Three Or More
Number Of StoriesĀ 
4
ParkingĀ 
AssignedGatedAttached
Property Sub TypeĀ 
Condominium
SecurityĀ 
Gated Community
SewerĀ 
Public Sewer
Special CircumstancesĀ 
Standard
StyleĀ 
Contemporary/Modern
UtilitiesĀ 
Electricity AvailableSewer Available
Interior Features
AppliancesĀ 
DishwasherDisposalGas RangeMicrowave
CoolingĀ 
Ceiling Fan(s)Central Air
FireplaceĀ 
Yes
Fireplace FeaturesĀ 
ElectricGasInsert
FireplacesĀ 
1
FlooringĀ 
Carpet
HeatingĀ 
Fireplace InsertCentralFireplace(s)
InteriorĀ 
Cathedral Ceiling(s)Central VacuumEat-in KitchenGranite CountersKitchen IslandOpen FloorplanPantryVaulted Ceiling(s)High Speed Internet
Window FeaturesĀ 
Window Coverings
Bath-HalfĀ 
Dimensions - 6 x 5Level - Second
KitchenĀ 
Dimensions - 20 x 9Level - SecondFeatures - Ceiling Fan(s), Kitchen Island, Pantry
Living RoomĀ 
Dimensions - 20 x 16Level - SecondFeatures - Ceiling Fan(s)
Master BathroomĀ 
Dimensions - 12 x 8Level - Third
Master BedroomĀ 
Dimensions - 16 x 13Level - ThirdFeatures - Ceiling Fan(s)
OfficeĀ 
Dimensions - 7 x 6Level - Third
Save
Ask
Tour
Hide
Share
Exterior Features
Construction DetailsĀ 
Concrete
FencingĀ 
FencedWrought Iron
Patio And PorchĀ 
Patio
RoofĀ 
Concrete
Windows/DoorsĀ 
Window Coverings
Community Features
Association FeeĀ 
$200.0
Association Fee FrequencyĀ 
Monthly
Community FeaturesĀ 
Gated
School DistrictĀ 
Dallas ISD
Financing Terms AvailableĀ 
CashConventionalFHA
Schools
School District
Dallas ISD
Elementary School
Dunbar
Middle School
Dade
High School
Madison
Listing courtesy of Heather Gill of eXp Realty LLC heather.gill@exprealty.com


Ā© 2020 North Texas Real Estate Information Systems. All rights reserved. Information is deemed reliable but is not guaranteed accurate by the MLS or NTREIS. The information being provided is for the consumer's personal, non-commercial use, and may not be reproduced, redistributed, or used for any purpose other than to identify prospective properties consumers may be interested in purchasing.
Last checked: 2026-11-02 01:14 PM CST

Neighborhood & Commute
Source: Walkscore
Save
Ask
Tour
Hide
Share