Search Dallas Homes For Sale

- Search Dallas Homes For Sale
Save
Ask
Tour
Hide
Share
$929,000
14 Days On Site

523 Cameron Avenue
Dallas, TX 75223

For Sale|Single Family Residence|Active
4
Beds
3
Total Baths
3
Full Baths
3,326
SqFt
$279
/SqFt
2020
Built
Subdivision:
Mount Auburn
County:
Dallas
523 Cameron Avenue523 Cameron Avenue523 Cameron Avenue523 Cameron Avenue
Save
Ask
Tour
Hide
Share

Mortgage Calculator

Monthly Payment (Est.)

Enter an interest rate to see your estimated monthly payment.
Calculator powered by Showcase IDX, a Constellation1 Company. Copyright ©2026 Information is deemed reliable but not guaranteed.

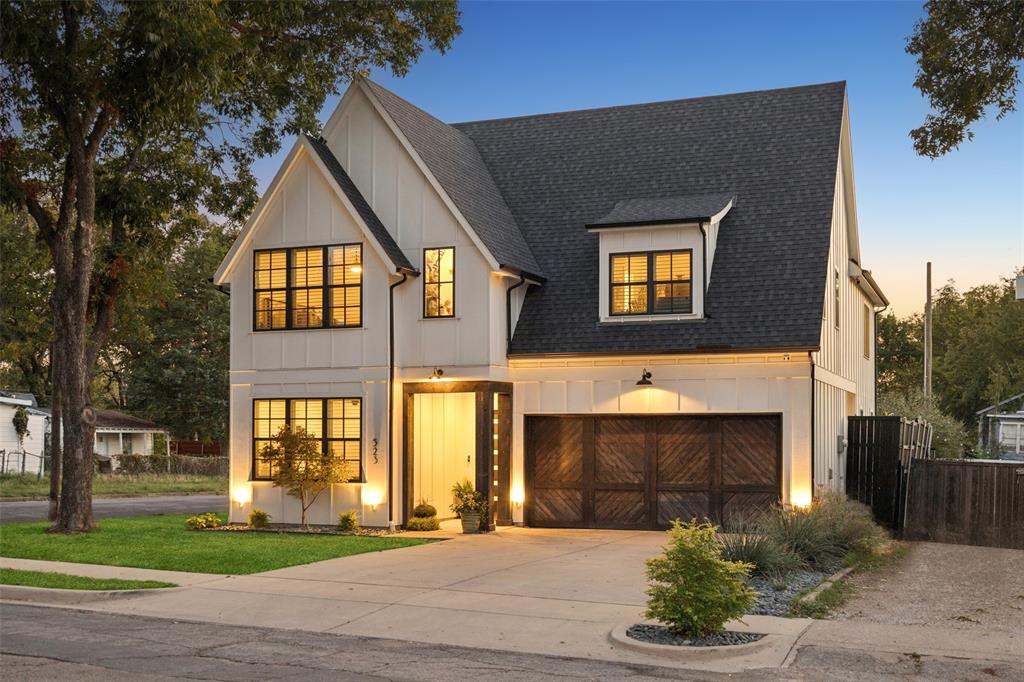
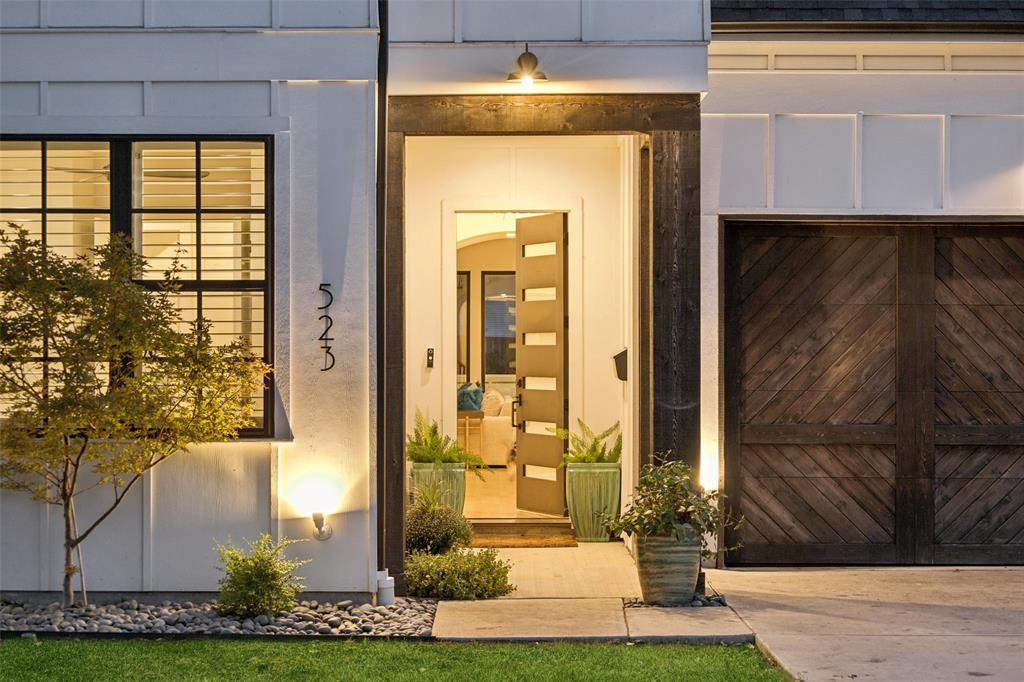
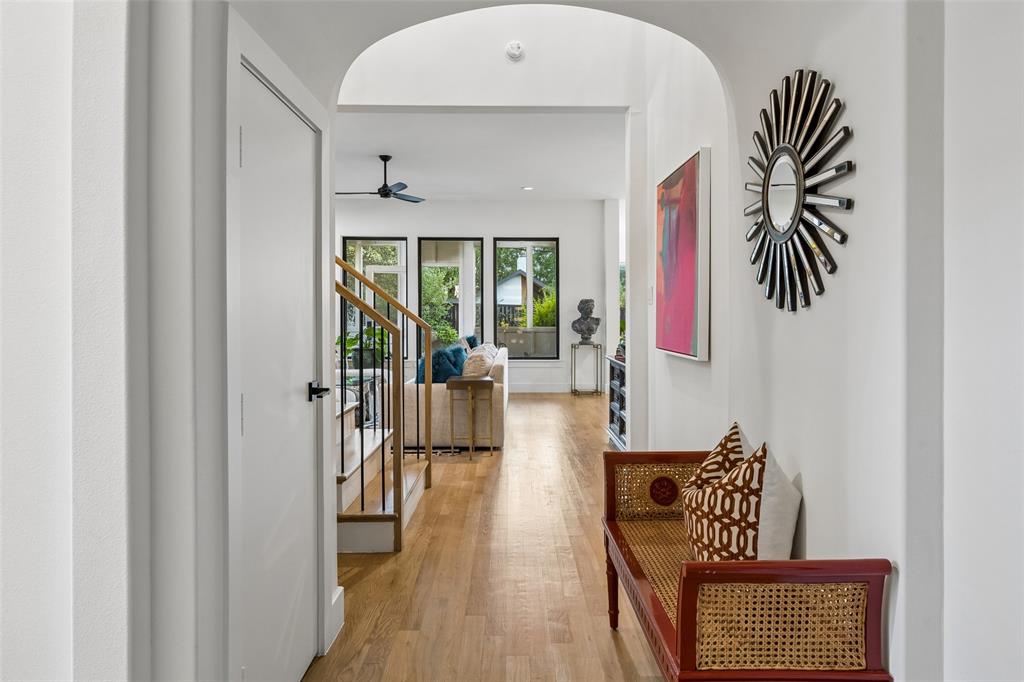
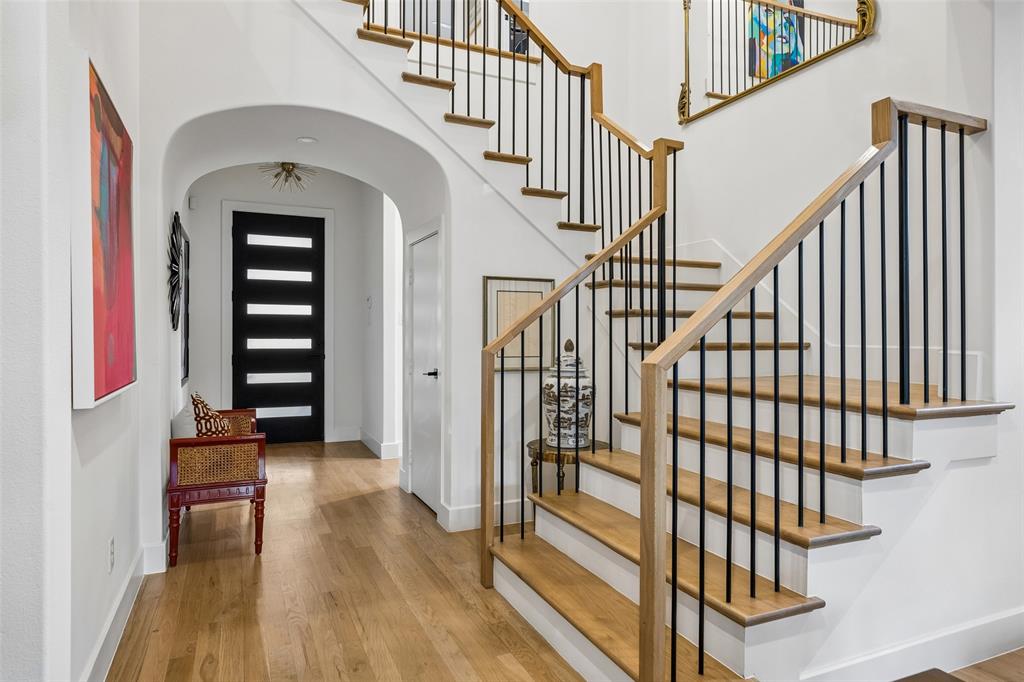
Meticulously maintained, like-new 2020 modern farmhouse by Michael S. Wilson Custom Homes on a Mount Auburn corner lot, one block from Hollywood Heights. One owner, 3,326 SF. Large windows fill the open plan with natural light over light oak hardwoods, with designer lighting, curated finishes and custom modern shutters and shades. The primary suite offers a closet with custom built-ins and a spa bath with garden tub, separate shower and dual vanities. Main-level bedroom with full bath. Upstairs media room plus a large landing sitting area for office or play space. Screened outdoor living area opens to a landscaped backyard with paved space for seating and a fire pit. Zoned to highly rated Mount Auburn Elementary; buyer to verify. Near the Santa Fe Trail, Tennison Park Golf Course, Samuell-Grand Tennis Center, White Rock Lake and Lakewood Country Club. Hollywood Santa Monica Neighborhood Association access. Custom quality, great value, sought-after setting.

Save
Ask
Tour
Hide
Share
Listing Snapshot
PriceĀ 
$929,000
Days On SiteĀ 
14 Days
BedroomsĀ 
4
Inside Area (SqFt)Ā 
3,326 sqft
Total BathsĀ 
3
Full BathsĀ 
3
Partial BathsĀ 
N/A
Lot SizeĀ 
0.149 Acres
Year BuiltĀ 
2020
MLS NumberĀ 
21418330
StatusĀ 
Active
Property TaxĀ 
N/A
HOA/Condo/Coop FeesĀ 
N/A
Sq Ft SourceĀ 
N/A
Friends & Family
Recent Activity
a week agoListing updated with changes from the MLS
2 weeks agoListing first seen on site
General Features
AcresĀ 
0.149
Attached GarageĀ 
Yes
FoundationĀ 
Slab
GarageĀ 
Yes
Garage SpacesĀ 
2
LevelsĀ 
Two
ParkingĀ 
AsphaltConcreteDrivewayGarageGarage Door OpenerGarage Faces FrontInside EntranceKitchen LevelOn StreetAttached
Property Sub TypeĀ 
Single Family Residence
SecurityĀ 
Security System OwnedSmoke Detector(s)
SewerĀ 
Public Sewer
Special CircumstancesĀ 
Standard
StyleĀ 
Modern FarmhouseTraditional
UtilitiesĀ 
Electricity ConnectedNatural Gas Available
Water SourceĀ 
Public
Interior Features
AppliancesĀ 
DishwasherDisposalGas OvenGas RangeIce MakerMicrowaveRefrigeratorTankless Water HeaterVented Exhaust FanWine Cooler
CoolingĀ 
Ceiling Fan(s)Central AirElectric
FireplaceĀ 
Yes
Fireplace FeaturesĀ 
GasLiving Room
FireplacesĀ 
1
FlooringĀ 
CarpetCeramic TileHardwoodTile
HeatingĀ 
Exhaust FanCentralFireplace(s)Natural Gas
InteriorĀ 
Built-in FeaturesDry BarEat-in KitchenKitchen IslandOpen FloorplanPantryWalk-In Closet(s)
Window FeaturesĀ 
ShuttersWindow Coverings
Bath-FullĀ 
Dimensions - 6 x 10Level - First
BedroomĀ 
Dimensions - 12 x 16Level - SecondFeatures - Ceiling Fan(s)
Bonus RoomĀ 
Dimensions - 16 x 11Level - Second
Dining RoomĀ 
Dimensions - 13 x 15Level - First
KitchenĀ 
Dimensions - 19 x 19Level - FirstFeatures - Breakfast Bar, Eat-in Kitchen, Kitchen Island, Pantry
Master BathroomĀ 
Dimensions - 15 x 10Level - Second
Master BedroomĀ 
Dimensions - 13 x 18Level - SecondFeatures - Walk-In Closet(s)
Media RoomĀ 
Dimensions - 14 x 19Level - Second
Utility RoomĀ 
Dimensions - 8 x 7Level - Second
Save
Ask
Tour
Hide
Share
Exterior Features
Construction DetailsĀ 
Wood SidingOther
ExteriorĀ 
Rain GuttersLightingPrivate Yard
FencingĀ 
GateWood
Lot FeaturesĀ 
Corner LotLandscaped
Patio And PorchĀ 
CoveredEnclosedFront PorchPatioRear PorchScreened
RoofĀ 
Composition
Windows/DoorsĀ 
ShuttersWindow Coverings
Community Features
Community FeaturesĀ 
Sidewalks
School DistrictĀ 
Dallas ISD
Financing Terms AvailableĀ 
CashConventionalFHAVA Loan
Schools
School District
Dallas ISD
Elementary School
Mountaubur
Middle School
Long
High School
Woodrow Wilson
Listing courtesy of Brookelyn Vawter of Briggs Freeman Sotheby's Int'l bvawter@briggsfreeman.com


Ā© 2020 North Texas Real Estate Information Systems. All rights reserved. Information is deemed reliable but is not guaranteed accurate by the MLS or NTREIS. The information being provided is for the consumer's personal, non-commercial use, and may not be reproduced, redistributed, or used for any purpose other than to identify prospective properties consumers may be interested in purchasing.
Last checked: 2026-11-05 12:18 PM CST

Neighborhood & Commute
Source: Walkscore
Save
Ask
Tour
Hide
Share