Search Dallas Homes For Sale

- Search Dallas Homes For Sale
Save
Ask
Tour
Hide
Share
$1,499,900
18 Days On Site

5304 Westfield Drive
Parker, TX 75002

For Sale|Single Family Residence|Active
5
Beds
6
Total Baths
5
Full Baths
1
Partial Bath
5,148
SqFt
$291
/SqFt
2016
Built
Subdivision:
Kings Crossing Ph 2
County:
Collin
5304 Westfield Drive5304 Westfield Drive5304 Westfield Drive5304 Westfield Drive
Save
Ask
Tour
Hide
Share

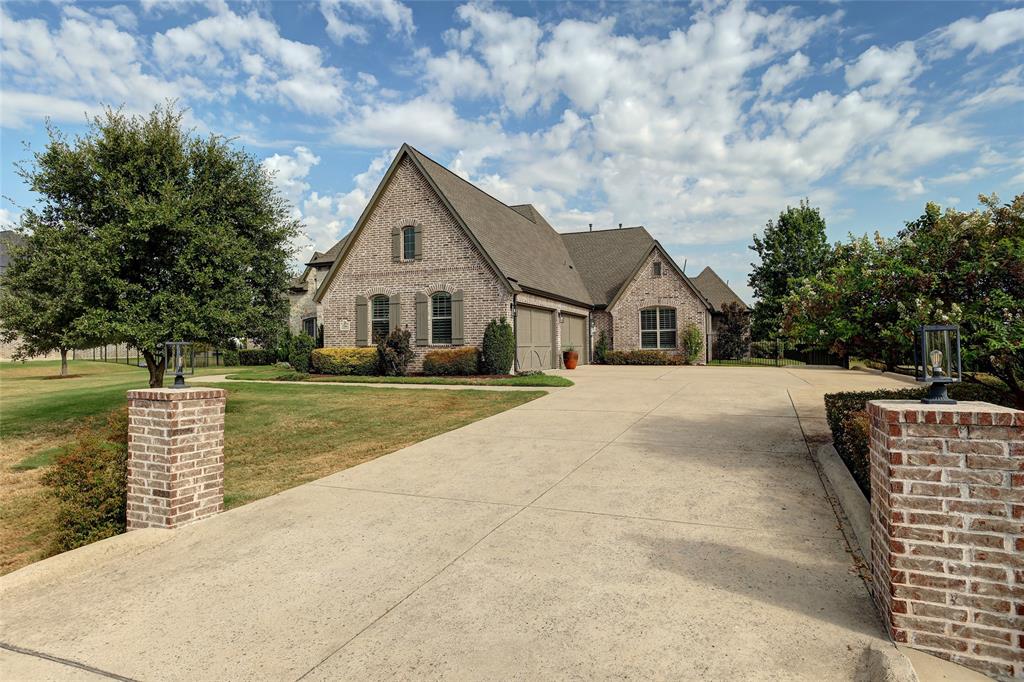
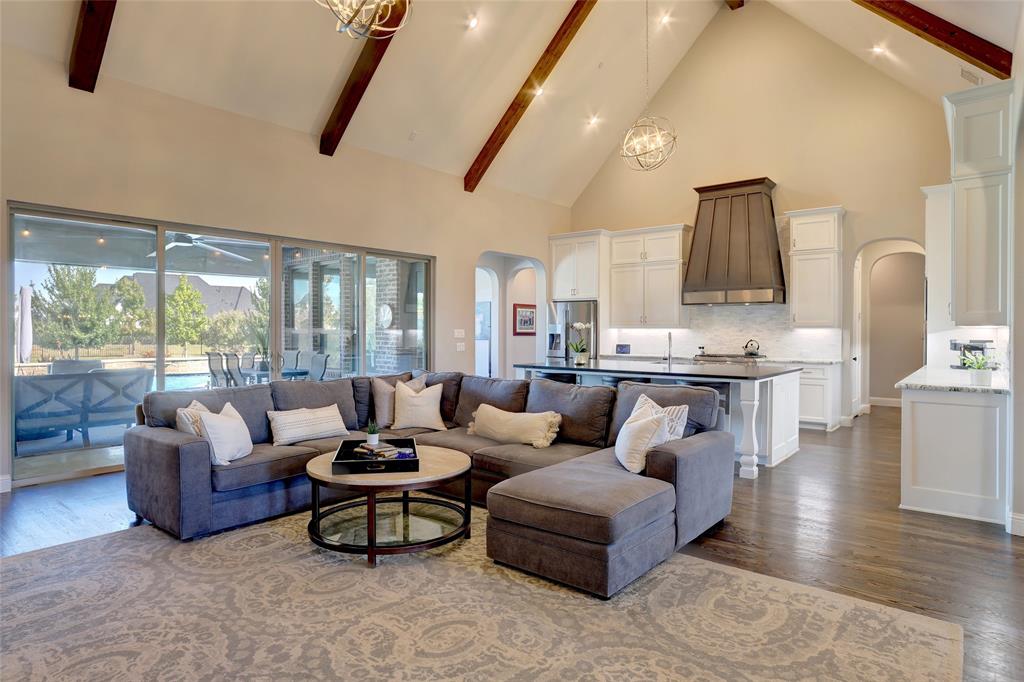
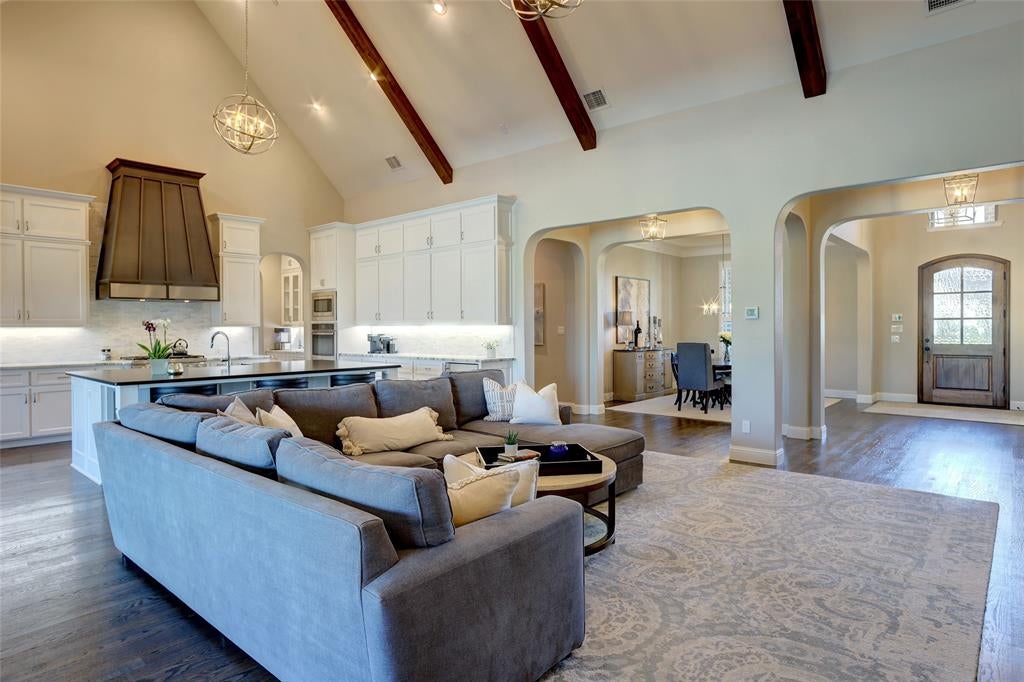
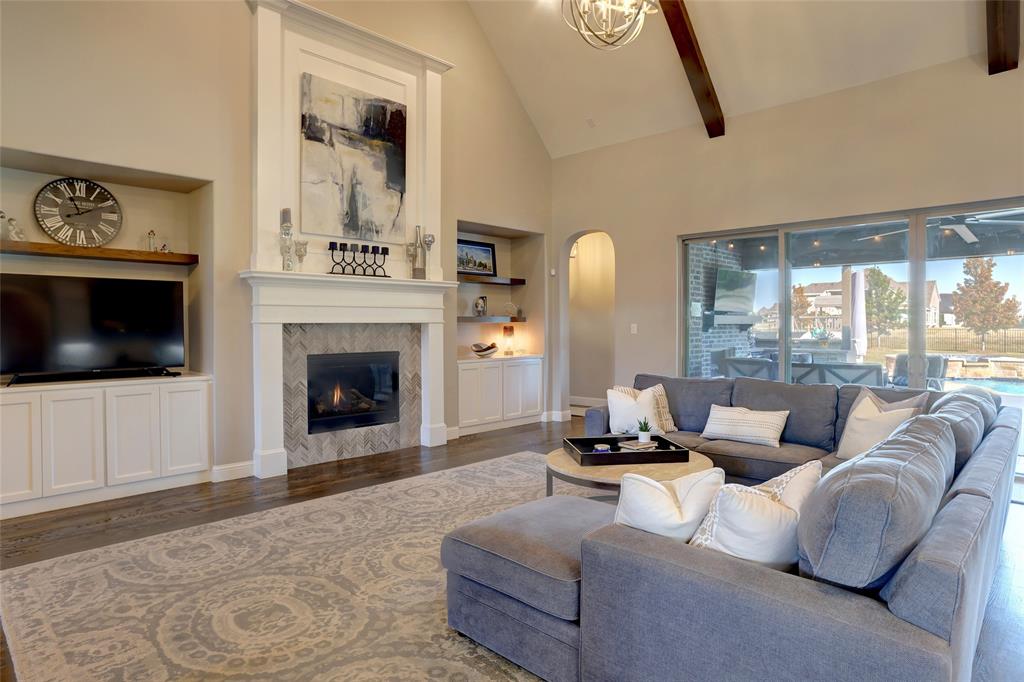
Gather with friends, settle in for movie night or linger on the patio. This 5-bed, 5.5-bath home in Parker's King's Crossing has room for it all, with a side-entry 4-car garage. Landscaping and a covered front porch welcome you inside to wood floors, raised ceilings and crown molding. Shutters dress the dining room, while cathedral ceilings and built-ins flanking the fireplace make the family room a favorite place to gather. The kitchen features marble countertops, a granite-topped island, breakfast bar, walk-in pantry and stainless steel appliances, including a gas range, double oven and microwave. Open to the living area, it keeps the cook part of the conversation, while the breakfast area offers patio access. A private study provides a comfortable workspace. Yard views, high ceilings, crown molding and a door leading outside lend a restful feel to the primary suite. The bath offers separate vanities with natural stone countertops, a walk-in shower with dual showerheads, a freestanding tub, decorative lighting and two generous walk-in closets. A medicine cabinet and under-sink cabinetry add storage. All four secondary bedrooms have their own ensuite bathrooms, and 2 occupy separate areas for added privacy. Secondary bedrooms offer a mix of raised ceilings, ceiling fans and walk-in closets. Both the game room and media room are wired for speakers, with speakers in place in the media room for movie nights. Each room features raised ceilings and closet storage. A 40x15 walk-in attic offers generous storage, and a dedicated security wiring closet adds convenience. The roof was replaced in 2025. Outside, a beautiful heated pool and spa invite relaxation, while an expansive covered patio with a gas fireplace, outdoor kitchen and deck set the scene for memorable gatherings. Mature trees, wrought iron fencing and a sprinkler system complete the grounds. From quiet mornings to a house full of guests, there is a place here to enjoy every part of the day. Txt TDT#39 to 88000

Save
Ask
Tour
Hide
Share
Listing Snapshot
PriceĀ 
$1,499,900
Days On SiteĀ 
18 Days
BedroomsĀ 
5
Inside Area (SqFt)Ā 
5,148 sqft
Total BathsĀ 
6
Full BathsĀ 
5
Partial BathsĀ 
1
Lot SizeĀ 
1.05 Acres
Year BuiltĀ 
2016
MLS NumberĀ 
21418360
StatusĀ 
Active
Property TaxĀ 
$23,774
HOA/Condo/Coop FeesĀ 
$112.5 monthly
Sq Ft SourceĀ 
N/A
Friends & Family
Recent Activity
3 weeks agoListing updated with changes from the MLS
3 weeks agoListing first seen on site
General Features
AcresĀ 
1.05
Attached GarageĀ 
Yes
FoundationĀ 
Slab
GarageĀ 
Yes
Garage SpacesĀ 
4
LevelsĀ 
One
ParkingĀ 
Additional ParkingDrivewayGarageGarage Door OpenerGarage Faces SideAttached
Property Sub TypeĀ 
Single Family Residence
SecurityĀ 
Fire AlarmFire Sprinkler SystemSecurity SystemSecurity System OwnedSmoke Detector(s)
SewerĀ 
Public Sewer
Special CircumstancesĀ 
Standard
StyleĀ 
Traditional
UtilitiesĀ 
Cable Available
Water SourceĀ 
Public
Interior Features
AppliancesĀ 
Built-In Gas RangeDishwasherDisposalElectric OvenGas CooktopGas Water HeaterIce MakerMicrowaveConvection OvenDouble OvenWine Cooler
CoolingĀ 
Ceiling Fan(s)Central AirElectricZoned
FireplaceĀ 
Yes
Fireplace FeaturesĀ 
Living RoomOutsideGas Log
FireplacesĀ 
2
FlooringĀ 
CarpetCeramic TileWood
HeatingĀ 
CentralNatural GasZoned
InteriorĀ 
Cathedral Ceiling(s)ChandelierDouble VanityEat-in KitchenGranite CountersKitchen IslandOpen FloorplanPantryVaulted Ceiling(s)Walk-In Closet(s)Wet BarWired for DataHigh Speed InternetSmart HomeWired for Sound
Laundry FeaturesĀ 
Electric Dryer HookupWasher Hookup
Window FeaturesĀ 
ShuttersWindow Coverings
Bath-FullĀ 
Dimensions - 0 x 0Level - First
Bath-HalfĀ 
Dimensions - 0 x 0Level - First
BedroomĀ 
Dimensions - 15 x 12Level - FirstFeatures - Ceiling Fan(s)
Breakfast RoomĀ 
Dimensions - 13 x 10Level - First
Dining RoomĀ 
Dimensions - 14 x 12Level - First
Game RoomĀ 
Dimensions - 19 x 17Level - FirstFeatures - Ceiling Fan(s)
KitchenĀ 
Dimensions - 20 x 12Level - FirstFeatures - Breakfast Bar, Eat-in Kitchen, Kitchen Island
Living RoomĀ 
Dimensions - 21 x 20Level - FirstFeatures - Ceiling Fan(s)
Master BathroomĀ 
Dimensions - 0 x 0Level - First
Master BedroomĀ 
Dimensions - 21 x 11Level - FirstFeatures - Ceiling Fan(s), Walk-In Closet(s)
Media RoomĀ 
Dimensions - 18 x 15Level - FirstFeatures - Ceiling Fan(s)
OfficeĀ 
Dimensions - 13 x 12Level - FirstFeatures - Ceiling Fan(s)
Utility RoomĀ 
Dimensions - 10 x 8Level - First
Save
Ask
Tour
Hide
Share
Exterior Features
Construction DetailsĀ 
Brick
ExteriorĀ 
Gas GrillRain GuttersOutdoor GrillOutdoor Kitchen
FencingĀ 
Wrought Iron
Lot FeaturesĀ 
Few TreesInterior LotLandscapedSubdivided
Patio And PorchĀ 
CoveredFront PorchPatioRear PorchScreened
Pool FeaturesĀ 
FencedHeatedIn GroundOutdoor PoolPool SweepPool/Spa Combo
RoofĀ 
Composition
Windows/DoorsĀ 
ShuttersWindow Coverings
Community Features
Association FeeĀ 
$1350.0
Association Fee FrequencyĀ 
Annually
Community FeaturesĀ 
CurbsSidewalks
School DistrictĀ 
Allen ISD
Financing Terms AvailableĀ 
CashConventionalFHAVA Loan
Schools
School District
Allen ISD
Elementary School
Chandler
Middle School
Ford
High School
Allen
Listing courtesy of Roxanne DeBerry of Keller Williams Legacy roxanne@thedeberryteam.com


Ā© 2020 North Texas Real Estate Information Systems. All rights reserved. Information is deemed reliable but is not guaranteed accurate by the MLS or NTREIS. The information being provided is for the consumer's personal, non-commercial use, and may not be reproduced, redistributed, or used for any purpose other than to identify prospective properties consumers may be interested in purchasing.
Last checked: 2026-11-11 04:07 AM CST

Neighborhood & Commute
Source: Walkscore
Save
Ask
Tour
Hide
Share