
Save
Ask
Tour
Hide
$1,650,000
14 Days On Site
7404 Glen Albens CircleDallas, TX 75225
For Sale|Single Family Residence|Active
3
Beds
4
Total Baths
3
Full Baths
1
Partial Bath
4,476
SqFt
$369
/SqFt
2004
Built
Subdivision:
Glen Lakes 01 Rev
County:
Dallas
Save
Ask
Tour
Hide
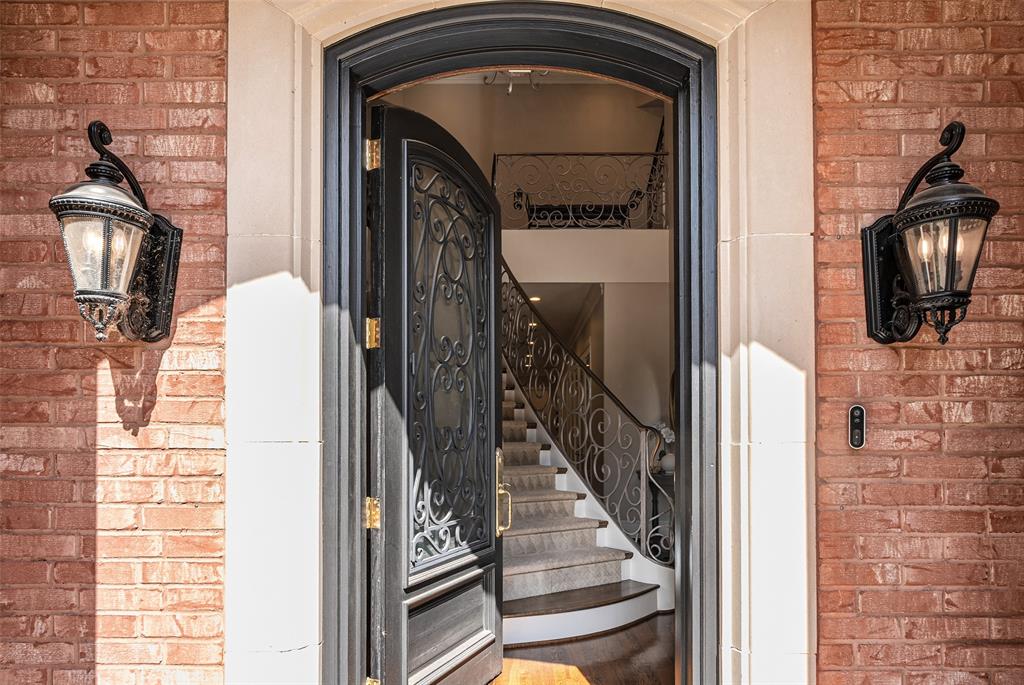
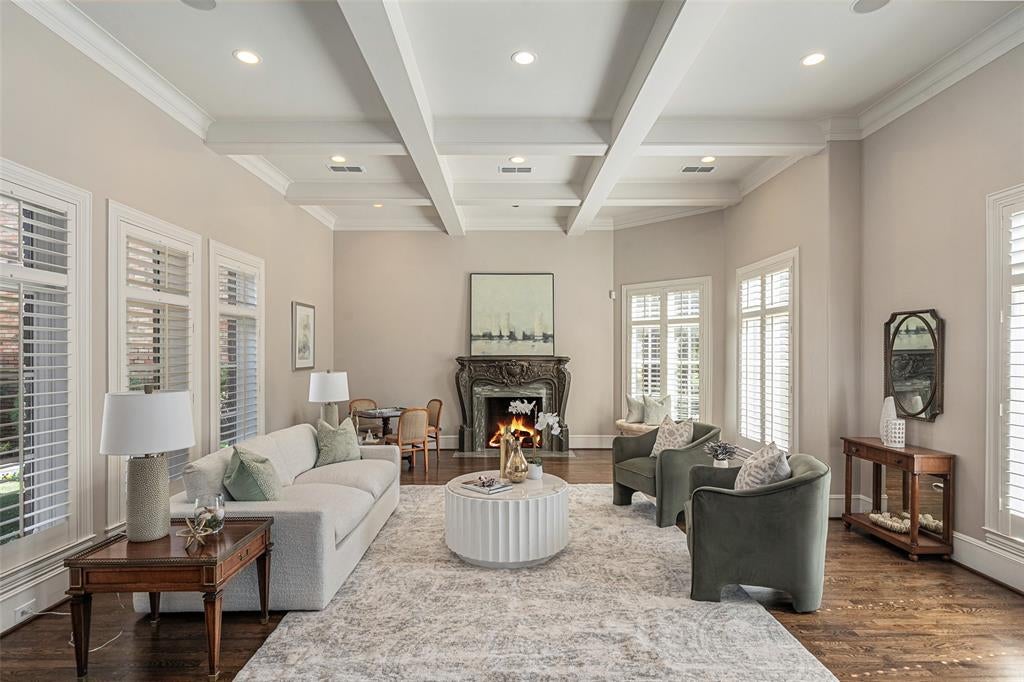
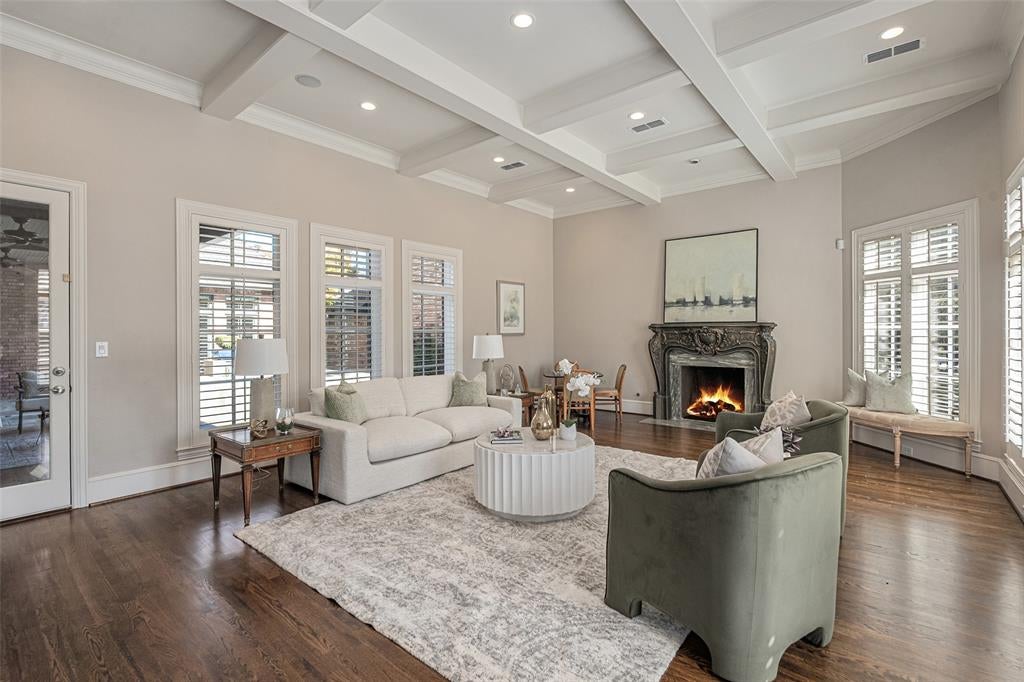
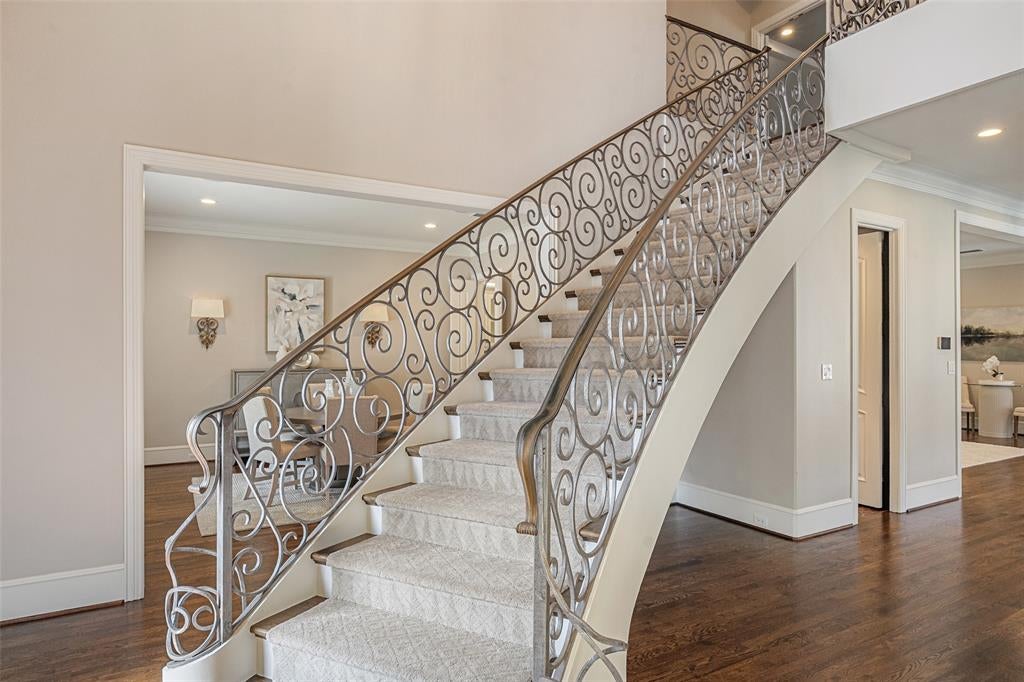
Lock-and-leave life-style living in Glen Lakes, an exclusive gated community with a 24-7 staffed entrance. Built in 2004, this 4,476 sf home offers timeless architecture, abundant natural light, and a thoughtfully designed floor plan with main-level living. Features include hardwood floors, formal living and dining rooms, a luxurious primary suite with dual walk-in closets, steam shower, jetted tub, and dual vanities. An open kitchen with premium appliances and a six-burner Wolf dual-fuel range opens to a large covered patio, private courtyard and resistance pool with water feature. A spacious two-person downstairs office, two upstairs guest suites with full baths, and a versatile game or exercise room complete the home.
Save
Ask
Tour
Hide
Listing Snapshot
Price
$1,650,000
Days On Site
14 Days
Bedrooms
3
Inside Area (SqFt)
4,476 sqft
Total Baths
4
Full Baths
3
Partial Baths
1
Lot Size
0.174 Acres
Year Built
2004
MLS Number
21418563
Status
Active
Property Tax
N/A
HOA/Condo/Coop Fees
$845 monthly
Sq Ft Source
N/A
Friends & Family
Recent Activity
| 5 days ago | Listing updated with changes from the MLS | |
| 2 weeks ago | Listing first seen on site |
General Features
Acres
0.174
Attached Garage
Yes
Foundation
Slab
Garage
Yes
Garage Spaces
2
Levels
Two
Parking
Additional ParkingAlley AccessGarage Door OpenerGarage Faces RearParking PadGatedAttached
Property Sub Type
Single Family Residence
Security
Fire AlarmGated CommunitySmoke Detector(s)
Sewer
Public Sewer
Special Circumstances
Standard
Style
Traditional
Utilities
Cable Available
Water Source
Public
Interior Features
Appliances
RefrigeratorBuilt-In RefrigeratorDishwasherDisposalGas RangeGas Water HeaterIce MakerMicrowaveDouble OvenVented Exhaust FanWarming DrawerWine Cooler
Cooling
Central AirElectric
Fireplace
Yes
Fireplace Features
Gas StarterLiving RoomMasonryWood BurningGas Log
Fireplaces
1
Flooring
CarpetMarbleWood
Heating
Exhaust FanCentralFireplace(s)Natural GasZoned
Interior
Double VanityEat-in KitchenGranite CountersKitchen IslandOpen FloorplanPantryWalk-In Closet(s)High Speed Internet
Laundry Features
Electric Dryer HookupGas Dryer Hookup
Window Features
Shutters
Bath-Half
Dimensions - 0 x 0Level - First
Save
Ask
Tour
Hide
Exterior Features
Construction Details
Brick
Exterior
Rain GuttersLighting
Fencing
Brick
Lot Features
Few TreesLandscapedZero Lot LineSubdivided
Patio And Porch
CoveredPatio
Pool Features
Above GroundHeatedLap
Roof
Composition
View
Water
Waterfront Features
Lake Privileges
Waterview
Water
Windows/Doors
Shutters
Community Features
Association Fee
$845.0
Association Fee Frequency
Monthly
Community Features
PoolGatedCurbsLakeParkPlaygroundSidewalksTennis Court(s)Other
School District
Dallas ISD
Financing Terms Available
CashConventional
Schools
School District
Dallas ISD
Elementary School
Prestonhol
Middle School
Benjamin Franklin
High School
Hillcrest
Listing courtesy of Jeannie Nethery of Briggs Freeman Sotheby's Int'l jnethery@briggsfreeman.com

© 2020 North Texas Real Estate Information Systems. All rights reserved. Information is deemed reliable but is not guaranteed accurate by the MLS or NTREIS. The information being provided is for the consumer's personal, non-commercial use, and may not be reproduced, redistributed, or used for any purpose other than to identify prospective properties consumers may be interested in purchasing.
Last checked: 2026-11-06 02:08 PM CST
© 2020 North Texas Real Estate Information Systems. All rights reserved. Information is deemed reliable but is not guaranteed accurate by the MLS or NTREIS. The information being provided is for the consumer's personal, non-commercial use, and may not be reproduced, redistributed, or used for any purpose other than to identify prospective properties consumers may be interested in purchasing.
Last checked: 2026-11-06 02:08 PM CST
Neighborhood & Commute
Source: Walkscore
Save
Ask
Tour
Hide