Search Dallas Homes For Sale

- Search Dallas Homes For Sale
Save
Ask
Tour
Hide
Share
$444,987
24 Days On Site

2460 Waterstone Drive
Cedar Hill, TX 75104

For Sale|Single Family Residence|Active
4
Beds
4
Total Baths
3
Full Baths
1
Partial Bath
2,818
SqFt
$158
/SqFt
2004
Built
Subdivision:
Lake Ridge Sec 16
County:
Dallas
2460 Waterstone Drive2460 Waterstone Drive2460 Waterstone Drive2460 Waterstone Drive
Save
Ask
Tour
Hide
Share

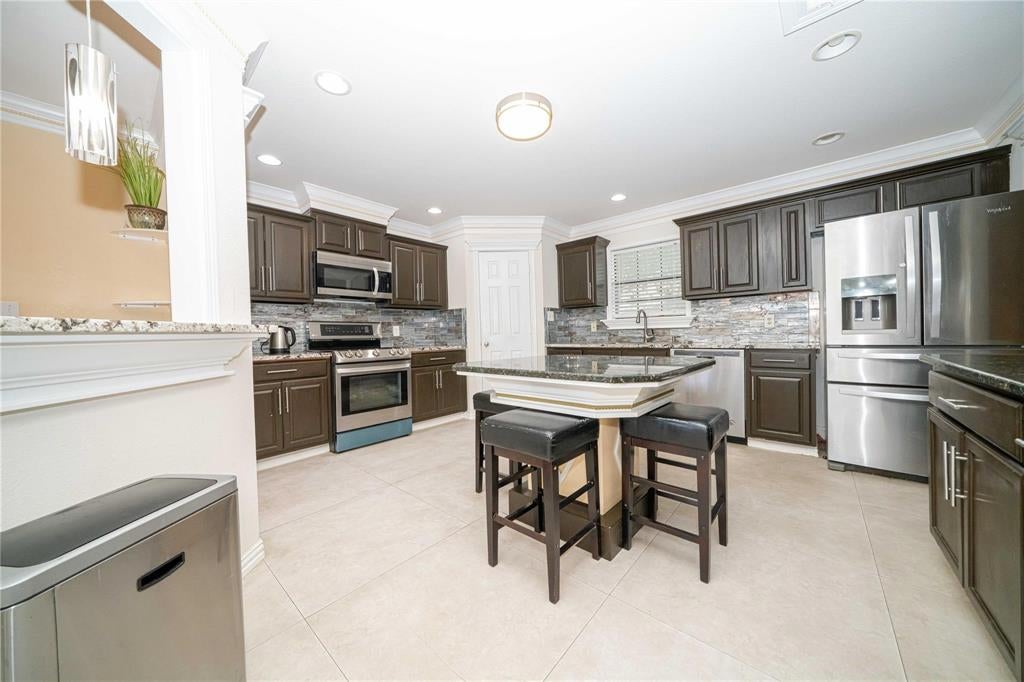
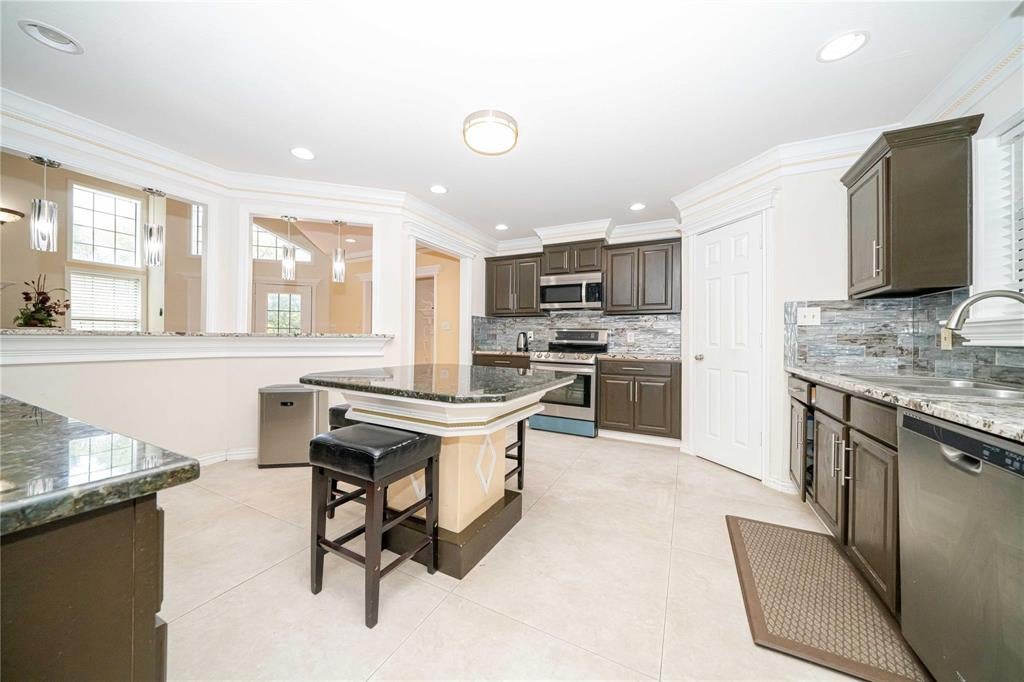
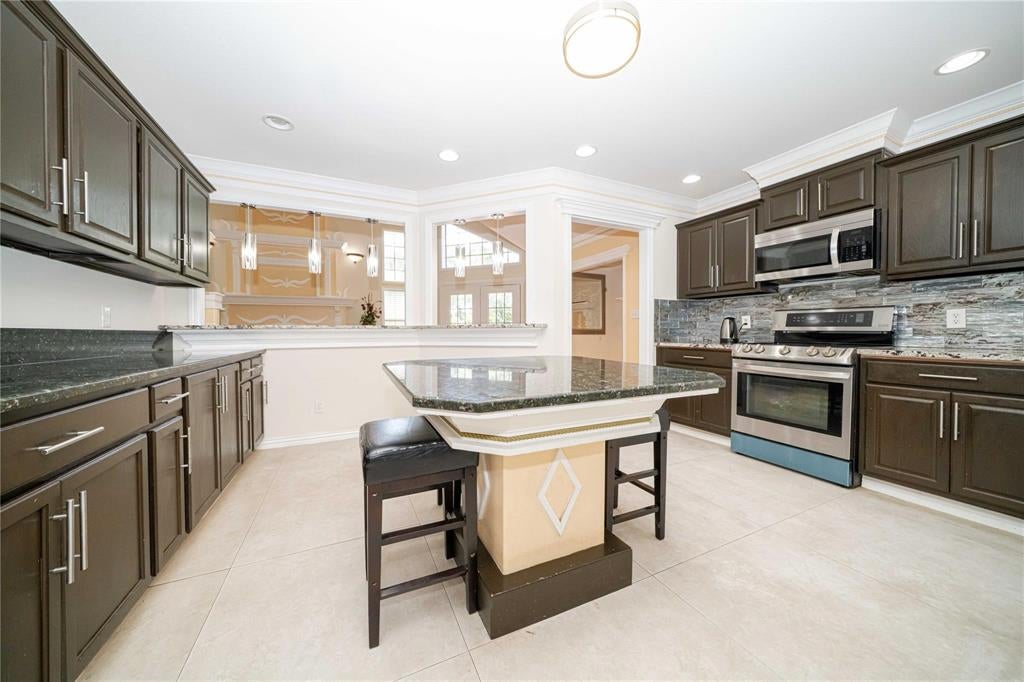
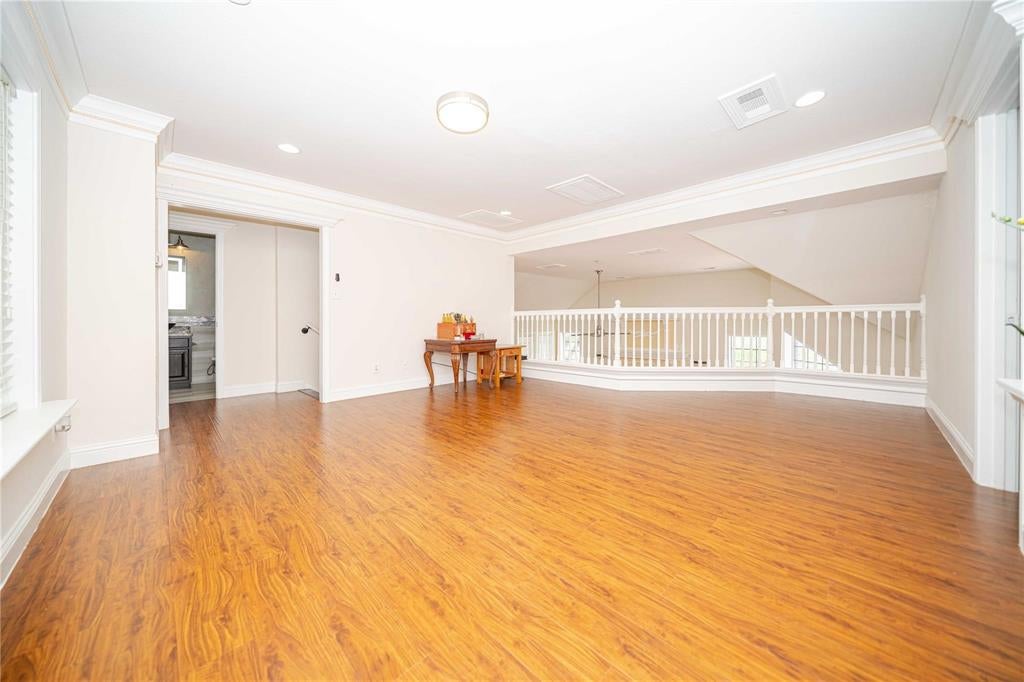
Is the price right? How do you get into Lake Ridge Community at this price point? Yes and Yes. The Price of this home is $455,987 and it things get better for the buyer of this 1 acre, 4 bedroom, 3 bath home with over 2800 square feet of living. The financing that's available. Did you know that this home qualifies for 5.85% and all of your down payment covered? Yes and Yes. Ask us how and we'll guide you on this program available for first time homeowners or next time buyers that have not purchased within 3 years. This community sits near Tangle Ridge Golf Course and down the street is Joe Pool Lake. The amenity center is available to all residents. You are minutes from Mansfield and 360 or 67 which can take you into downtown Dallas within 20 minutes. This property has 3 levels of living and you just have to see it to get the vision of what you can do with it. Schedule your private tour today and don't forget to ask about all of the discounts if you are financing. We always say: Why spend your money when you can spend their money.

Save
Ask
Tour
Hide
Share
Listing Snapshot
PriceĀ 
$444,987
Days On SiteĀ 
24 Days
BedroomsĀ 
4
Inside Area (SqFt)Ā 
2,818 sqft
Total BathsĀ 
4
Full BathsĀ 
3
Partial BathsĀ 
1
Lot SizeĀ 
1.17 Acres
Year BuiltĀ 
2004
MLS NumberĀ 
21418635
StatusĀ 
Active
Property TaxĀ 
$9,455
HOA/Condo/Coop FeesĀ 
$31.25 monthly
Sq Ft SourceĀ 
N/A
Friends & Family
Recent Activity
3 weeks agoListing updated with changes from the MLS
4 weeks agoListing first seen on site
General Features
AcresĀ 
1.17
CarportĀ 
3
FoundationĀ 
Slab
LevelsĀ 
Three Or More
ParkingĀ 
Driveway
Property Sub TypeĀ 
Single Family Residence
SecurityĀ 
Carbon Monoxide Detector(s)Smoke Detector(s)
SewerĀ 
Public Sewer
Special CircumstancesĀ 
Standard
StyleĀ 
Traditional
UtilitiesĀ 
Cable Available
Water SourceĀ 
Public
Interior Features
AppliancesĀ 
DishwasherDisposalElectric CooktopElectric OvenMicrowave
CoolingĀ 
Ceiling Fan(s)Central AirElectric
FireplaceĀ 
Yes
Fireplace FeaturesĀ 
DecorativeLiving Room
FireplacesĀ 
1
FlooringĀ 
LaminateTileWood
HeatingĀ 
Central
InteriorĀ 
Eat-in KitchenGranite CountersKitchen IslandOpen FloorplanPantryVaulted Ceiling(s)Walk-In Closet(s)High Speed Internet
BedroomĀ 
Dimensions - 1 x 1Level - Second
Bedroom-2nd PrimaryĀ 
Dimensions - 1 x 1Level - Second
Family RoomĀ 
Dimensions - 1 x 1Level - Third
KitchenĀ 
Dimensions - 1 x 1Level - FirstFeatures - Eat-in Kitchen, Kitchen Island
Living RoomĀ 
Dimensions - 1 x 1Level - First
Master BedroomĀ 
Dimensions - 1 x 1Level - First
Save
Ask
Tour
Hide
Share
Exterior Features
Construction DetailsĀ 
Brick
ExteriorĀ 
Balcony
Lot FeaturesĀ 
Few TreesInterior Lot
Patio And PorchĀ 
DeckCovered
RoofĀ 
Shingle
Community Features
Association FeeĀ 
$375.0
Association Fee FrequencyĀ 
Annually
School DistrictĀ 
Cedar Hill ISD
Financing Terms AvailableĀ 
CashConventionalFHAVA Loan
Schools
School District
Cedar Hill ISD
Elementary School
Lakeridge
Middle School
Permenter
High School
Cedar Hill
Listing courtesy of Derrick Butts of Fieldhouse Realty Group Partners, LLC dbutts77@gmail.com


Ā© 2020 North Texas Real Estate Information Systems. All rights reserved. Information is deemed reliable but is not guaranteed accurate by the MLS or NTREIS. The information being provided is for the consumer's personal, non-commercial use, and may not be reproduced, redistributed, or used for any purpose other than to identify prospective properties consumers may be interested in purchasing.
Last checked: 2026-11-16 02:37 AM CST

Neighborhood & Commute
Source: Walkscore
Save
Ask
Tour
Hide
Share