Search Dallas Homes For Sale

- Search Dallas Homes For Sale
Save
Ask
Tour
Hide
Share
$1,175,000
1 Day On Site

3420 Redpine Drive
Prosper, TX 75078

For Sale|Single Family Residence|Active
5
Beds
5
Total Baths
4
Full Baths
1
Partial Bath
4,352
SqFt
$270
/SqFt
2016
Built
Subdivision:
Whitley Place Ph 7
County:
Collin
3420 Redpine Drive3420 Redpine Drive3420 Redpine Drive3420 Redpine Drive
Save
Ask
Tour
Hide
Share

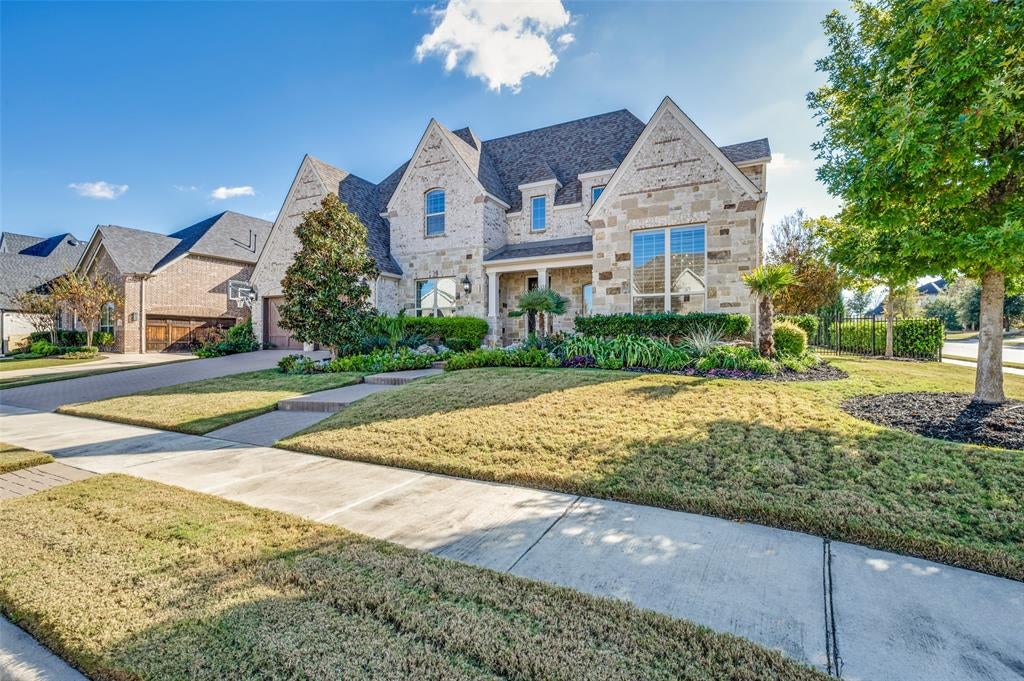
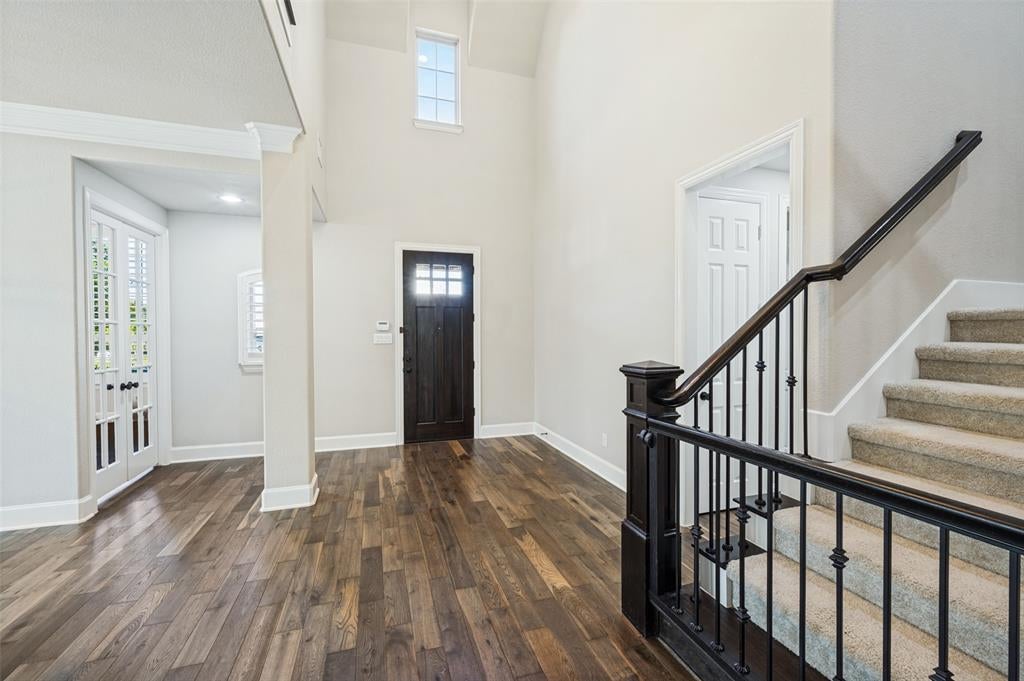
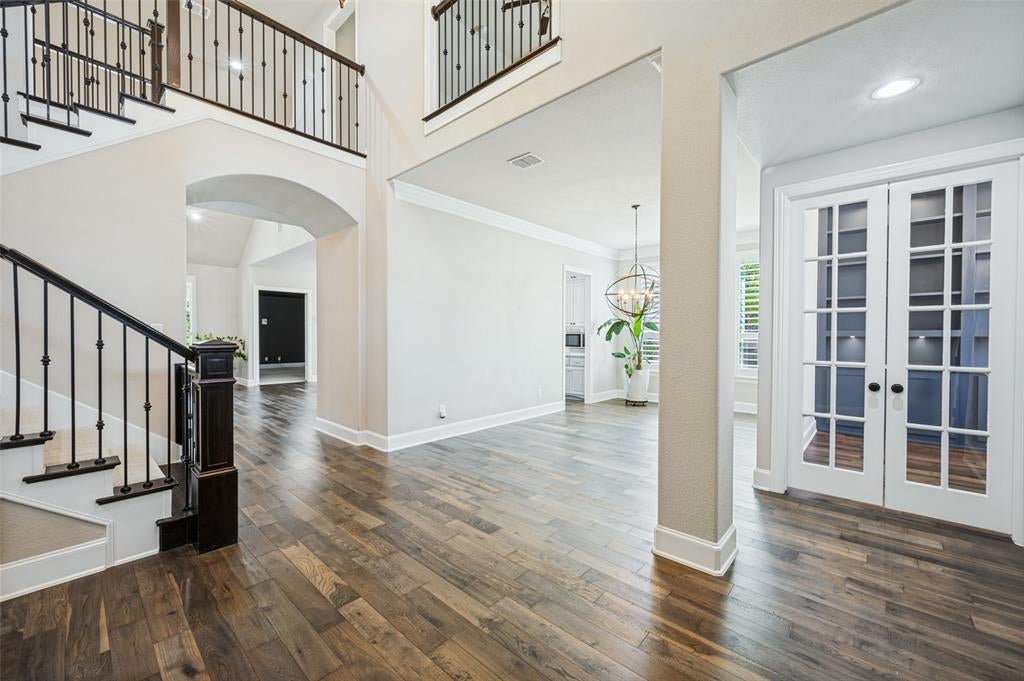
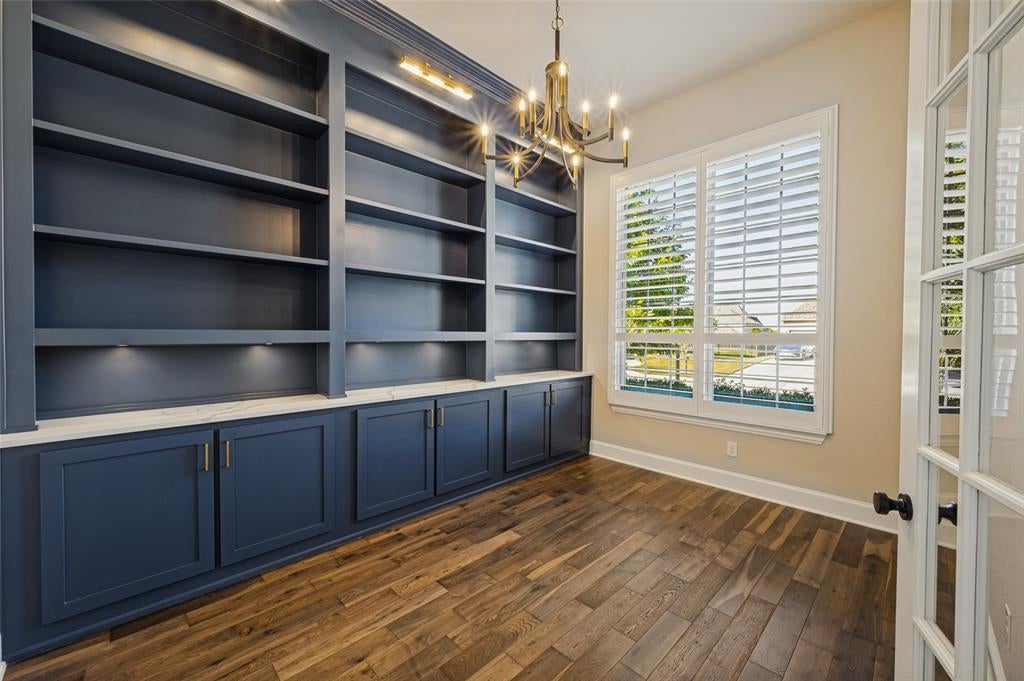
Ideally situated on a coveted corner lot along a quiet street in the highly sought-after Whitley Place community, this stunning residence blends timeless elegance with exceptional functionality in the heart of Prosper. Designed with both everyday living and entertaining in mind, the expansive open-concept layout seamlessly connects the living room, kitchen, and breakfast areas, all enhanced by abundant natural light and thoughtfully curated finishes throughout. The chef-inspired kitchen overlooks the spacious living area and creates the perfect setting for gatherings both large and intimate. A private office featuring custom built-in shelving offers a refined work-from-home space, while the formal dining room provides an elegant backdrop for hosting parties or just dining with family. The convenient downstairs media room creates the ultimate cinematic experience. The thoughtfully designed floor plan includes both the luxurious primary suite located on the back corner of the home providing maximum privacy. A guest suite on the first floor offers flexibility and comfort for multigenerational living or visiting guests. Upstairs you will find two separate game room areas, providing endless opportunities for recreation, entertaining, or relaxation, along with three generously sized secondary bedrooms. Step outside to your own backyard retreat where resort-style living awaits. The gorgeous pool and spa are highlighted by elegant fountains, creating a tranquil oasis perfect for summer entertaining or peaceful evenings at home. An expansive outdoor living area invites year-round enjoyment, while the grass lawn area provides additional space for play and pets. A spacious three-car garage offers ample storage and convenience. This exceptional residence delivers luxury living, versatile spaces, and an unbeatable location within one of Prosper's most desirable communities.

Save
Ask
Tour
Hide
Share
Listing Snapshot
PriceĀ 
$1,175,000
Days On SiteĀ 
1 Day
BedroomsĀ 
5
Inside Area (SqFt)Ā 
4,352 sqft
Total BathsĀ 
5
Full BathsĀ 
4
Partial BathsĀ 
1
Lot SizeĀ 
0.248 Acres
Year BuiltĀ 
2016
MLS NumberĀ 
21419022
StatusĀ 
Active
Property TaxĀ 
$19,609
HOA/Condo/Coop FeesĀ 
$121.67 monthly
Sq Ft SourceĀ 
N/A
Friends & Family
Recent Activity
4 hours agoListing updated with changes from the MLS
10 hours agoStatus changed to Active
yesterdayListing first seen on site
General Features
AcresĀ 
0.248
Attached GarageĀ 
Yes
FoundationĀ 
Slab
GarageĀ 
Yes
Garage SpacesĀ 
3
LevelsĀ 
Two
ParkingĀ 
CoveredDrivewayGarageGarage Door OpenerGarage Faces FrontKitchen LevelTandemAttached
Property Sub TypeĀ 
Single Family Residence
SecurityĀ 
Carbon Monoxide Detector(s)Smoke Detector(s)
SewerĀ 
Public Sewer
Special CircumstancesĀ 
Standard
StyleĀ 
Traditional
UtilitiesĀ 
Cable Available
Water SourceĀ 
Public
Interior Features
AppliancesĀ 
DishwasherDisposalGas CooktopMicrowaveTankless Water HeaterVented Exhaust Fan
CoolingĀ 
Ceiling Fan(s)Central AirElectric
FireplaceĀ 
Yes
Fireplace FeaturesĀ 
GasLiving RoomStoneGas Log
FireplacesĀ 
1
FlooringĀ 
CarpetCeramic TileWood
HeatingĀ 
Exhaust FanCentralNatural Gas
InteriorĀ 
Built-in FeaturesKitchen IslandOpen FloorplanPantryVaulted Ceiling(s)Walk-In Closet(s)High Speed Internet
Laundry FeaturesĀ 
In HallWasher Hookup
Window FeaturesĀ 
Window Coverings
Bath-FullĀ 
Dimensions - 5 x 8Level - Second
Bath-HalfĀ 
Dimensions - 4 x 4Level - First
BedroomĀ 
Dimensions - 13 x 11Level - Second
Dining RoomĀ 
Dimensions - 17 x 11Level - First
Game RoomĀ 
Dimensions - 17 x 17Level - SecondFeatures - Other
KitchenĀ 
Dimensions - 18 x 13Level - FirstFeatures - Eat-in Kitchen, Kitchen Island, Pantry
LaundryĀ 
Dimensions - 9 x 6Level - First
Living RoomĀ 
Dimensions - 14 x 15Level - First
Master BathroomĀ 
Dimensions - 12 x 14Level - First
Master BedroomĀ 
Dimensions - 21 x 14Level - FirstFeatures - Ceiling Fan(s), Walk-In Closet(s)
Media RoomĀ 
Dimensions - 17 x 18Level - First
Mud RoomĀ 
Dimensions - 8 x 5Level - FirstFeatures - Other
OfficeĀ 
Dimensions - 8 x 7Level - First
Save
Ask
Tour
Hide
Share
Exterior Features
Construction DetailsĀ 
Wood SidingBrickFiber CementRadiant BarrierStone
ExteriorĀ 
Rain Gutters
FencingĀ 
WoodWrought Iron
Lot FeaturesĀ 
Corner LotFew TreesLandscapedLevelSubdivided
Patio And PorchĀ 
Covered
Pool FeaturesĀ 
GuniteIn GroundPool SweepWaterfall
RoofĀ 
Composition
Waterfront FeaturesĀ 
Lake Privileges
Windows/DoorsĀ 
Window Coverings
Community Features
Association FeeĀ 
$1460.0
Association Fee FrequencyĀ 
Annually
Community FeaturesĀ 
PoolCurbsLakePlaygroundSidewalks
School DistrictĀ 
Prosper ISD
Financing Terms AvailableĀ 
CashConventional
Schools
School District
Prosper ISD
Elementary School
Cynthia A Cockrell
Middle School
Lorene Rogers
High School
Walnut Grove
Listing courtesy of David Short of Allie Beth Allman & Assoc. david.short@alliebeth.com


Ā© 2020 North Texas Real Estate Information Systems. All rights reserved. Information is deemed reliable but is not guaranteed accurate by the MLS or NTREIS. The information being provided is for the consumer's personal, non-commercial use, and may not be reproduced, redistributed, or used for any purpose other than to identify prospective properties consumers may be interested in purchasing.
Last checked: 2026-11-19 10:07 PM CST

Neighborhood & Commute
Source: Walkscore
Save
Ask
Tour
Hide
Share