Search Dallas Homes For Sale

- Search Dallas Homes For Sale
Save
Ask
Tour
Hide
Share
$365,000
3 Days On Site

1220 Colfax Circle
Richardson, TX 75080

For Sale|Single Family Residence|Active
4
Beds
3
Total Baths
3
Full Baths
1,645
SqFt
$222
/SqFt
1959
Built
Subdivision:
Richardson Heights 07 3rd Sec
County:
Dallas
1220 Colfax Circle1220 Colfax Circle1220 Colfax Circle1220 Colfax Circle
Save
Ask
Tour
Hide
Share

Mortgage Calculator

Monthly Payment (Est.)

Enter an interest rate to see your estimated monthly payment.
Calculator powered by Showcase IDX, a Constellation1 Company. Copyright ©2026 Information is deemed reliable but not guaranteed.

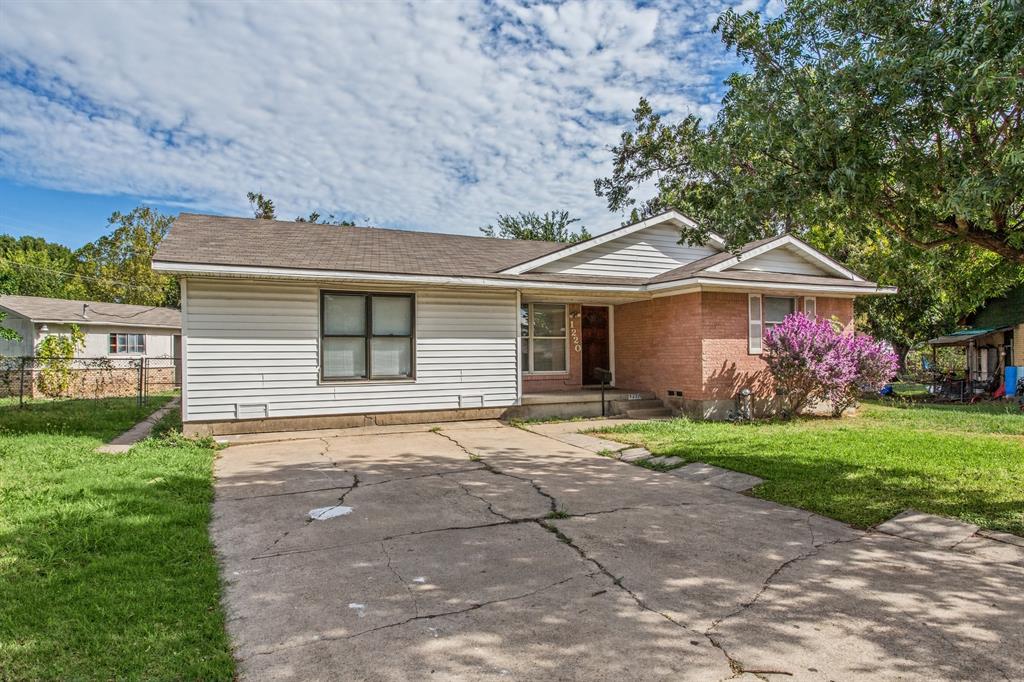
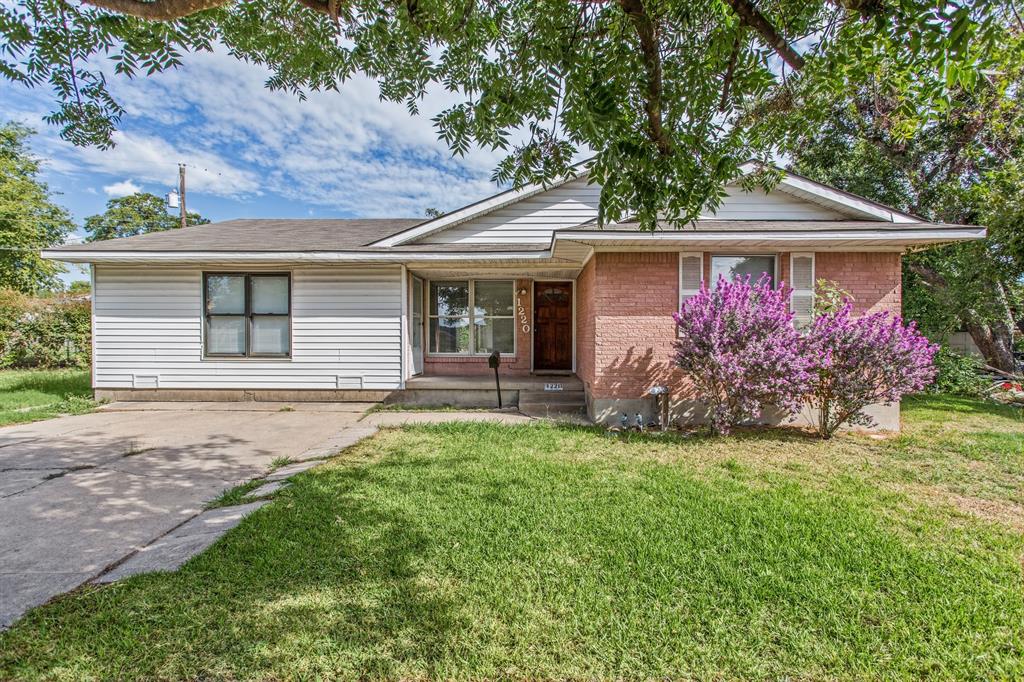
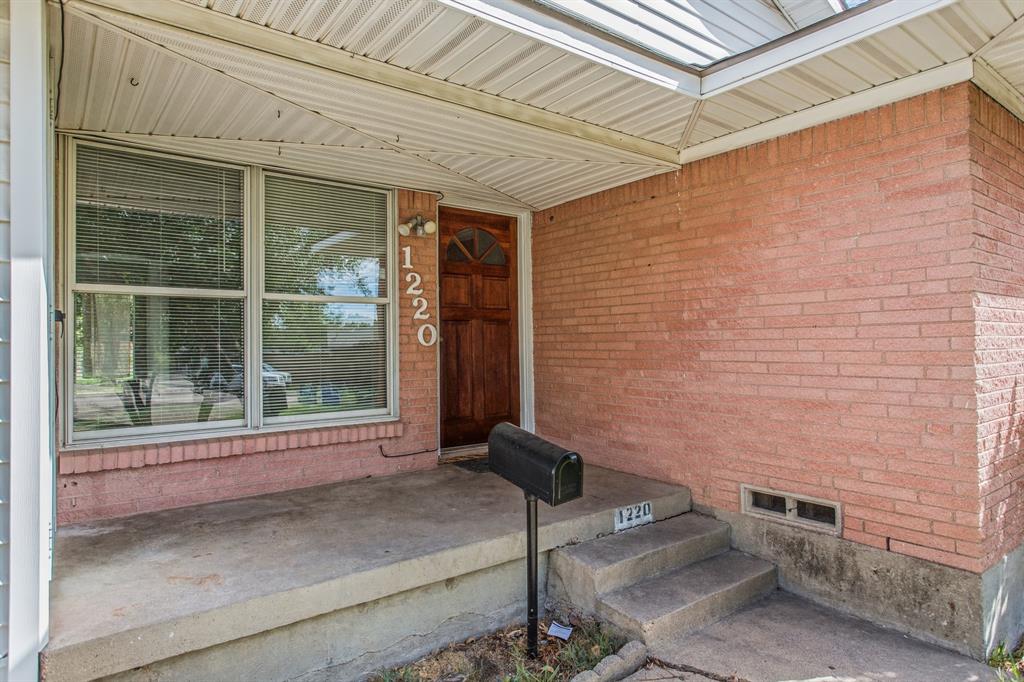
Spacious Richardson Home with Flexible Living Space! Located on a quiet cul-de-sac in an established Richardson neighborhood, this well-maintained 4-bedroom, 3-bathroom home sits on over a quarter-acre and offers plenty of room to make it your own. Original wood floors add character and warmth, while the versatile floor plan includes a converted garage that can serve as a secondary primary bedroom, guest space, or multigenerational living area. The expansive backyard offers plenty of room for outdoor entertaining, gardening, or future improvements. A detached garage with convenient alley access provides additional parking or storage options. Just a block from Dover Elementary School and close to parks, shopping, dining, and major highways, this property combines space, flexibility, and a convenient location.

Save
Ask
Tour
Hide
Share
Listing Snapshot
PriceĀ 
$365,000
Days On SiteĀ 
3 Days
BedroomsĀ 
4
Inside Area (SqFt)Ā 
1,645 sqft
Total BathsĀ 
3
Full BathsĀ 
3
Partial BathsĀ 
N/A
Lot SizeĀ 
0.258 Acres
Year BuiltĀ 
1959
MLS NumberĀ 
21419026
StatusĀ 
Active
Property TaxĀ 
$7,945
HOA/Condo/Coop FeesĀ 
N/A
Sq Ft SourceĀ 
N/A
Friends & Family
Recent Activity
3 days agoListing updated with changes from the MLS
4 days agoListing first seen on site
General Features
AcresĀ 
0.258
FoundationĀ 
Pillar/Post/Pier
GarageĀ 
Yes
Garage SpacesĀ 
1
LevelsĀ 
One
ParkingĀ 
Alley AccessDriveway
Property Sub TypeĀ 
Single Family Residence
SewerĀ 
Public Sewer
Special CircumstancesĀ 
Standard
Water SourceĀ 
Public
Interior Features
AppliancesĀ 
Dishwasher
CoolingĀ 
Electric
HeatingĀ 
Central
InteriorĀ 
Pantry
Dining RoomĀ 
Dimensions - 10 x 14Level - First
Living RoomĀ 
Dimensions - 12 x 16Level - First
Save
Ask
Tour
Hide
Share
Exterior Features
FencingĀ 
Back YardBarbed Wire
RoofĀ 
Composition
Community Features
School DistrictĀ 
Richardson ISD
Financing Terms AvailableĀ 
Assumable
Schools
School District
Richardson ISD
Elementary School
Dover
Middle School
Richardson West
High School
Richardson
Listing courtesy of Eduardo Castillo of RJ Williams & Company RE eduardorealtorentexas@gmail.com


Ā© 2020 North Texas Real Estate Information Systems. All rights reserved. Information is deemed reliable but is not guaranteed accurate by the MLS or NTREIS. The information being provided is for the consumer's personal, non-commercial use, and may not be reproduced, redistributed, or used for any purpose other than to identify prospective properties consumers may be interested in purchasing.
Last checked: 2026-10-26 03:03 PM CDT

Neighborhood & Commute
Source: Walkscore
Save
Ask
Tour
Hide
Share