Search Dallas Homes For Sale

- Search Dallas Homes For Sale
Save
Ask
Tour
Hide
Share
$469,900
10 Days On Site

2603 Rockport Circle
Garland, TX 75044

For Sale|Single Family Residence|Active
4
Beds
3
Total Baths
2
Full Baths
1
Partial Bath
2,494
SqFt
$188
/SqFt
1991
Built
Subdivision:
Springpark Central 11
County:
Dallas
2603 Rockport Circle2603 Rockport Circle2603 Rockport Circle2603 Rockport Circle
Save
Ask
Tour
Hide
Share

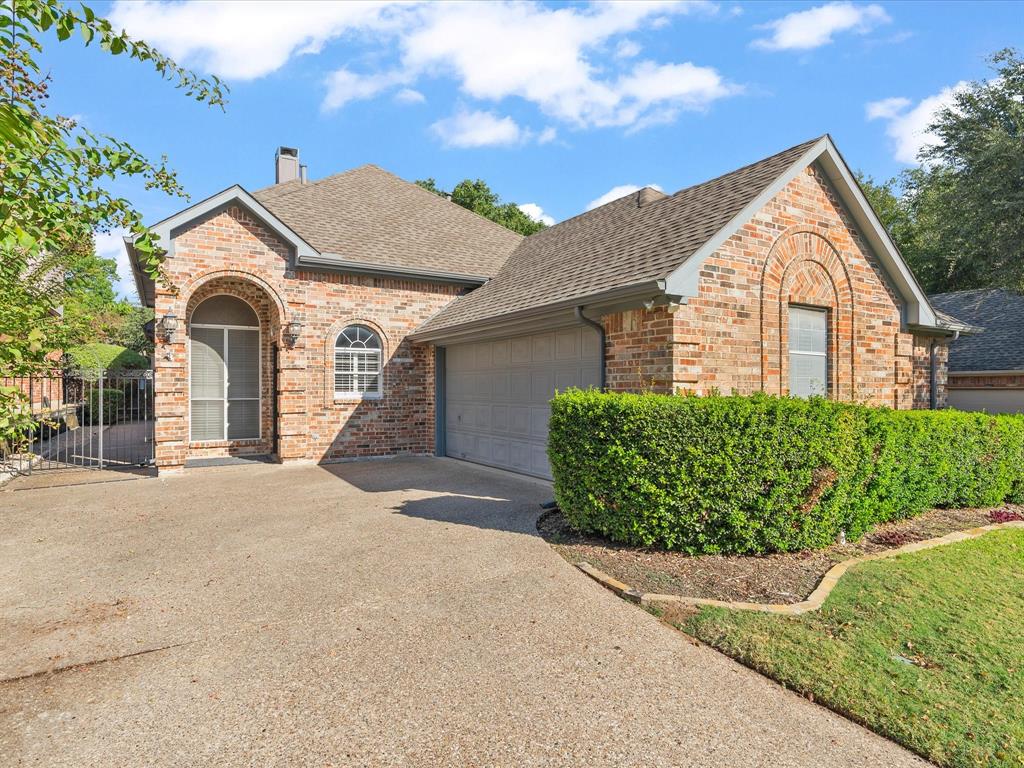
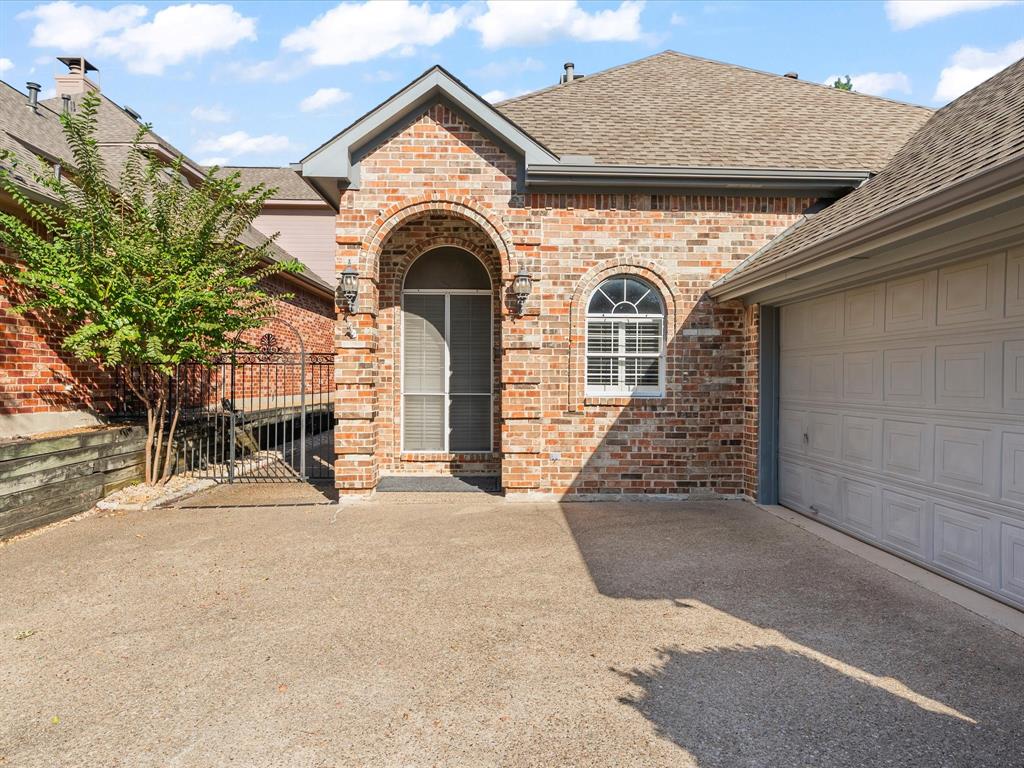
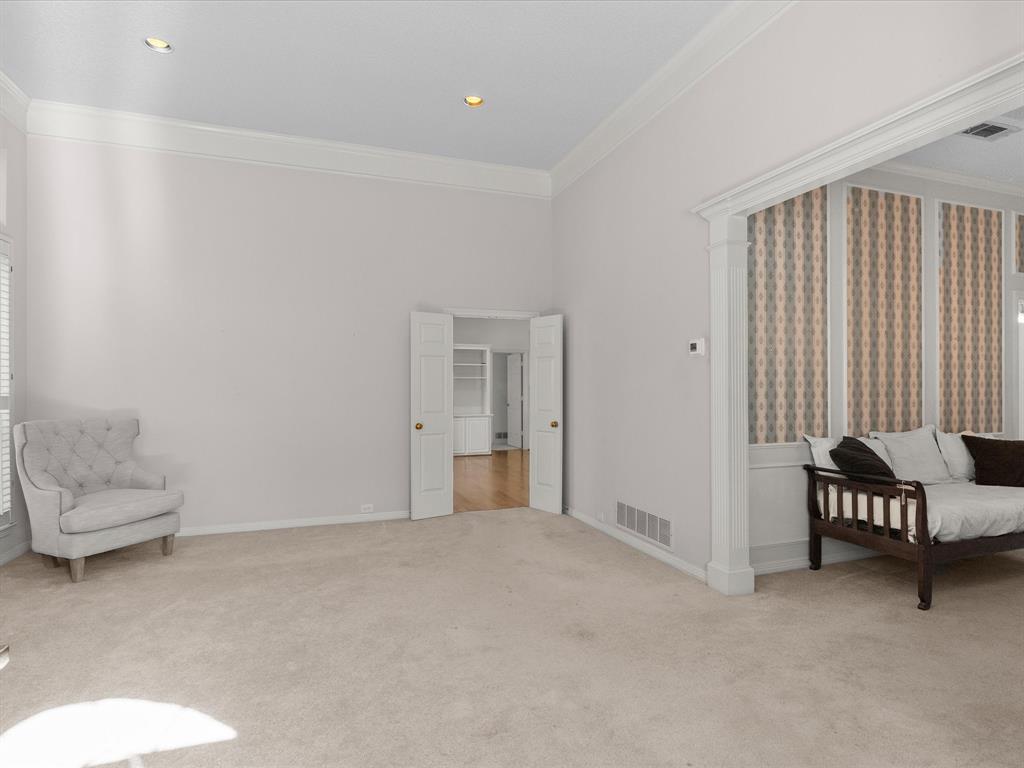
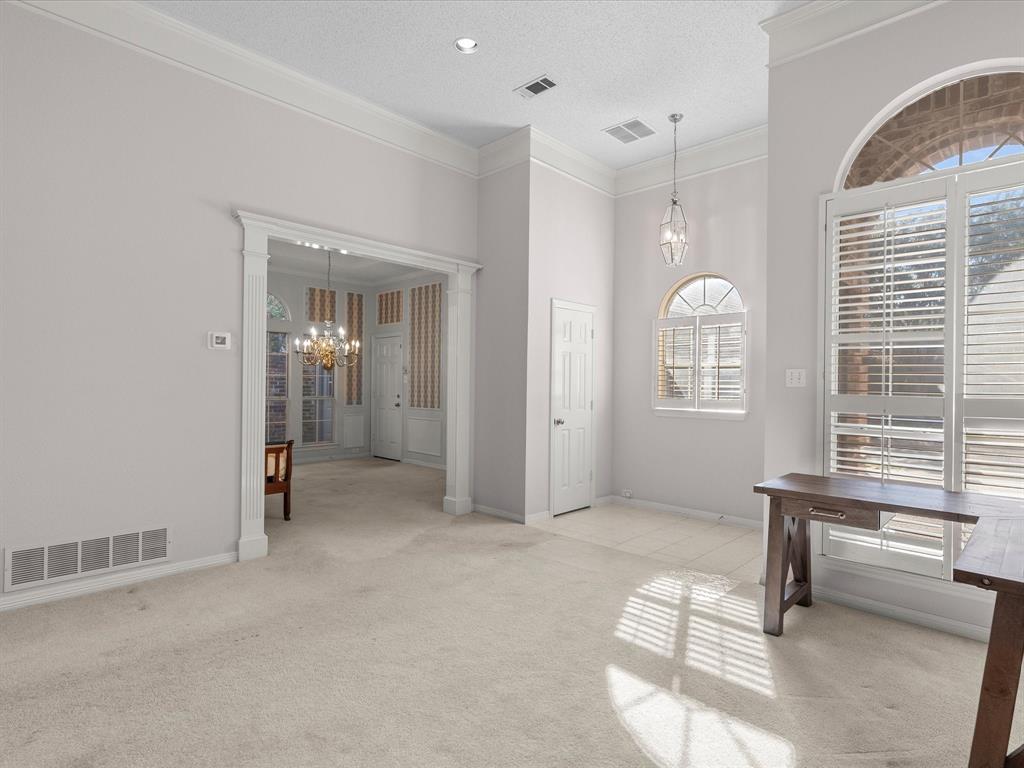
Excellent opportunity to live in the highly desired SPRINGPARK community in RICHARDSON ISD! 2603 Rock Port is located on a quiet cul-de-sac, and offers four bedrooms, two and a half baths, 2 living areas, formal dining room (or office), & a eat-in kitchen. This home presents a prime opportunity to refresh finishes and personalize an already excellent floorplan. All rooms are spacious, bright, and have an abundance of storage. The second living area is warm and inviting with a fireplace and lovely built-ins with direct access to the side patio and courtyard- perfect for entertaining and playing. The primary bedroom is downstairs with a large ensuite bathroom and oversized, walk-in closet. A 2nd closet in the primary bedroom provides additional storage and could even serve as pocket office. The updated second floor boasts three large bedrooms with generous closet space, a loft area with built-ins, and a large bathroom with a double sink vanity. The oversized two-car garage provides additional space and features rolling storage cabinets for organization. A new downstairs HVAC system was installed in 2025. The roof and other mechanical updates were completed in 2020. This lovely garden home is the perfect lock and leave home as the side and rear patio areas are low maintenance and provide plenty of outdoor space to enjoy. Neighborhood amenities include a clubhouse, tennis courts, swimming pool, playgrounds, lakes, athletic fields, wooded areas, and winding walking trails with access to Spring Creek Forest Preserve. Nearby President George Bush Turnpike and US-75 provide connections to Richardson, Plano, North Dallas, and destinations throughout the Dallas area. Shopping, dining, and employment centers are within easy reach. With Richardson ISD, a cul-de-sac street, four bedrooms, a downstairs primary suite, and so many neighborhood amenities, this home brings together space, convenience, and a fabulous location! Discover the possibilities at 2603 Rockport Circle!

Save
Ask
Tour
Hide
Share
Listing Snapshot
PriceĀ 
$469,900
Days On SiteĀ 
10 Days
BedroomsĀ 
4
Inside Area (SqFt)Ā 
2,494 sqft
Total BathsĀ 
3
Full BathsĀ 
2
Partial BathsĀ 
1
Lot SizeĀ 
0.115 Acres
Year BuiltĀ 
1991
MLS NumberĀ 
21419345
StatusĀ 
Active
Property TaxĀ 
$10,853
HOA/Condo/Coop FeesĀ 
$115 monthly
Sq Ft SourceĀ 
N/A
Friends & Family
Recent Activity
a week agoListing updated with changes from the MLS
a week agoStatus changed to Active
a week agoListing first seen on site
General Features
AcresĀ 
0.115
Attached GarageĀ 
Yes
FoundationĀ 
Slab
GarageĀ 
Yes
Garage SpacesĀ 
2
LevelsĀ 
Two
ParkingĀ 
ConcreteDrivewayEnclosedGarageGarage Door OpenerGarage Faces FrontKitchen LevelOn StreetOversizedAttached
Property Sub TypeĀ 
Single Family Residence
SecurityĀ 
Fire AlarmPrewiredSecurity SystemSmoke Detector(s)
SewerĀ 
Public Sewer
Special CircumstancesĀ 
Standard
UtilitiesĀ 
Cable AvailableElectricity AvailableElectricity ConnectedNatural Gas AvailableSewer AvailableUnderground Utilities
Water SourceĀ 
Public
Interior Features
AppliancesĀ 
DishwasherDisposalGas Water HeaterDouble Oven
CoolingĀ 
Ceiling Fan(s)Central AirMulti UnitsZoned
FireplaceĀ 
Yes
Fireplace FeaturesĀ 
DenFamily RoomGasGas StarterLiving RoomGas Log
FireplacesĀ 
1
FlooringĀ 
CarpetCeramic TileWood
HeatingĀ 
CentralNatural GasZoned
InteriorĀ 
Built-in FeaturesDouble VanityEat-in KitchenPantryWalk-In Closet(s)
Laundry FeaturesĀ 
Electric Dryer Hookup
Window FeaturesĀ 
Window Coverings
BedroomĀ 
Dimensions - 17 x 1Level - SecondFeatures - Ceiling Fan(s)
Breakfast RoomĀ 
Dimensions - 12 x 9Level - First
Dining RoomĀ 
Dimensions - 12 x 14Level - First
Family RoomĀ 
Dimensions - 16 x 16Level - First
KitchenĀ 
Dimensions - 12 x 12Level - FirstFeatures - Breakfast Bar, Pantry
Living RoomĀ 
Dimensions - 16 x 15Level - First
Master BathroomĀ 
Dimensions - 9 x 16Level - First
Master BedroomĀ 
Dimensions - 12 x 17Level - FirstFeatures - Ceiling Fan(s), Walk-In Closet(s)
Utility RoomĀ 
Dimensions - 5 x 6Level - First
Save
Ask
Tour
Hide
Share
Exterior Features
Construction DetailsĀ 
BrickFrame
ExteriorĀ 
Rain Gutters
Lot FeaturesĀ 
Cul-De-SacInterior LotLandscapedLevel
Patio And PorchĀ 
Covered
RoofĀ 
Composition
Waterfront FeaturesĀ 
Lake Privileges
Windows/DoorsĀ 
Window Coverings
Community Features
Association FeeĀ 
$1380.0
Association Fee FrequencyĀ 
Annually
Community FeaturesĀ 
CurbsLakeParkPlaygroundSidewalksTennis Court(s)
School DistrictĀ 
Richardson ISD
Financing Terms AvailableĀ 
CashConventionalVA Loan
Schools
School District
Richardson ISD
Elementary School
Big Springs
Middle School
Apollo
High School
Berkner
Listing courtesy of Ann O'Blenes of RE/MAX Premier ann.oblenes@verizon.net


Ā© 2020 North Texas Real Estate Information Systems. All rights reserved. Information is deemed reliable but is not guaranteed accurate by the MLS or NTREIS. The information being provided is for the consumer's personal, non-commercial use, and may not be reproduced, redistributed, or used for any purpose other than to identify prospective properties consumers may be interested in purchasing.
Last checked: 2026-11-06 04:46 AM CST

Neighborhood & Commute
Source: Walkscore
Save
Ask
Tour
Hide
Share