Search Dallas Homes For Sale

- Search Dallas Homes For Sale
Save
Ask
Tour
Hide
Share
$1,749,000
23 Days On Site

2222 Alyssum Drive
Cedar Hill, TX 75104

For Sale|Single Family Residence|Active
5
Beds
5
Total Baths
4
Full Baths
1
Partial Bath
5,100
SqFt
$343
/SqFt
2026
Built
Subdivision:
LAKE RIDGE SECT 23 PH A
County:
Ellis
2222 Alyssum Drive2222 Alyssum Drive2222 Alyssum Drive2222 Alyssum Drive
Save
Ask
Tour
Hide
Share

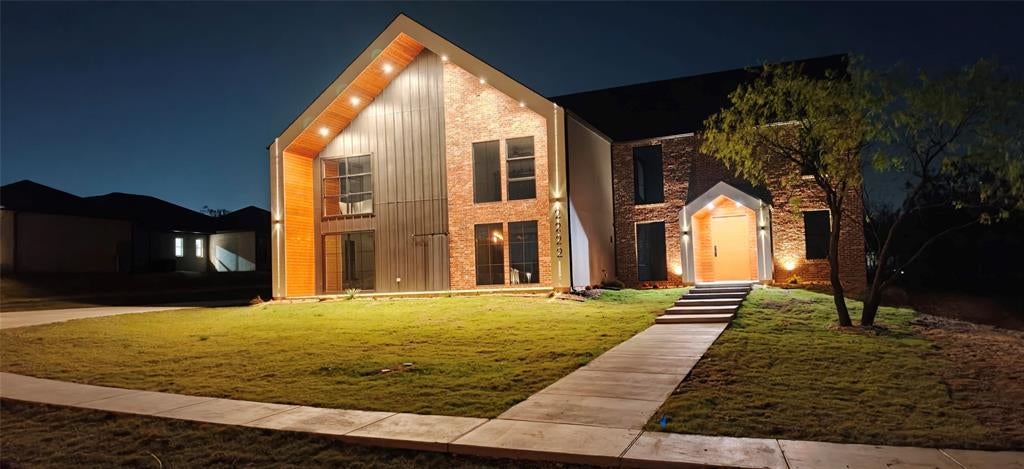
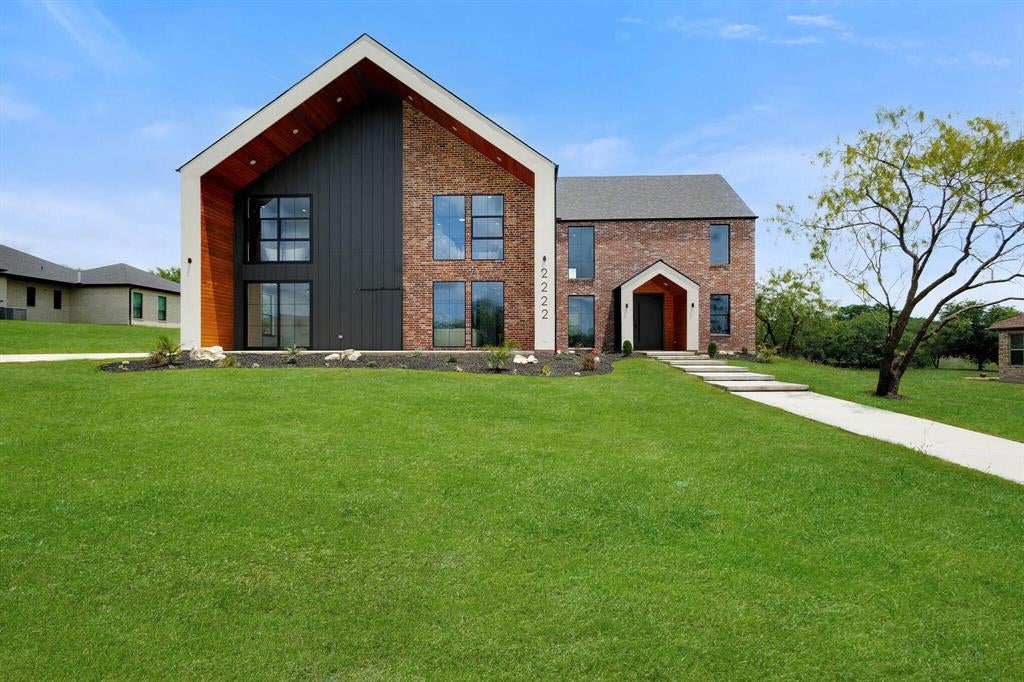
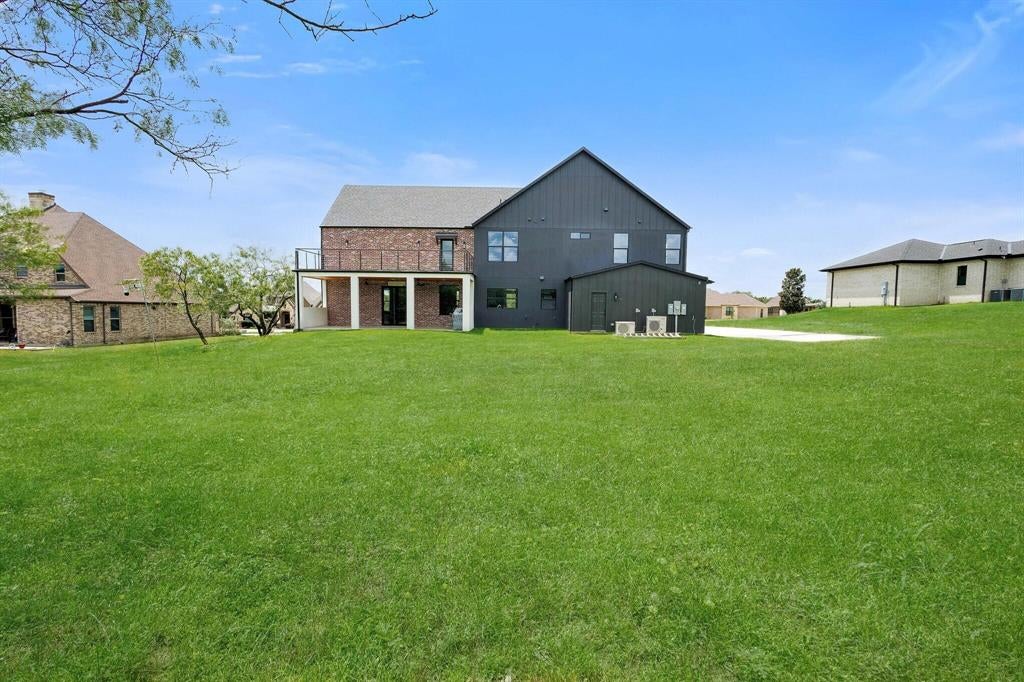
Prepare to be impressed by this striking 5,100 sq. ft. custom residence, where distinctive modern design meets exceptional functionality. Featuring 5 bedrooms, 4.5 bathrooms, and a 3-car garage, this unique home combines contemporary architecture with thoughtful design and spacious interiors. At the heart of the home is an expansive kitchen designed to make a statement, featuring abundant workspace and a dedicated butler's pantry for additional storage and preparation space. Generous living areas create a seamless setting for everyday living, dining, and entertaining. The home incorporates passive home-building techniques focused on energy-conscious design and indoor comfort. Multiple outdoor living and entertaining spaces extend beyond the interior, creating versatile settings for outdoor dining, social gatherings, and relaxation. Distinctive architectural character, an impressive kitchen, a dedicated butler's pantry, multiple outdoor entertaining areas, and a spacious 3-car garage come together in this custom residence, blending modern style with practical functionality.

Save
Ask
Tour
Hide
Share
Listing Snapshot
PriceĀ 
$1,749,000
Days On SiteĀ 
23 Days
BedroomsĀ 
5
Inside Area (SqFt)Ā 
5,100 sqft
Total BathsĀ 
5
Full BathsĀ 
4
Partial BathsĀ 
1
Lot SizeĀ 
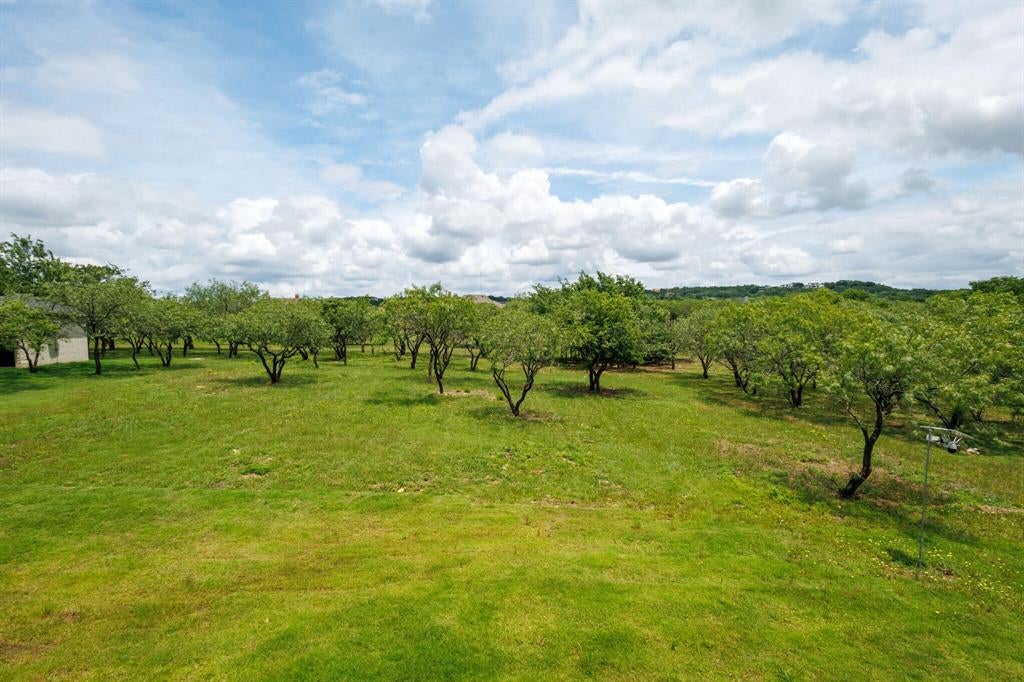
1 Acre
Year BuiltĀ 
2026
MLS NumberĀ 
21419386
StatusĀ 
Active
Property TaxĀ 
N/A
HOA/Condo/Coop FeesĀ 
$22.92 monthly
Sq Ft SourceĀ 
N/A
Friends & Family
Recent Activity
3 weeks agoListing updated with changes from the MLS
3 weeks agoListing first seen on site
General Features
AcresĀ 
1
Attached GarageĀ 
Yes
FoundationĀ 
Slab
GarageĀ 
Yes
Garage SpacesĀ 
3
LevelsĀ 
Two
ParkingĀ 
Attached CarportConcreteDrivewayGarageGarage Door OpenerGarage Faces SideAttached
Property Sub TypeĀ 
Single Family Residence
SewerĀ 
Public Sewer
Special CircumstancesĀ 
Standard
UtilitiesĀ 
Electricity AvailableElectricity Connected
Water SourceĀ 
Public
Interior Features
AppliancesĀ 
DishwasherElectric OvenMicrowaveWine Cooler
CoolingĀ 
Ceiling Fan(s)Central AirElectricHeat PumpMulti Units
FireplaceĀ 
Yes
Fireplace FeaturesĀ 
DecorativeElectricGreat RoomLiving RoomStoneVentless
FireplacesĀ 
1
FlooringĀ 
CarpetCeramic TileVinyl
HeatingĀ 
CentralHeat Pump
InteriorĀ 
Cathedral Ceiling(s)ChandelierDouble VanityEat-in KitchenKitchen IslandOpen FloorplanPantryVaulted Ceiling(s)Walk-In Closet(s)Wired for Sound
Bath-FullĀ 
Dimensions - 10 x 6Level - Second
Bath-HalfĀ 
Dimensions - 7 x 4Level - First
BedroomĀ 
Dimensions - 15 x 14Level - Second
Bedroom-2nd PrimaryĀ 
Dimensions - 13 x 16Level - First
Dining RoomĀ 
Dimensions - 26 x 12Level - First
KitchenĀ 
Dimensions - 29 x 14Level - First
Living RoomĀ 
Dimensions - 26 x 18Level - First
LoftĀ 
Dimensions - 35 x 12Level - Second
Master BathroomĀ 
Dimensions - 9 x 20Level - Second
Master BedroomĀ 
Dimensions - 18 x 15Level - Second
Save
Ask
Tour
Hide
Share
Exterior Features
Construction DetailsĀ 
BrickCedarConcreteFiber CementStucco
ExteriorĀ 
BalconyBarbecueOutdoor KitchenPrivate Yard
Patio And PorchĀ 
DeckCovered
RoofĀ 
CompositionMetal
Community Features
Association FeeĀ 
$275.0
Association Fee FrequencyĀ 
Annually
School DistrictĀ 
Midlothian ISD
Financing Terms AvailableĀ 
CashConventionalFHAVA Loan
Schools
School District
Midlothian ISD
Elementary School
Vitovsky
Middle School
Frank Seale
High School
Midlothian
Listing courtesy of Steve Koleno of Beycome Brokerage Realty LLC steve@beycome.com


Ā© 2020 North Texas Real Estate Information Systems. All rights reserved. Information is deemed reliable but is not guaranteed accurate by the MLS or NTREIS. The information being provided is for the consumer's personal, non-commercial use, and may not be reproduced, redistributed, or used for any purpose other than to identify prospective properties consumers may be interested in purchasing.
Last checked: 2026-11-16 02:37 AM CST

Neighborhood & Commute
Source: Walkscore
Save
Ask
Tour
Hide
Share