Search Dallas Homes For Sale

- Search Dallas Homes For Sale
Save
Ask
Tour
Hide
Share
$4,300,000
5 Days On Site

6443 Stefani Drive
Dallas, TX 75225

For Sale|Single Family Residence|Active
5
Beds
7
Total Baths
5
Full Baths
2
Partial Baths
6,485
SqFt
$663
/SqFt
2020
Built
Subdivision:
Jackson Heightts
County:
Dallas
Upcoming Open Houses
Sat, Nov 7, 11:00 AM - 1:00 PM
6443 Stefani Drive6443 Stefani Drive6443 Stefani Drive6443 Stefani Drive
Save
Ask
Tour
Hide
Share

Mortgage Calculator

Monthly Payment (Est.)

Enter an interest rate to see your estimated monthly payment.
Calculator powered by Showcase IDX, a Constellation1 Company. Copyright ©2026 Information is deemed reliable but not guaranteed.

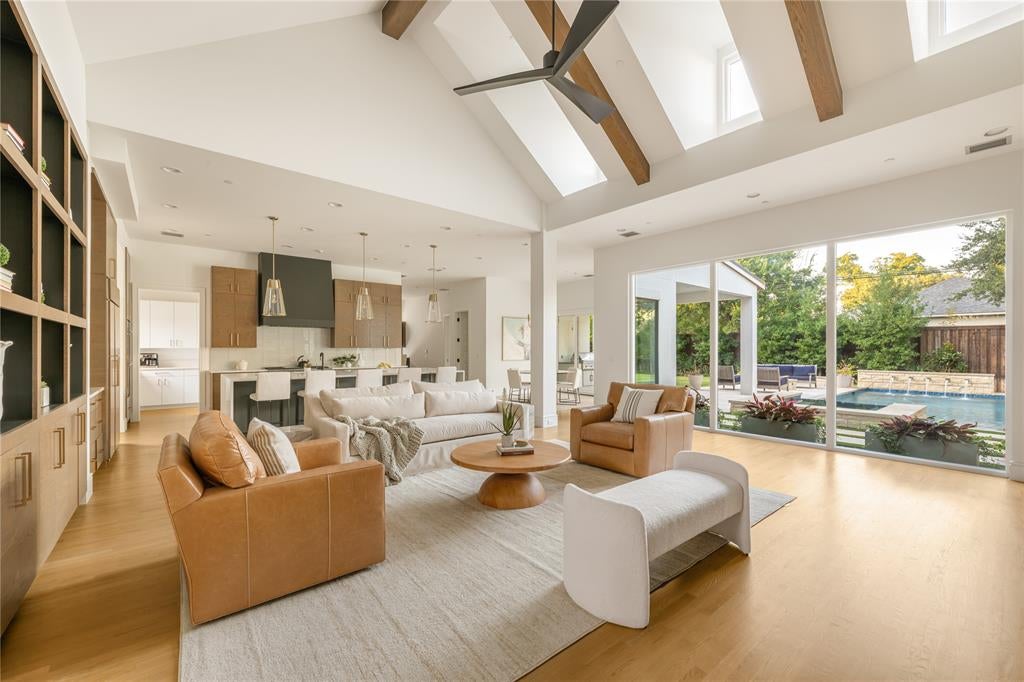
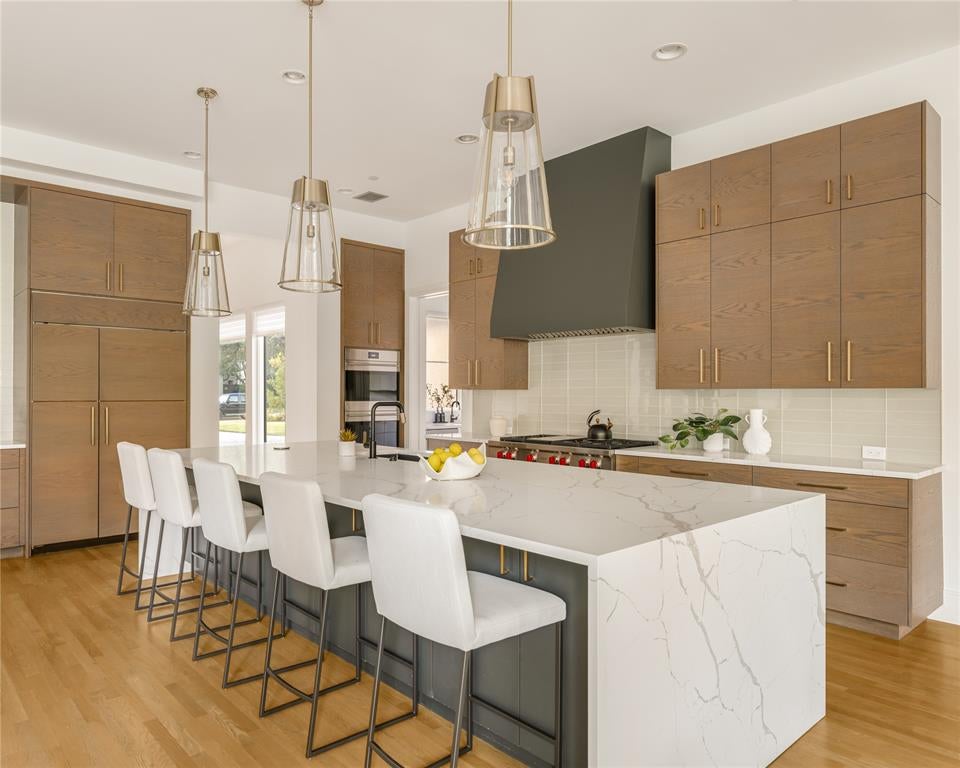
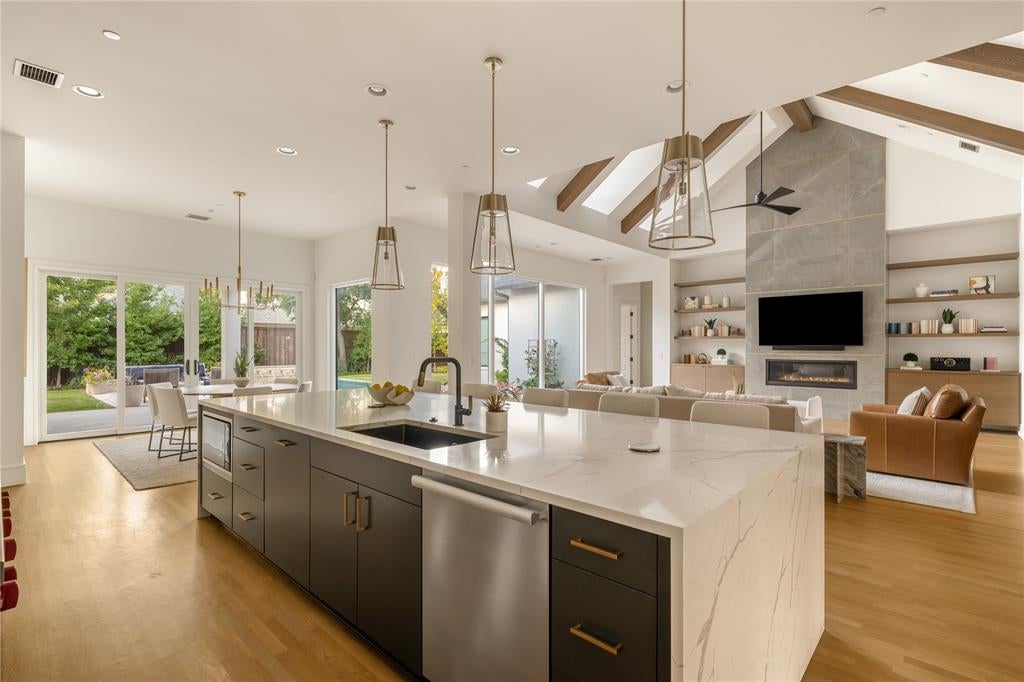
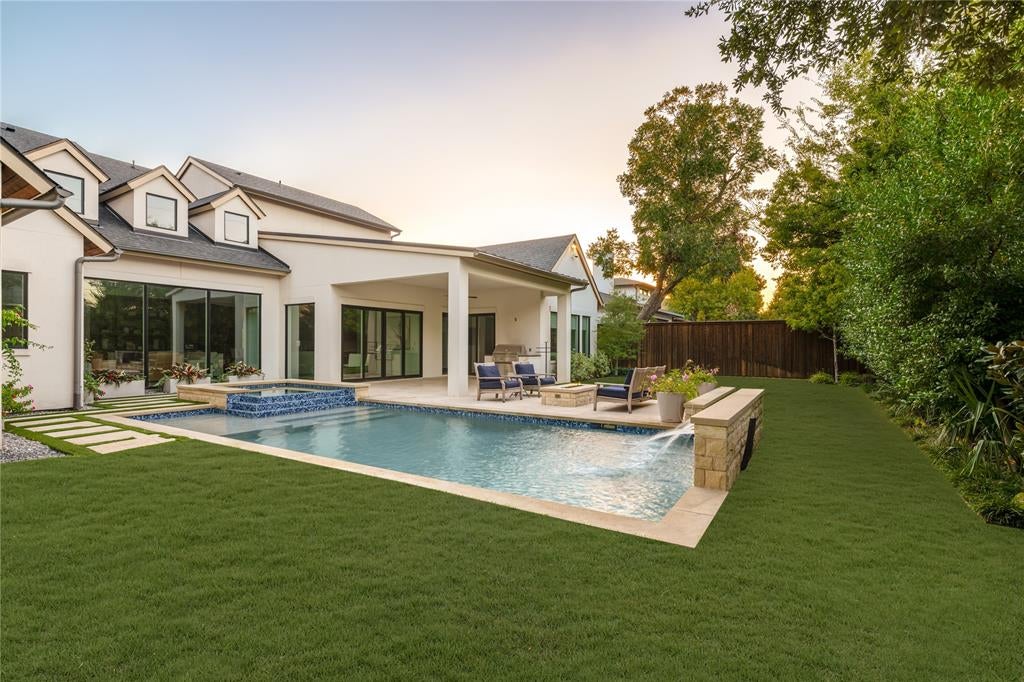
Stunning soft-contemporary home built in 2020 by Sharif & Munir Custom Homes, ideally situated on an expansive 100' x 180' lot in the heart of Preston Hollow. With soaring ceilings, walls of windows and abundant natural light, this exceptional home offers a wonderful floor plan for comfortable living and entertaining. The thoughtfully designed first floor includes a private study, guest suite with ensuite bath and walk-in closet, private dining room conveniently located near the front entry, and a spacious primary suite. The primary suite includes vaulted ceilings and a spa bath with dual vanities, separate tub and shower and two walk-in closets. The dramatic great room features vaulted ceilings, a two-story fireplace and beautiful views of the pool and backyard. Open to the great room, the spacious kitchen features an oversized island, Sub-Zero refrigeration, Wolf appliances, casual dining and a separate scullery with additional sink and pantry storage. A separate wet bar behind the kitchen includes a refrigerator and ice maker, with an adjoining lounge or game room featuring sliding doors that open to the backyard. Upstairs are three additional ensuite bedrooms, each with a walk-in closet, plus a versatile game room currently used as an exercise space. Outdoor living is equally impressive, with a beautifully landscaped backyard featuring a covered patio with built-in grill, sparkling pool and spa, fire pit and generous grassy areas for play and entertaining. The current owners have extensively enhanced the front and rear landscaping, hardscaping and turf, along with upgraded technology for the pool, security and HVAC systems. Additional amenities include a three-car garage, whole-home generator and abundant storage. An exceptional combination of quality construction, sophisticated yet comfortable living spaces and wonderful outdoor amenities in one of Preston Hollow's premier locations!

Save
Ask
Tour
Hide
Share
Listing Snapshot
PriceĀ 
$4,300,000
Days On SiteĀ 
5 Days
BedroomsĀ 
5
Inside Area (SqFt)Ā 
6,485 sqft
Total BathsĀ 
7
Full BathsĀ 
5
Partial BathsĀ 
2
Lot SizeĀ 
0.413 Acres
Year BuiltĀ 
2020
MLS NumberĀ 
21419477
StatusĀ 
Active
Property TaxĀ 
N/A
HOA/Condo/Coop FeesĀ 
N/A
Sq Ft SourceĀ 
N/A
Friends & Family
Recent Activity
yesterdayListing updated with changes from the MLS
6 days agoListing first seen on site
General Features
AcresĀ 
0.413
Attached GarageĀ 
Yes
FoundationĀ 
Slab
GarageĀ 
Yes
Garage SpacesĀ 
3
LevelsĀ 
Two
ParkingĀ 
Electric GateGarageGarage Door OpenerGarage Faces FrontInside EntranceKitchen LevelOversizedSecuredAttached
Property Sub TypeĀ 
Single Family Residence
SecurityĀ 
Carbon Monoxide Detector(s)Fire AlarmPrewiredSecurity SystemSecurity System OwnedSmoke Detector(s)
SewerĀ 
Public Sewer
Special CircumstancesĀ 
Standard
StyleĀ 
Contemporary/Modern
UtilitiesĀ 
Cable AvailableElectricity Connected
Water SourceĀ 
Public
Interior Features
AppliancesĀ 
RefrigeratorBuilt-In Gas RangeBuilt-In RefrigeratorDishwasherDisposalGas CooktopMicrowave
CoolingĀ 
Central AirElectricZoned
FireplaceĀ 
Yes
Fireplace FeaturesĀ 
Great Room
FireplacesĀ 
1
FlooringĀ 
CarpetHardwoodMarbleTileWood
HeatingĀ 
CentralNatural GasZoned
InteriorĀ 
ChandelierDouble VanityEat-in KitchenKitchen IslandOpen FloorplanPantryVaulted Ceiling(s)Walk-In Closet(s)Wet BarWired for DataHigh Speed InternetSmart HomeIn-Law Floorplan
Laundry FeaturesĀ 
Electric Dryer HookupWasher Hookup
Window FeaturesĀ 
Window Coverings
BedroomĀ 
Dimensions - 13 x 13Level - FirstFeatures - Walk-In Closet(s)
Breakfast RoomĀ 
Dimensions - 13 x 13Level - FirstFeatures - Eat-in Kitchen
Dining RoomĀ 
Dimensions - 18 x 13Level - First
Game RoomĀ 
Dimensions - 17 x 16Level - First
KitchenĀ 
Dimensions - 19 x 16Level - FirstFeatures - Eat-in Kitchen, Kitchen Island, Pantry
LaundryĀ 
Dimensions - 11 x 8Level - First
Living RoomĀ 
Dimensions - 23 x 22Level - First
Master BedroomĀ 
Dimensions - 20 x 16Level - FirstFeatures - Walk-In Closet(s)
Media RoomĀ 
Dimensions - 21 x 17Level - Second
OfficeĀ 
Dimensions - 14 x 12Level - First
Save
Ask
Tour
Hide
Share
Exterior Features
Construction DetailsĀ 
StuccoStone
ExteriorĀ 
BarbecueBuilt-in BarbecueFire PitRain GuttersOutdoor KitchenPlaygroundGarden
FencingĀ 
Wood
Lot FeaturesĀ 
Interior LotLandscapedLevelMany Trees
Patio And PorchĀ 
CoveredPatioRear Porch
RoofĀ 
CompositionMetal
Windows/DoorsĀ 
Window Coverings
Community Features
School DistrictĀ 
Dallas ISD
Financing Terms AvailableĀ 
CashConventional
Schools
School District
Dallas ISD
Elementary School
Prestonhol
Middle School
Benjamin Franklin
High School
Hillcrest
Listing courtesy of Susan Baldwin of Allie Beth Allman & Assoc. susan.baldwin@alliebeth.com


Ā© 2020 North Texas Real Estate Information Systems. All rights reserved. Information is deemed reliable but is not guaranteed accurate by the MLS or NTREIS. The information being provided is for the consumer's personal, non-commercial use, and may not be reproduced, redistributed, or used for any purpose other than to identify prospective properties consumers may be interested in purchasing.
Last checked: 2026-11-05 12:18 PM CST

Neighborhood & Commute
Source: Walkscore
Save
Ask
Tour
Hide
Share