Search Dallas Homes For Sale

- Search Dallas Homes For Sale
Save
Ask
Tour
Hide
Share
$995,000
New Listing

2324 Grassmere Lane
McKinney, TX 75071

For Sale|Single Family Residence|Active
5
Beds
5
Total Baths
4
Full Baths
1
Partial Bath
4,224
SqFt
$236
/SqFt
2008
Built
Subdivision:
Tucker Hill Ph 1a
County:
Collin
2324 Grassmere Lane2324 Grassmere Lane2324 Grassmere Lane2324 Grassmere Lane
Save
Ask
Tour
Hide
Share

Mortgage Calculator

Monthly Payment (Est.)

Enter an interest rate to see your estimated monthly payment.
Calculator powered by Showcase IDX, a Constellation1 Company. Copyright ©2026 Information is deemed reliable but not guaranteed.

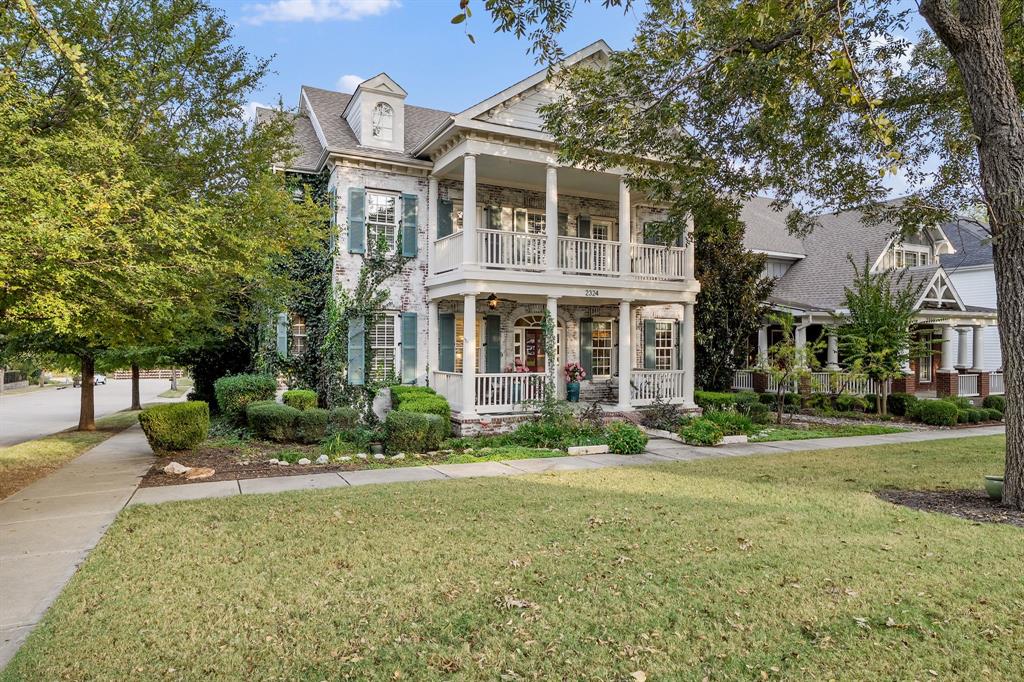
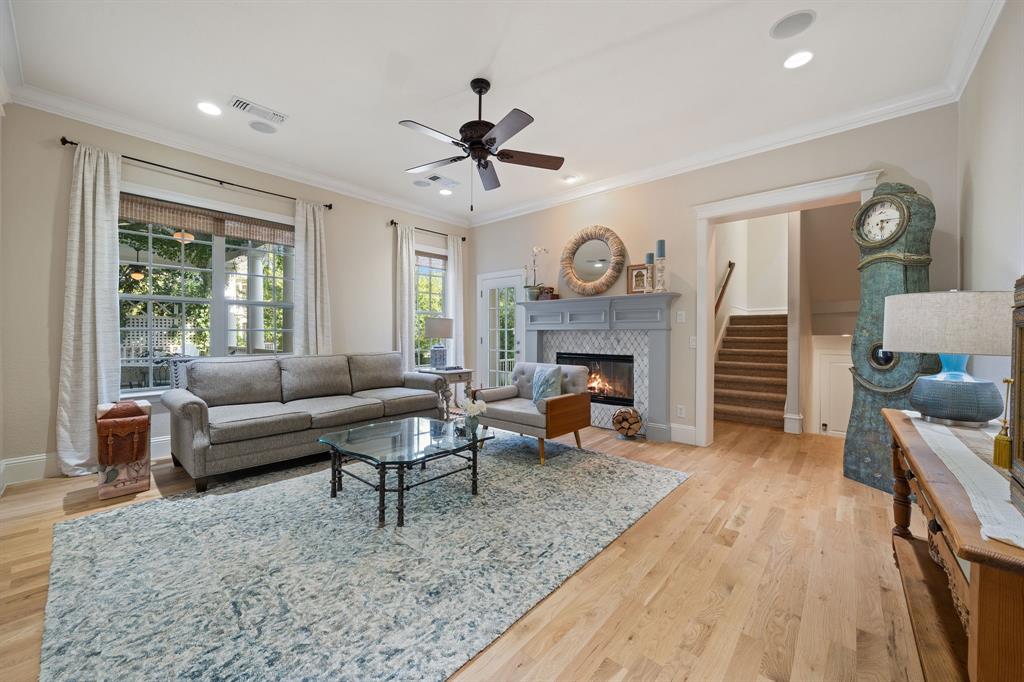
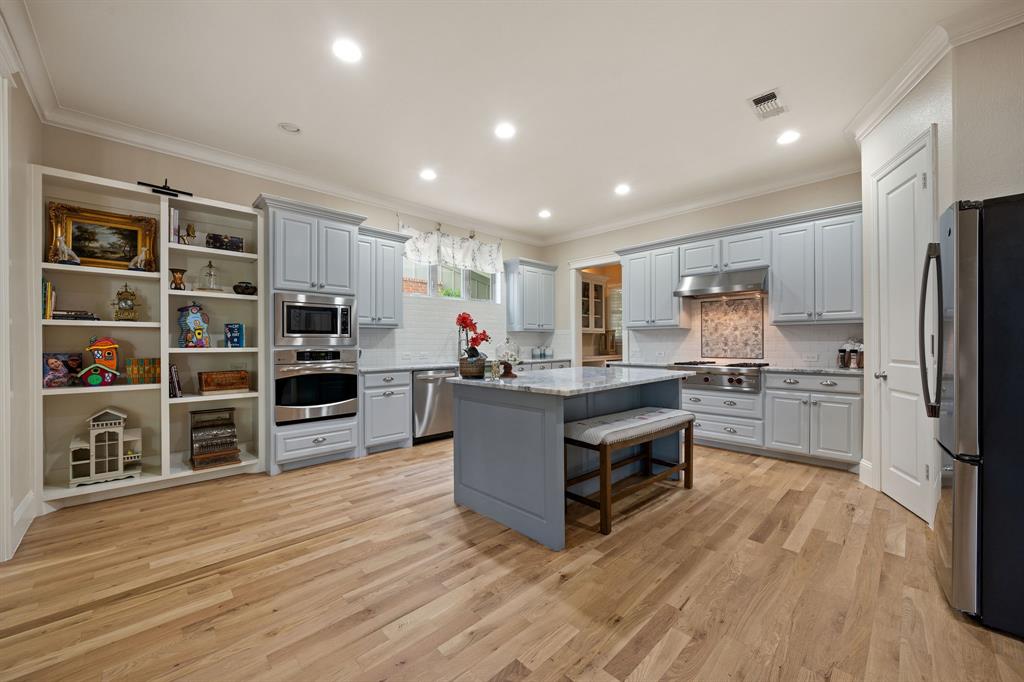
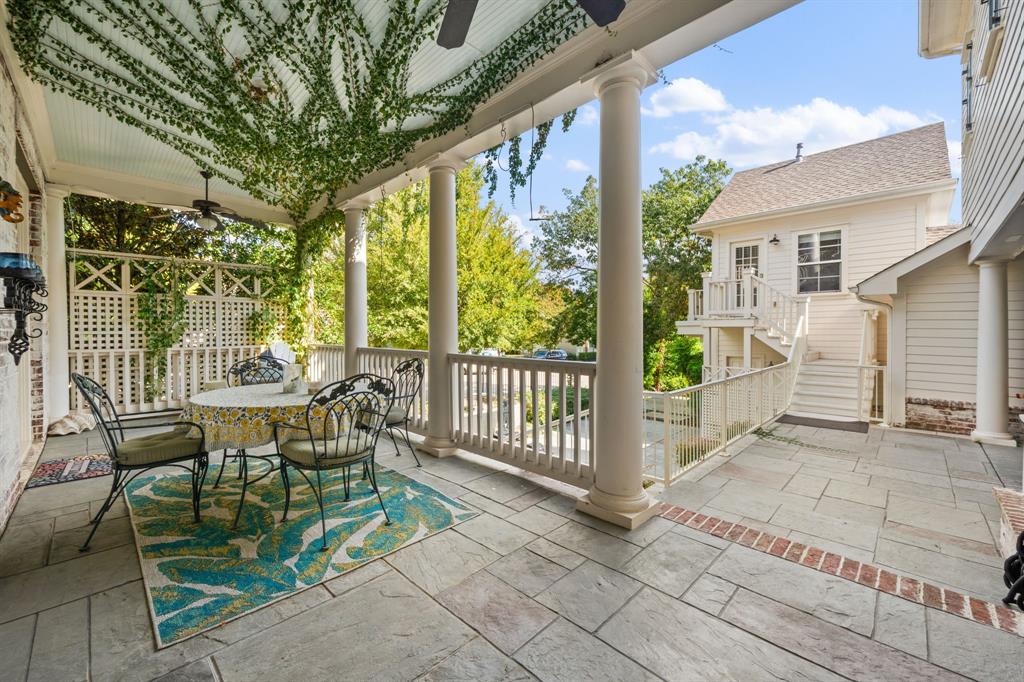
Classic charm meets versatile living at 2324 Grassmere. Framed by mature trees, the brick exterior features blue shutters, a red front door and double covered porches that create an inviting first impression. Inside, wood floors, detailed millwork and tray ceilings add character throughout the main living areas. The kitchen offers a center island, stainless steel appliances, abundant cabinetry and an open connection to the living room with fireplace. A formal dining room and separate front sitting room provide additional space to gather or unwind. The second floor primary retreat features a sitting area and an ensuite bath with separate vanities and a soaking tub. A dedicated media room and flexible bonus space offer options for movie nights, hobbies or working from home. Additional space above the garage includes a kitchenette and full bath. Outside, a paved courtyard, covered dining patio and multiple balconies create inviting places to relax or entertain. Neighborhood amenities include a community pool, clubhouse, landscaped pond and fountain plaza.

Save
Ask
Tour
Hide
Share
Listing Snapshot
PriceĀ 
$995,000
Days On SiteĀ 
0 Days
BedroomsĀ 
5
Inside Area (SqFt)Ā 
4,224 sqft
Total BathsĀ 
5
Full BathsĀ 
4
Partial BathsĀ 
1
Lot SizeĀ 
0.181 Acres
Year BuiltĀ 
2008
MLS NumberĀ 
21419570
StatusĀ 
Active
Property TaxĀ 
$16,925
HOA/Condo/Coop FeesĀ 
$110 monthly
Sq Ft SourceĀ 
N/A
Friends & Family
Recent Activity
13 hours agoListing updated with changes from the MLS
23 hours agoListing first seen on site
General Features
AcresĀ 
0.181
Attached GarageĀ 
Yes
FoundationĀ 
Slab
GarageĀ 
Yes
Garage SpacesĀ 
3
LevelsĀ 
Two
ParkingĀ 
Alley AccessGarageGarage Faces RearAttached
Property Sub TypeĀ 
Single Family Residence
SewerĀ 
Public Sewer
Special CircumstancesĀ 
Standard
StyleĀ 
Traditional
Water SourceĀ 
Public
Interior Features
AppliancesĀ 
DishwasherDisposalElectric OvenGas CooktopMicrowave
CoolingĀ 
Central Air
FireplaceĀ 
Yes
Fireplace FeaturesĀ 
Gas Log
FireplacesĀ 
1
HeatingĀ 
Central
InteriorĀ 
ChandelierEat-in KitchenKitchen IslandPantryWalk-In Closet(s)High Speed Internet
BedroomĀ 
Dimensions - 13 x 14Level - SecondFeatures - Ceiling Fan(s)
Dining RoomĀ 
Dimensions - 17 x 12Level - First
Game RoomĀ 
Dimensions - 17 x 16Level - SecondFeatures - Ceiling Fan(s)
Guest SuiteĀ 
Dimensions - 18 x 13Level - SecondFeatures - Ceiling Fan(s)
Living RoomĀ 
Dimensions - 17 x 16Level - First
Master BedroomĀ 
Dimensions - 15 x 15Level - SecondFeatures - Ceiling Fan(s), Walk-In Closet(s)
Media RoomĀ 
Dimensions - 13 x 13Level - Second
OfficeĀ 
Dimensions - 13 x 12Level - First
Utility RoomĀ 
Dimensions - 8 x 8Level - Second
Save
Ask
Tour
Hide
Share
Exterior Features
Construction DetailsĀ 
Brick
Community Features
Association FeeĀ 
$110.0
Association Fee FrequencyĀ 
Monthly
School DistrictĀ 
Prosper ISD
Financing Terms AvailableĀ 
CashConventionalFHAVA Loan
Schools
School District
Prosper ISD
Elementary School
Mike and Janie Reeves
Middle School
Jones
High School
Walnut Grove
Listing courtesy of Nick Good of EXP REALTY Listings@GoodsHomes.com


Ā© 2020 North Texas Real Estate Information Systems. All rights reserved. Information is deemed reliable but is not guaranteed accurate by the MLS or NTREIS. The information being provided is for the consumer's personal, non-commercial use, and may not be reproduced, redistributed, or used for any purpose other than to identify prospective properties consumers may be interested in purchasing.
Last checked: 2026-10-29 01:09 PM CDT

Neighborhood & Commute
Source: Walkscore
Save
Ask
Tour
Hide
Share