Search Dallas Homes For Sale

- Search Dallas Homes For Sale
Save
Ask
Tour
Hide
Share
$165,000
12 Days On Site

Cimarron Court Condo
18333 Roehampton Drive 617
Dallas, TX 75252

For Sale|Condominium|Active
2
Beds
1
Total Bath
1
Full Bath
737
SqFt
$224
/SqFt
1985
Built
Subdivision:
Cimarron Court Condo Ph 1
County:
Collin
18333 Roehampton Drive 61718333 Roehampton Drive 61718333 Roehampton Drive 61718333 Roehampton Drive 617
Save
Ask
Tour
Hide
Share

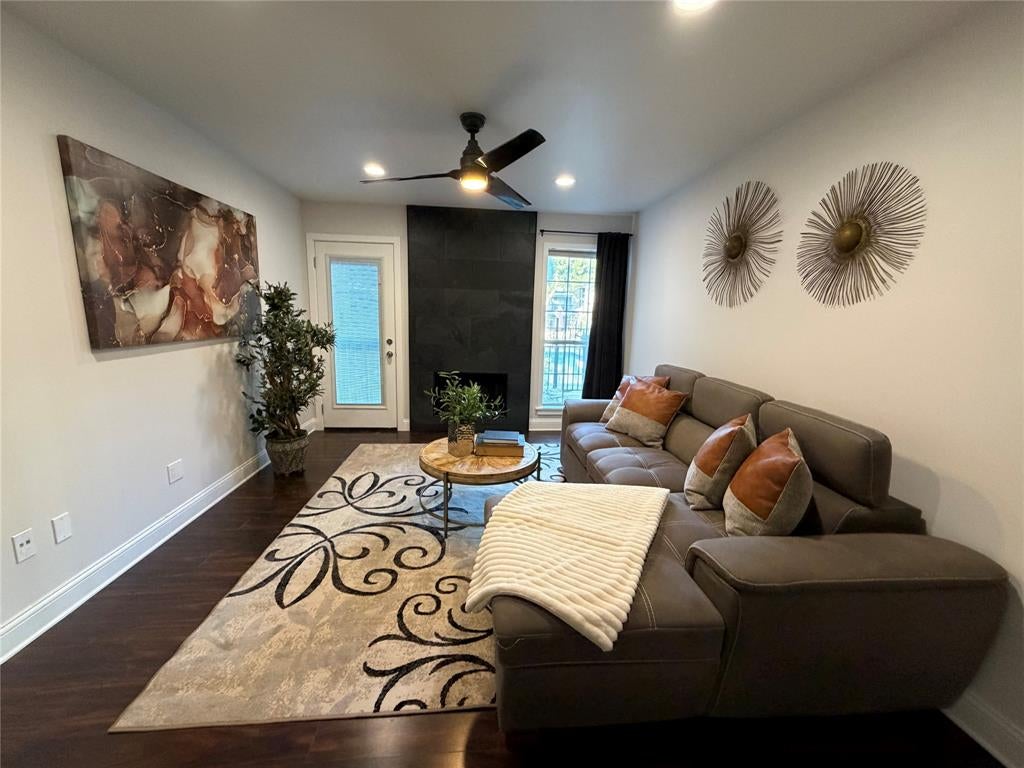
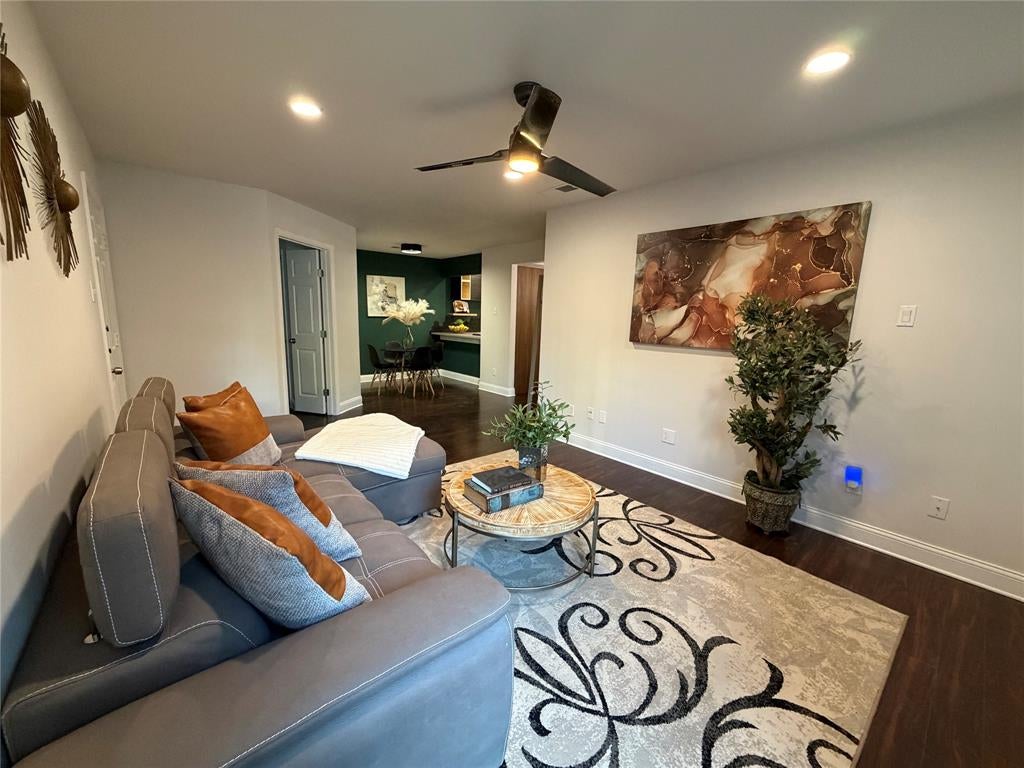
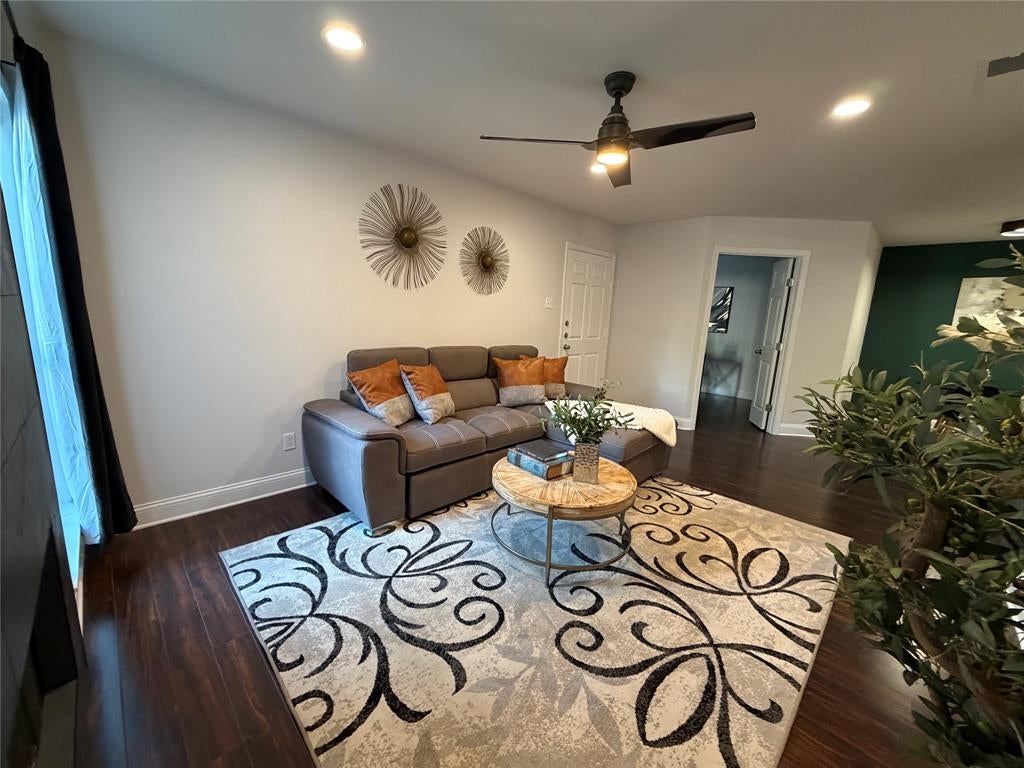
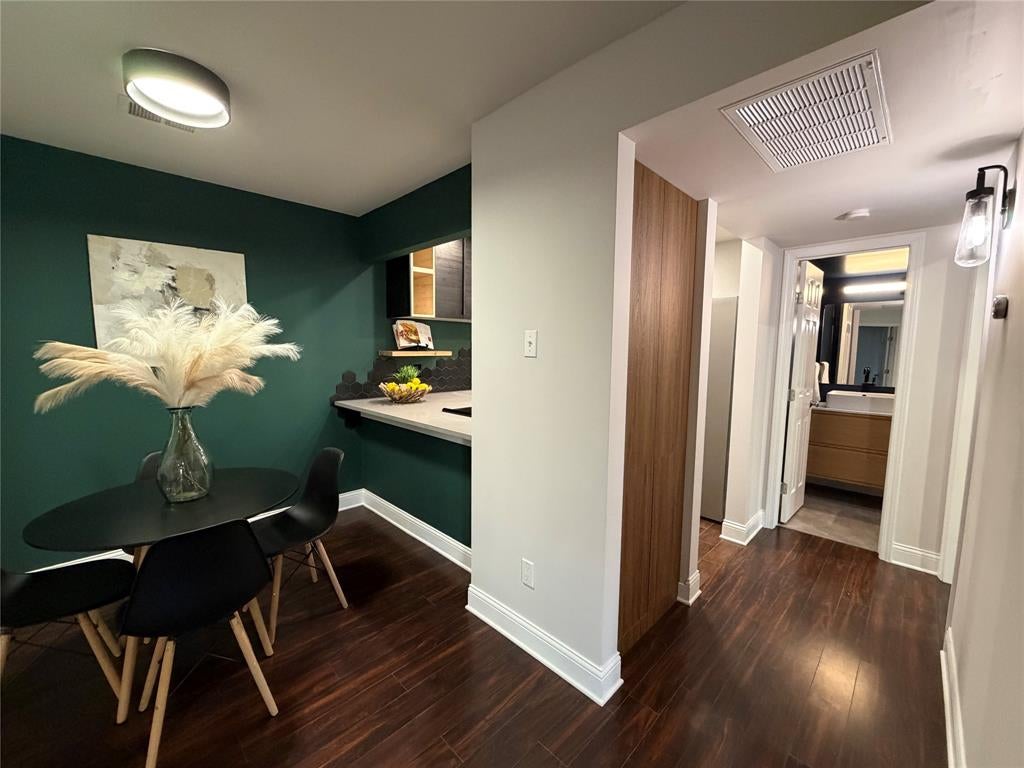
Welcome to this stunning, fully updated FIRST-floor condo in a secure, gated community. Perfect as a 2-bedroom OR a 1-bedroom + office, this versatile home features premium laminate floors, elegant architectural touches, a cozy wood-burning fireplace, and ceiling fans throughout. The designer kitchen boasts sleek flat-panel dark cabinetry, white countertops, custom natural wood floating shelves, and a unique charcoal hexagon tile backsplash against striking accent walls. Equally impressive, the lavish bathroom offers a bold, high-contrast aesthetic with deep navy walls and ceiling, a contemporary natural wood-grain vanity with a white vessel sink on marble style counters, and matte black fixtures. The expansive walk-in shower features large-format charcoal stone tiles, a built-in bench, and a product niche, all set on elegant gray slate tile flooring. Retreat to the primary suite, which includes a walk-in closet with custom organization. Both the primary bedroom and den open directly to a private patio with relaxing pool views. Complete with an assigned covered carport (#284) located just steps from your door, this condo offers unbeatable convenience near major roads, dining, and shopping. Nest thermostat, refrigerator & microwave to convey.

Save
Ask
Tour
Hide
Share
Listing Snapshot
PriceĀ 
$165,000
Days On SiteĀ 
12 Days
BedroomsĀ 
2
Inside Area (SqFt)Ā 
737 sqft
Total BathsĀ 
1
Full BathsĀ 
1
Partial BathsĀ 
N/A
Lot SizeĀ 
0.026 Acres
Year BuiltĀ 
1985
MLS NumberĀ 
21419635
StatusĀ 
Active
Property TaxĀ 
$2,983
HOA/Condo/Coop FeesĀ 
$332 monthly
Sq Ft SourceĀ 
N/A
Friends & Family
Recent Activity
2 weeks agoListing updated with changes from the MLS
2 weeks agoListing first seen on site
General Features
AcresĀ 
0.026
CarportĀ 
1
LevelsĀ 
One
ParkingĀ 
Assigned
Property Sub TypeĀ 
Condominium
Special CircumstancesĀ 
Standard
Interior Features
AppliancesĀ 
DishwasherDisposalElectric RangeElectric Water Heater
CoolingĀ 
Ceiling Fan(s)Central Air
FireplaceĀ 
Yes
Fireplace FeaturesĀ 
Wood Burning
FireplacesĀ 
1
HeatingĀ 
Electric
InteriorĀ 
Open FloorplanWalk-In Closet(s)High Speed Internet
Laundry FeaturesĀ 
Electric Dryer Hookup
BedroomĀ 
Dimensions - 9 x 9Level - First
Dining RoomĀ 
Dimensions - 7 x 7Level - First
KitchenĀ 
Dimensions - 6 x 7Level - FirstFeatures - Pantry
Living RoomĀ 
Dimensions - 13 x 11Level - FirstFeatures - Ceiling Fan(s)
Master BedroomĀ 
Dimensions - 12 x 10Level - FirstFeatures - Ceiling Fan(s), Walk-In Closet(s)
Utility RoomĀ 
Dimensions - 7 x 3Level - First
Save
Ask
Tour
Hide
Share
Community Features
Association FeeĀ 
$332.0
Association Fee FrequencyĀ 
Monthly
Community FeaturesĀ 
Pool
School DistrictĀ 
Plano ISD
Schools
School District
Plano ISD
Elementary School
Haggar
Middle School
Frankford
High School
Shepton
Listing courtesy of Linda McCullough of Fathom Realty lindamcculloughrealtor@gmail.com


Ā© 2020 North Texas Real Estate Information Systems. All rights reserved. Information is deemed reliable but is not guaranteed accurate by the MLS or NTREIS. The information being provided is for the consumer's personal, non-commercial use, and may not be reproduced, redistributed, or used for any purpose other than to identify prospective properties consumers may be interested in purchasing.
Last checked: 2026-11-05 01:08 PM CST

Neighborhood & Commute
Source: Walkscore
Save
Ask
Tour
Hide
Share