Search Dallas Homes For Sale

- Search Dallas Homes For Sale
Save
Ask
Tour
Hide
Share
$4,499,000
12 Days On Site

7607 Lavendale Avenue
Dallas, TX 75230

For Sale|Single Family Residence|Active
5
Beds
8
Total Baths
7
Full Baths
1
Partial Bath
8,044
SqFt
$559
/SqFt
2026
Built
Subdivision:
Northaven Meadows
County:
Dallas
Upcoming Open Houses
Sat, Nov 7, 1:00 PM - 3:00 PM
7607 Lavendale Avenue7607 Lavendale Avenue7607 Lavendale Avenue7607 Lavendale Avenue
Save
Ask
Tour
Hide
Share

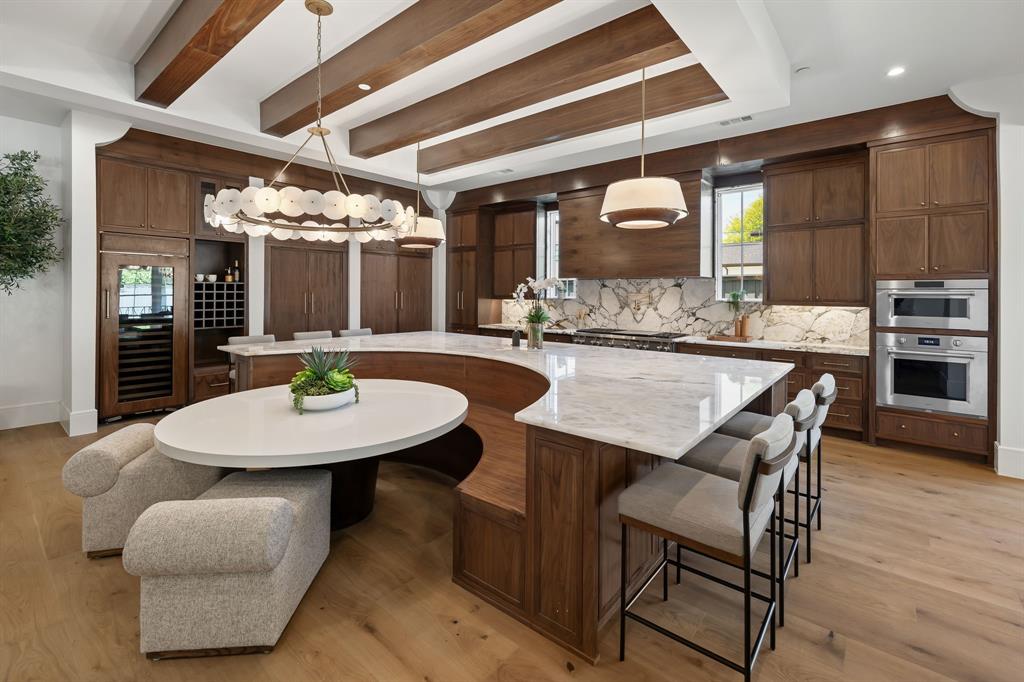
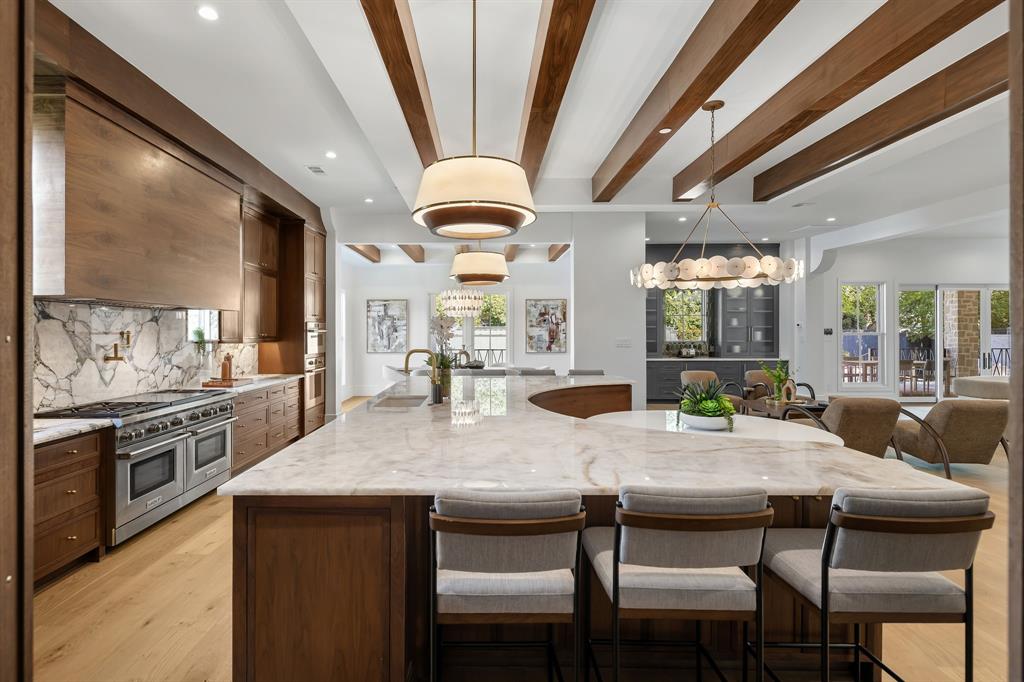
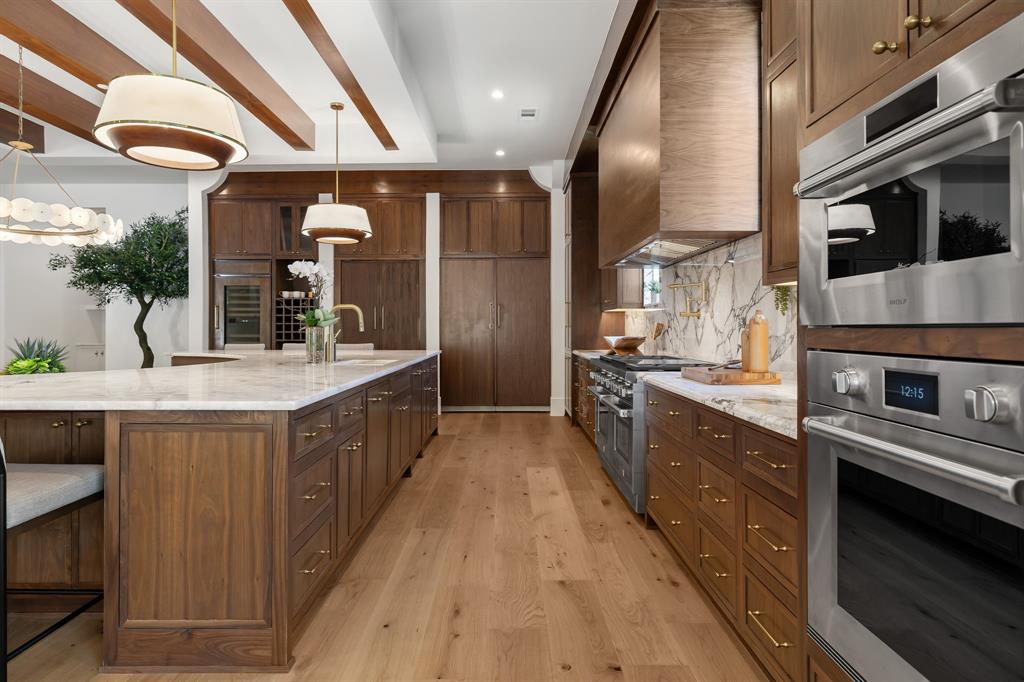
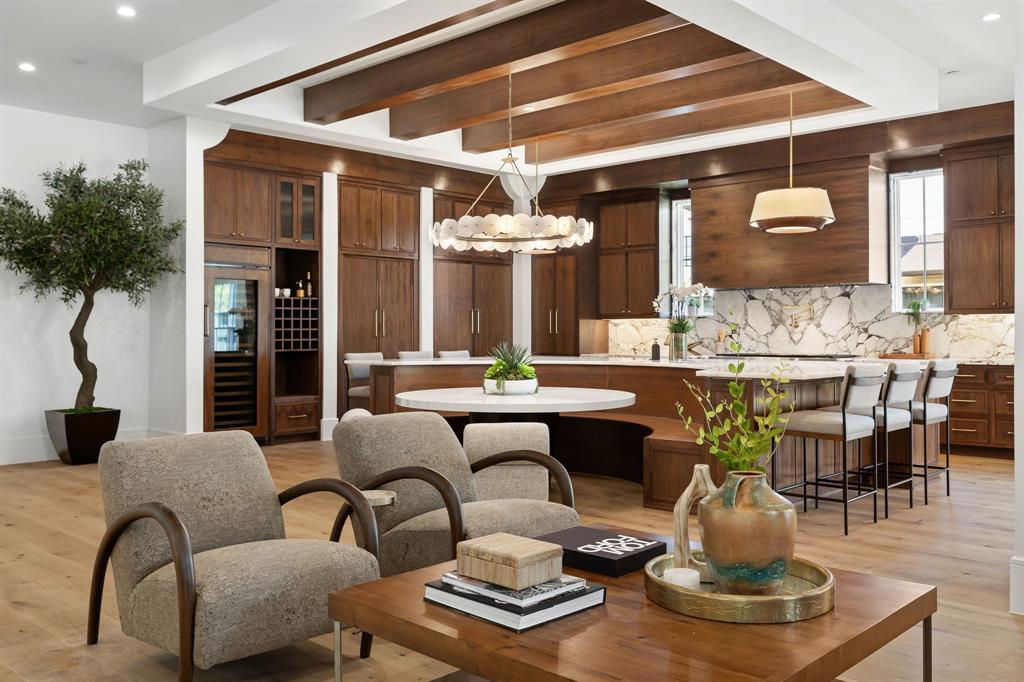
Just completed, this almost 8,100 sq foot luxury residence offers 5 bedrooms, expansive outdoor living with a heated pool and spa, and a private WELLNESS WING designed for those who prioritize health, fitness and recovery. The dedicated wellness facilities include a private gym, sauna, cold plunge, shower and dressing area, providing the convenience of a complete fitness and recovery experience at home. Designed for everyday living and entertaining, the residence features 5 generous sized bedrooms each with en suite bathrooms, two laundry rooms and two living rooms. The kitchen showcases custom walnut cabinetry, Wolf and Sub Zero appliances, stunning Viola and Cristallo quartz countertops. A fully equipped butlers pantry includes a built in refrigerator, dishwasher, sink and extensive storage. Outdoor living is equally impressive with a spacious covered patio, grilling area, outdoor fireplace, heated pool and spa and a dedicated pool bathroom. The quite street, sophisticated design, exceptional craftsmanship make this residence the perfect place to relax, unwind and call home.

Save
Ask
Tour
Hide
Share
Listing Snapshot
PriceĀ 
$4,499,000
Days On SiteĀ 
12 Days
BedroomsĀ 
5
Inside Area (SqFt)Ā 
8,044 sqft
Total BathsĀ 
8
Full BathsĀ 
7
Partial BathsĀ 
1
Lot SizeĀ 
0.369 Acres
Year BuiltĀ 
2026
MLS NumberĀ 
21419674
StatusĀ 
Active
Property TaxĀ 
$26,489
HOA/Condo/Coop FeesĀ 
N/A
Sq Ft SourceĀ 
N/A
Friends & Family
Recent Activity
yesterdayListing updated with changes from the MLS
2 weeks agoStatus changed to Active
2 weeks agoListing first seen on site
General Features
AcresĀ 
0.369
Attached GarageĀ 
Yes
FoundationĀ 
Pillar/Post/Pier
GarageĀ 
Yes
Garage SpacesĀ 
3
Green Energy EfficientĀ 
AppliancesConstructionHVACInsulationLightingWindows
LevelsĀ 
Two
ParkingĀ 
Additional ParkingAttached
Property ConditionĀ 
New Construction
Property Sub TypeĀ 
Single Family Residence
SecurityĀ 
Fire Sprinkler System
SewerĀ 
Public Sewer
StyleĀ 
Traditional
Water SourceĀ 
Public
Interior Features
AppliancesĀ 
RefrigeratorBuilt-In Gas RangeBuilt-In RefrigeratorDishwasherDisposalIce MakerMicrowaveTankless Water HeaterWine Cooler
CoolingĀ 
Central Air
FireplaceĀ 
Yes
Fireplace FeaturesĀ 
Living Room
FireplacesĀ 
2
FlooringĀ 
Wood
HeatingĀ 
Central
InteriorĀ 
Built-in FeaturesChandelierDouble VanityDry BarEat-in KitchenKitchen IslandNatural WoodworkOpen FloorplanPantryWalk-In Closet(s)Wired for Data
Family RoomĀ 
Dimensions - 25 x 19Level - SecondFeatures - Ceiling Fan(s)
Living RoomĀ 
Dimensions - 25 x 28Level - FirstFeatures - Ceiling Fan(s)
Master BedroomĀ 
Dimensions - 19 x 18Level - FirstFeatures - Ceiling Fan(s), Walk-In Closet(s)
Save
Ask
Tour
Hide
Share
Exterior Features
Construction DetailsĀ 
StuccoStone
ExteriorĀ 
Built-in Barbecue
FencingĀ 
Wood
Patio And PorchĀ 
Covered
Pool FeaturesĀ 
GuniteHeatedIn GroundPool/Spa Combo
RoofĀ 
Composition
Community Features
School DistrictĀ 
Dallas ISD
Financing Terms AvailableĀ 
CashConventional
Schools
School District
Dallas ISD
Elementary School
Kramer
Middle School
Benjamin Franklin
High School
Hillcrest
Listing courtesy of Sarah Plumb of Citiwide Alliance Realty mailsaraht@gmail.com


Ā© 2020 North Texas Real Estate Information Systems. All rights reserved. Information is deemed reliable but is not guaranteed accurate by the MLS or NTREIS. The information being provided is for the consumer's personal, non-commercial use, and may not be reproduced, redistributed, or used for any purpose other than to identify prospective properties consumers may be interested in purchasing.
Last checked: 2026-11-06 11:14 AM CST

Neighborhood & Commute
Source: Walkscore
Save
Ask
Tour
Hide
Share