Search Dallas Homes For Sale

- Search Dallas Homes For Sale
Save
Ask
Tour
Hide
Share
$750,000
2 Days On Site

2926 N Saint Andrews Drive
Richardson, TX 75082

For Sale|Single Family Residence|Active
4
Beds
3
Total Baths
2
Full Baths
1
Partial Bath
2,980
SqFt
$252
/SqFt
1982
Built
Subdivision:
Springpark West Third Add
County:
Collin
2926 N Saint Andrews Drive2926 N Saint Andrews Drive2926 N Saint Andrews Drive2926 N Saint Andrews Drive
Save
Ask
Tour
Hide
Share

Mortgage Calculator

Monthly Payment (Est.)

Enter an interest rate to see your estimated monthly payment.
Calculator powered by Showcase IDX, a Constellation1 Company. Copyright ©2026 Information is deemed reliable but not guaranteed.

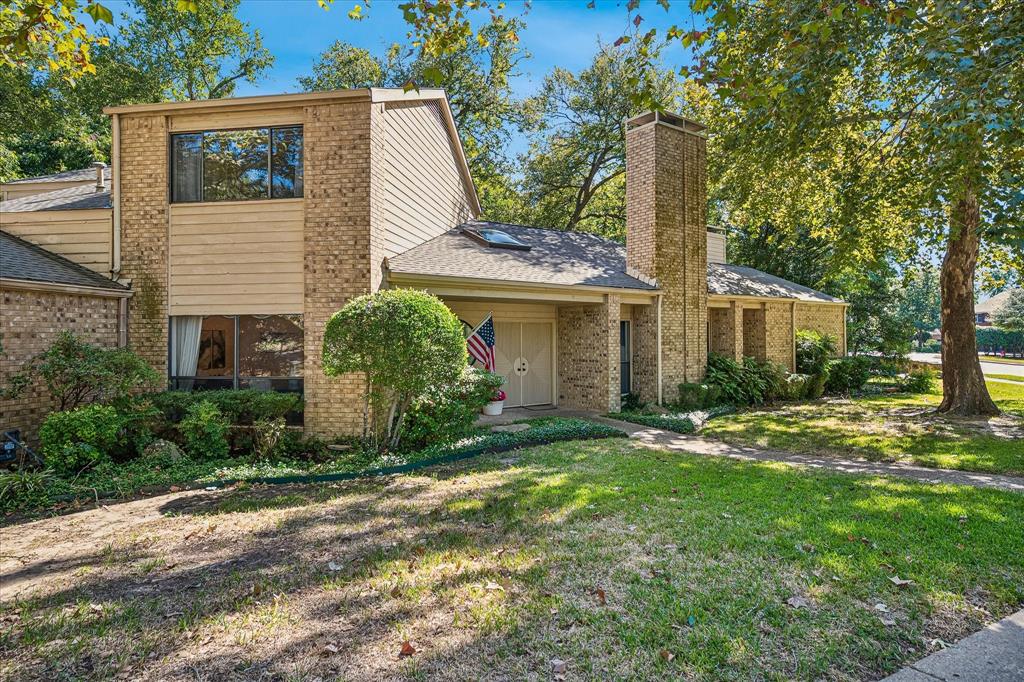
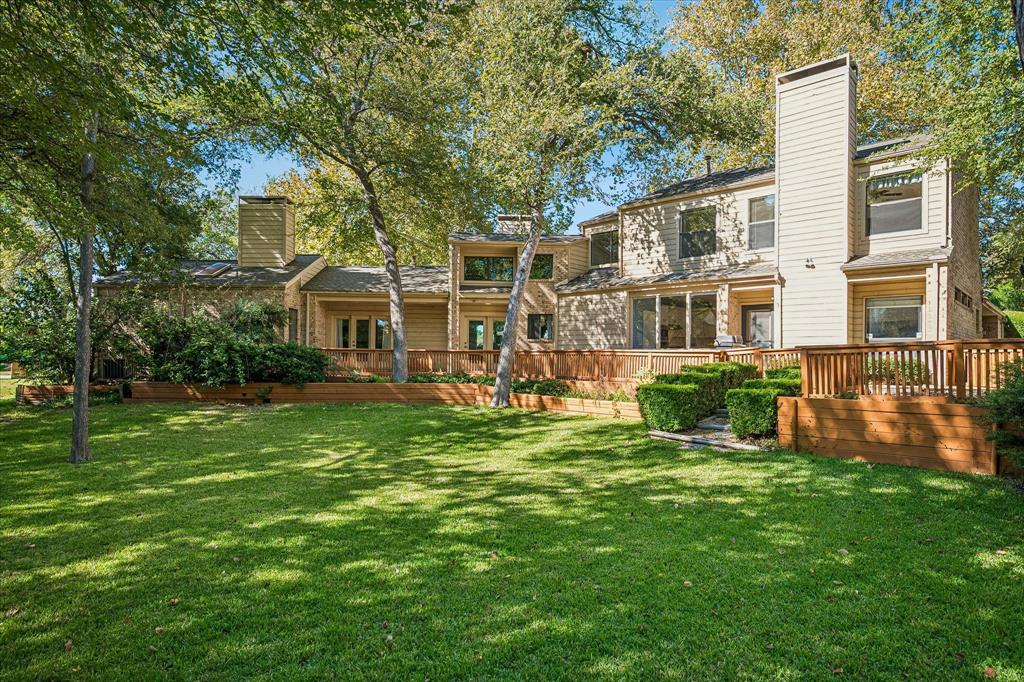
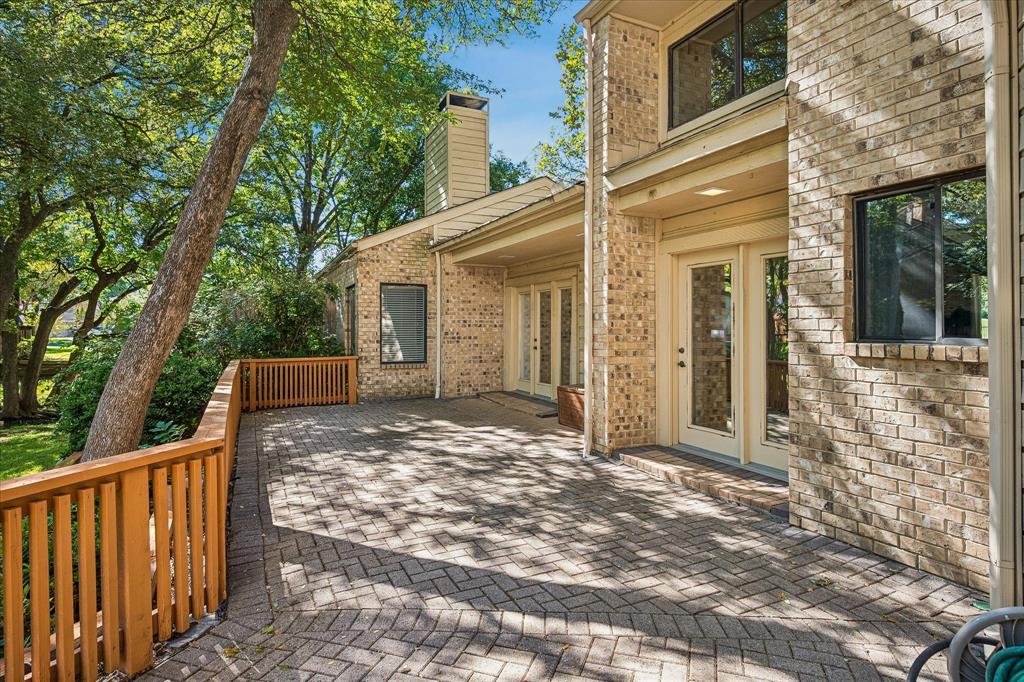
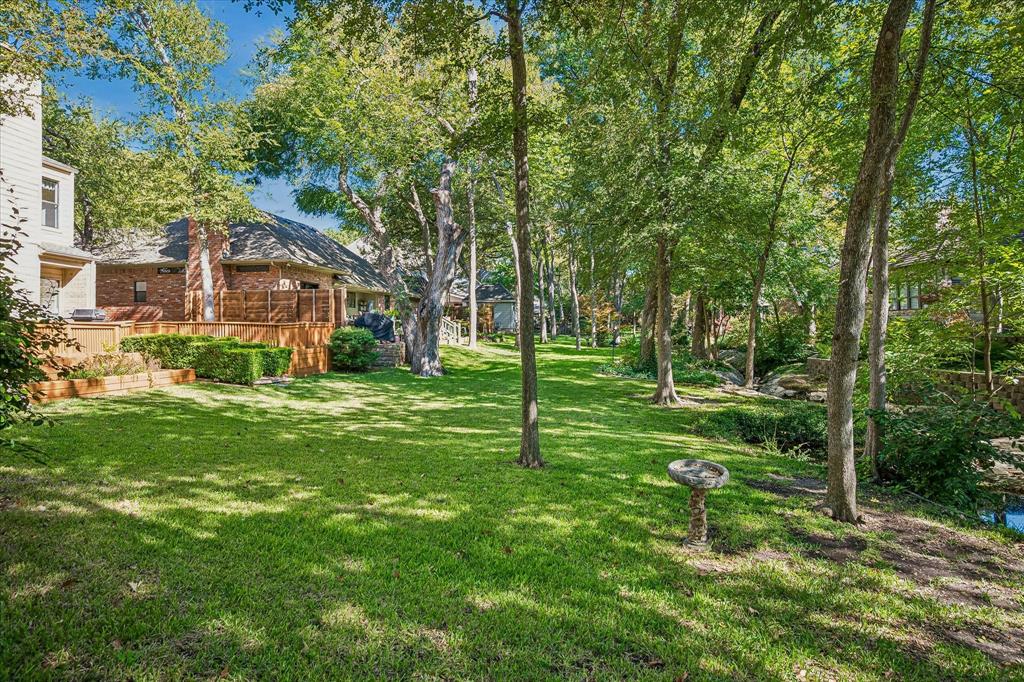
Unique modern architectural designed home is located on a double lot on a creek with views of Sherrill Park golf course. This desirable neighborhood in Richardson has unique custom-built homes with lots of trees canopying the street and neighborhood. This home has 4 bedrooms and 2.5 baths. The large primary bedroom is located on the first level with 3 good sized bedrooms upstairs. The backyard is something to behold with a large surround deck overlooking the creek with lots of trees and abundant wildlife. The interior of the home has many rooms adorned with polished ceramic tile from Italy. The plentiful natural light is brought into the home by many large windows and skylights. The kitchen has refinished wood countertops and island and is open to the adjoining family room. Great views of the backyard creek from the large breakfast area windows. There are 3 gas logged fireplaces in the home located in the family room, living room and primary bedroom. The office is directly off of the primary bedroom. The wood staircase is a show piece leading up to the second floor. The large living room area has a cathedral ceiling and great views of the backyard creek to the south and the golf course to the north. The large oversized grassed and landscaped lot has an underground sprinkler system throughout. The ensuite primary bath has dual vanities with a separate shower and garden tub and also includes a large walk-in closet. The home is conveniently located close to major highways (George Bush & Central Expressway) which allows for easy access to other surrounding cities. Close proximity to shopping, dining options, hospital, fire station and parks. A plus in times of inclement weather, the home is located on the hospital electrical grid which vary rarely has an interruption of power. The appliances are included with the home. Rare opportunity to obtain a large creek lot in a very desirable area of Richardson.

Save
Ask
Tour
Hide
Share
Listing Snapshot
PriceĀ 
$750,000
Days On SiteĀ 
2 Days
BedroomsĀ 
4
Inside Area (SqFt)Ā 
2,980 sqft
Total BathsĀ 
3
Full BathsĀ 
2
Partial BathsĀ 
1
Lot SizeĀ 
0.34 Acres
Year BuiltĀ 
1982
MLS NumberĀ 
21419799
StatusĀ 
Active
Property TaxĀ 
$9,787
HOA/Condo/Coop FeesĀ 
N/A
Sq Ft SourceĀ 
N/A
Friends & Family
Recent Activity
yesterdayListing updated with changes from the MLS
2 days agoListing first seen on site
General Features
AcresĀ 
0.34
Attached GarageĀ 
Yes
FoundationĀ 
Slab
GarageĀ 
Yes
Garage SpacesĀ 
2
LevelsĀ 
One and One Half
ParkingĀ 
ConcreteDrivewayGarageGarage Door OpenerGarage Faces SideOn StreetAttached
Property Sub TypeĀ 
Single Family Residence
SecurityĀ 
Carbon Monoxide Detector(s)Fire AlarmSmoke Detector(s)
SewerĀ 
Public Sewer
Special CircumstancesĀ 
Standard
StyleĀ 
Contemporary/Modern
UtilitiesĀ 
Cable AvailableElectricity ConnectedUnderground UtilitiesElectricity AvailableNatural Gas AvailablePhone Available
Water SourceĀ 
Public
Interior Features
AppliancesĀ 
DishwasherDisposalDryerElectric OvenGas CooktopMicrowaveConvection OvenRefrigeratorVented Exhaust FanWasher
CoolingĀ 
Ceiling Fan(s)Central AirElectric
FireplaceĀ 
Yes
Fireplace FeaturesĀ 
Family RoomGasLiving RoomGas Log
FireplacesĀ 
3
FlooringĀ 
CarpetCeramic Tile
HeatingĀ 
Exhaust FanCentralFireplace(s)Natural Gas
InteriorĀ 
Built-in FeaturesCathedral Ceiling(s)ChandelierDouble VanityDry BarEat-in KitchenKitchen IslandNatural WoodworkOpen FloorplanPantryTile CountersWalk-In Closet(s)High Speed Internet
Laundry FeaturesĀ 
Gas Dryer HookupWasher Hookup
Window FeaturesĀ 
Skylight(s)Window Coverings
BedroomĀ 
Dimensions - 15 x 11Level - SecondFeatures - Ceiling Fan(s)
Breakfast RoomĀ 
Dimensions - 5 x 10Level - First
Dining RoomĀ 
Dimensions - 10 x 14Level - First
Family RoomĀ 
Dimensions - 10 x 14Level - FirstFeatures - Ceiling Fan(s)
KitchenĀ 
Dimensions - 11 x 16Level - FirstFeatures - Eat-in Kitchen, Kitchen Island
LaundryĀ 
Dimensions - 5 x 10Level - First
Living RoomĀ 
Dimensions - 16 x 16Level - First
Master BedroomĀ 
Dimensions - 15 x 19Level - FirstFeatures - Ceiling Fan(s), Walk-In Closet(s)
OfficeĀ 
Dimensions - 11 x 9Level - First
Save
Ask
Tour
Hide
Share
Exterior Features
Construction DetailsĀ 
BrickCedar
ExteriorĀ 
Gas GrillRain GuttersLightingOutdoor Grill
FencingĀ 
None
Lot FeaturesĀ 
Corner LotFew TreesLandscapedSubdivided
Other StructuresĀ 
None
Patio And PorchĀ 
DeckFront PorchWrap Around
RoofĀ 
Asphalt
ViewĀ 
Water
WaterviewĀ 
Water
Windows/DoorsĀ 
Skylight(s)Window Coverings
Community Features
Community FeaturesĀ 
CurbsSidewalks
School DistrictĀ 
Plano ISD
Financing Terms AvailableĀ 
CashConventionalFHAVA Loan
Schools
School District
Plano ISD
Elementary School
Stinson
Middle School
Otto
High School
Williams
Listing courtesy of Rick Donnelli of Donnelli Realty LLC rick@sell-buyhouse.com


Ā© 2020 North Texas Real Estate Information Systems. All rights reserved. Information is deemed reliable but is not guaranteed accurate by the MLS or NTREIS. The information being provided is for the consumer's personal, non-commercial use, and may not be reproduced, redistributed, or used for any purpose other than to identify prospective properties consumers may be interested in purchasing.
Last checked: 2026-10-26 03:08 PM CDT

Neighborhood & Commute
Source: Walkscore
Save
Ask
Tour
Hide
Share