
10621 Mapleridge DriveDallas, TX 75238
Mortgage Calculator
Monthly Payment (Est.)
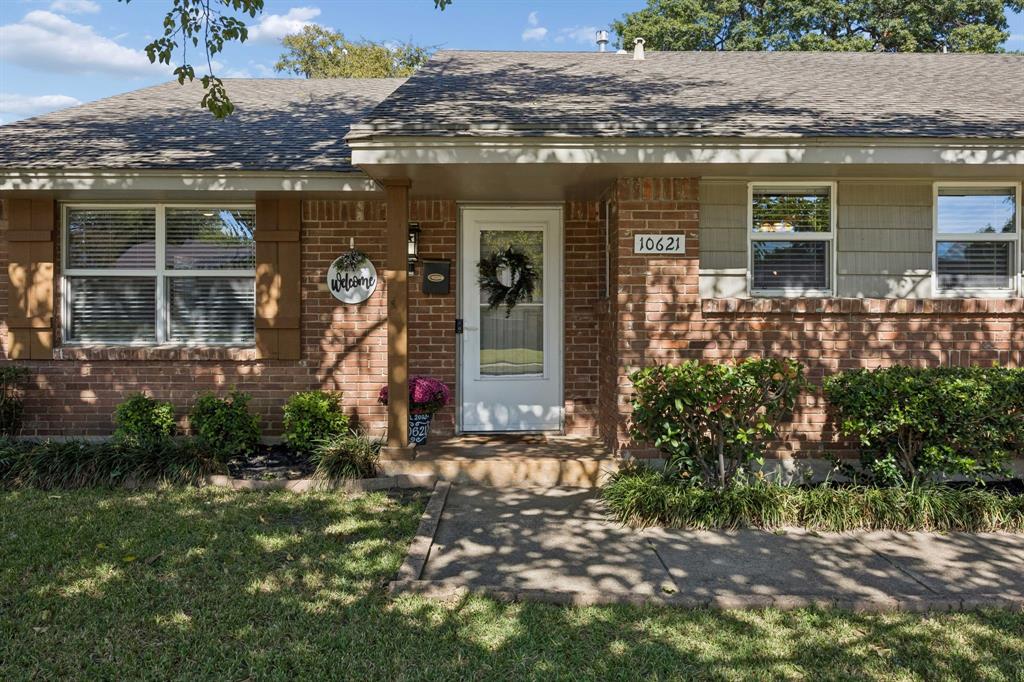
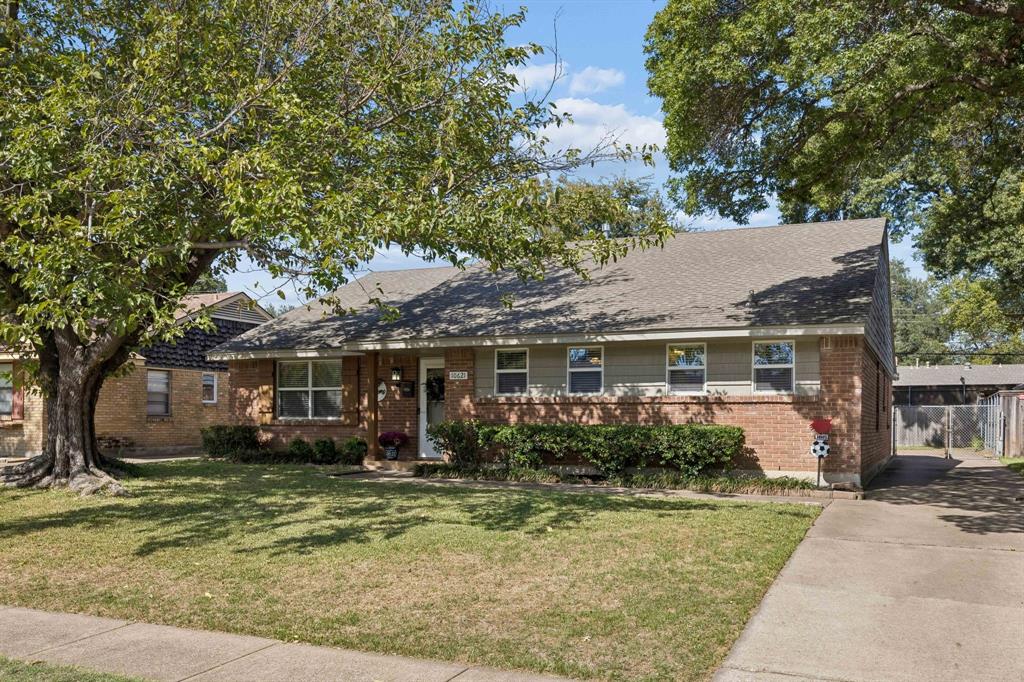
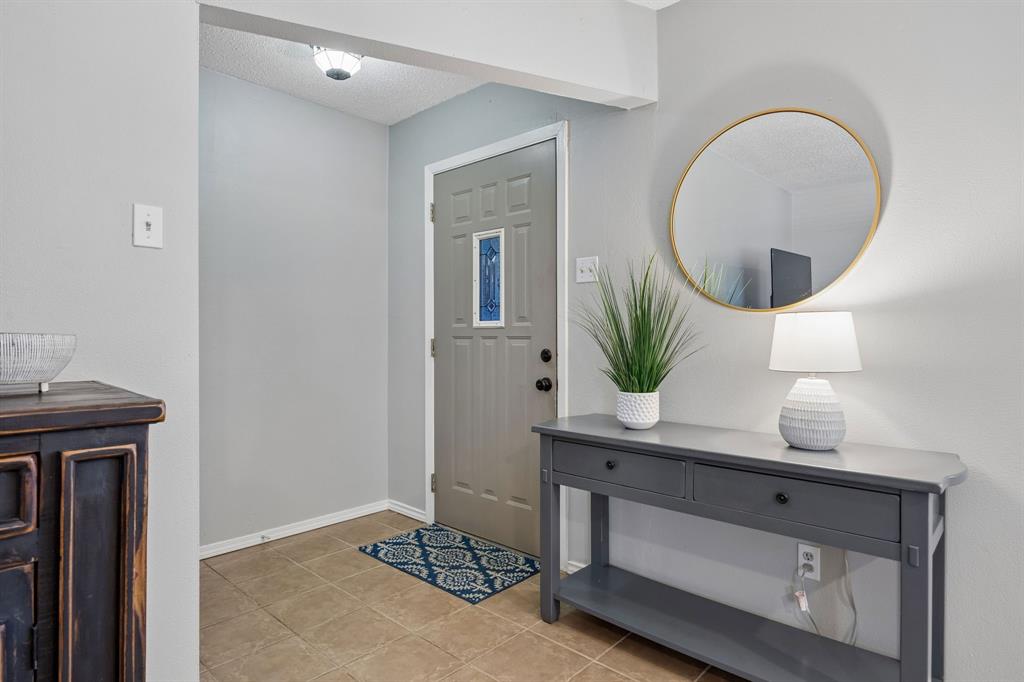
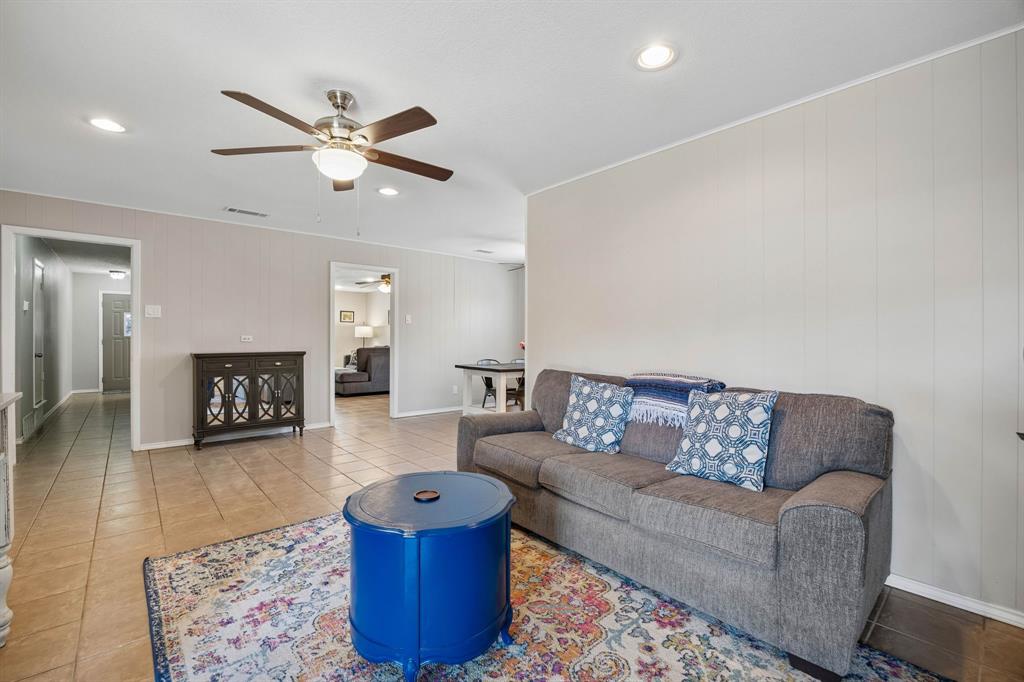
Enter an interest rate to see your estimated monthly payment.Welcome to this charming, well-maintained single-story home that combines comfort, functionality, and thoughtful updates throughout. A classic brick exterior, mature trees, and inviting front entry create a warm first impression. Inside, you'll find a bright and welcoming living area featuring a cozy brick fireplace, built-in shelving, and an easy-flowing layout perfect for everyday living. The updated kitchen offers crisp white cabinetry, granite countertops, stainless steel appliances, a gas range, and plenty of storage and prep space. An adjacent dining area provides a comfortable spot for casual meals and gatherings. A second spacious living area offers added flexibility, whether you're looking for a media room, game room, or additional entertaining space. The primary bedroom provides a relaxing retreat with an ensuite bathroom, while the additional rooms offer versatility to suit your needs. Neutral finishes, abundant natural light, and tile flooring throughout the main living areas add to the home's welcoming appeal. Step outside to discover a generously sized, fenced backyard with mature shade trees, green space, and an expansive concrete area ideal for outdoor entertaining, recreation, or a friendly game of basketball. A two-car garage provides additional parking and storage. With its combination of inviting indoor spaces, practical updates, and room to enjoy the outdoors, this home is ready for its next chapter. Feeding into the sought after Lake Highland schools this is a sure winner! Welcome home!
| 8 hours ago | Listing updated with changes from the MLS | |
| 14 hours ago | Price changed to $525,000 | |
| a week ago | Listing first seen on site |

© 2020 North Texas Real Estate Information Systems. All rights reserved. Information is deemed reliable but is not guaranteed accurate by the MLS or NTREIS. The information being provided is for the consumer's personal, non-commercial use, and may not be reproduced, redistributed, or used for any purpose other than to identify prospective properties consumers may be interested in purchasing.
Last checked: 2026-11-05 12:33 PM CST
Did you know? You can invite friends and family to your search. They can join your search, rate and discuss listings with you.