Search Dallas Homes For Sale

- Search Dallas Homes For Sale
Save
Ask
Tour
Hide
Share
$1,500,000
7 Days On Site

5645 Vickery Boulevard
Dallas, TX 75206

For Sale|Single Family Residence|Active
4
Beds
3
Total Baths
3
Full Baths
3,227
SqFt
$465
/SqFt
2014
Built
Subdivision:
Vickery Place
County:
Dallas
Upcoming Open Houses
Sat, Nov 7, 12:00 PM - 2:00 PM
Sun, Nov 8, 12:00 PM - 2:00 PM
5645 Vickery Boulevard5645 Vickery Boulevard5645 Vickery Boulevard5645 Vickery Boulevard
Save
Ask
Tour
Hide
Share

Mortgage Calculator

Monthly Payment (Est.)

Enter an interest rate to see your estimated monthly payment.
Calculator powered by Showcase IDX, a Constellation1 Company. Copyright ©2026 Information is deemed reliable but not guaranteed.

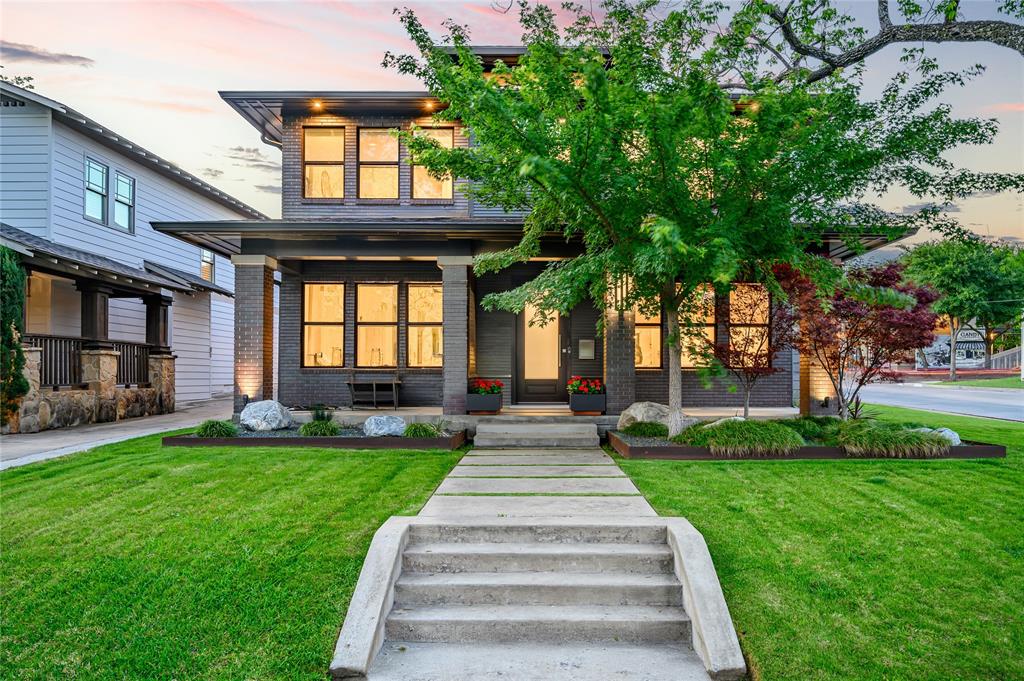
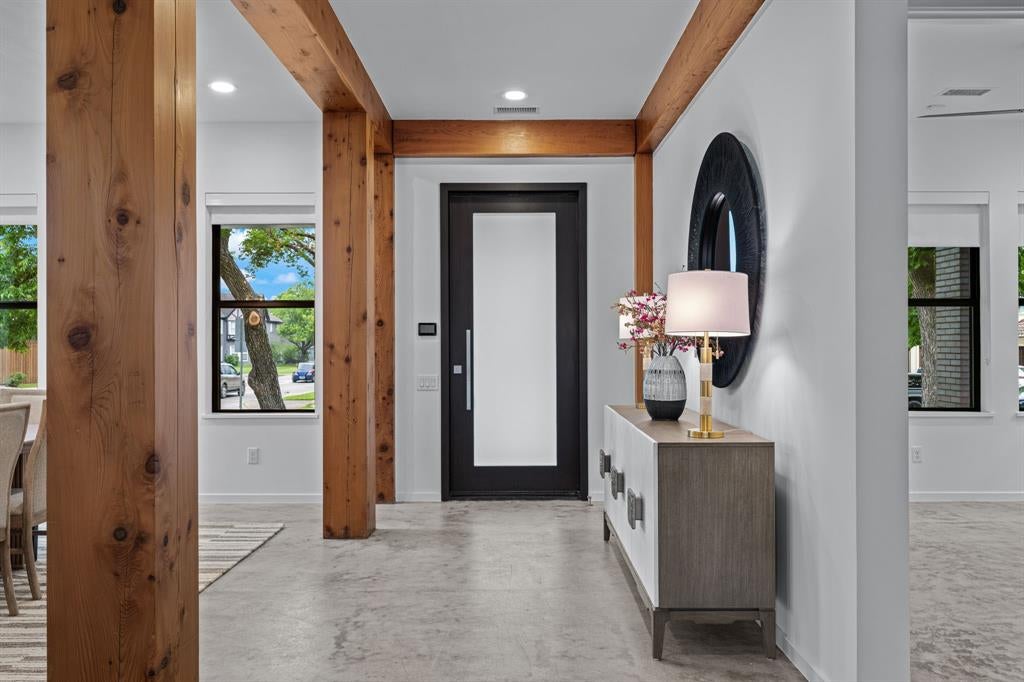
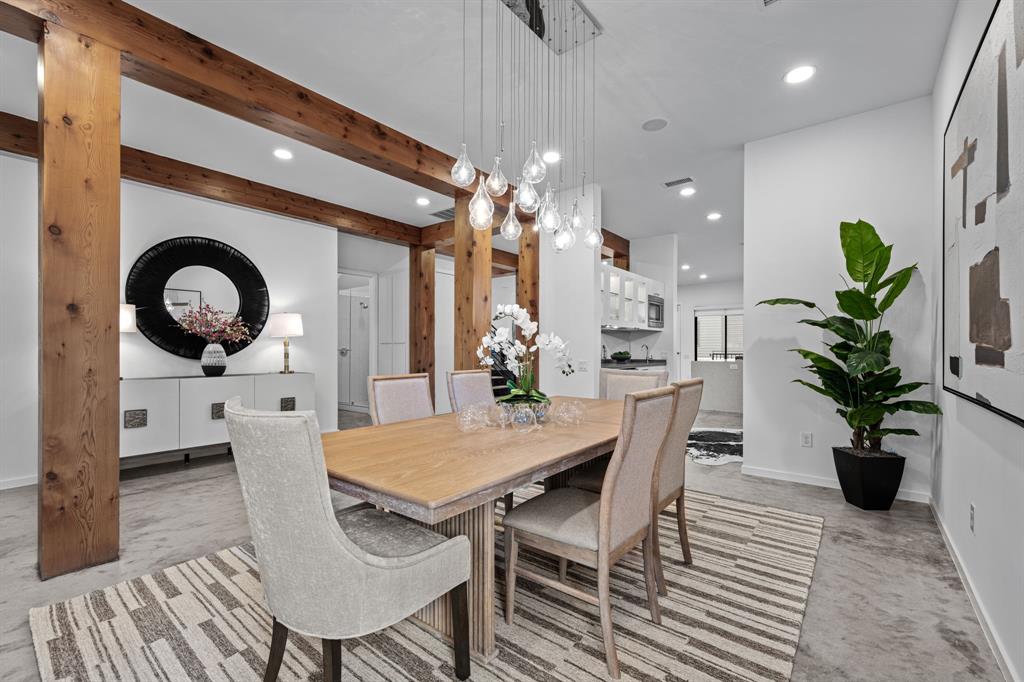
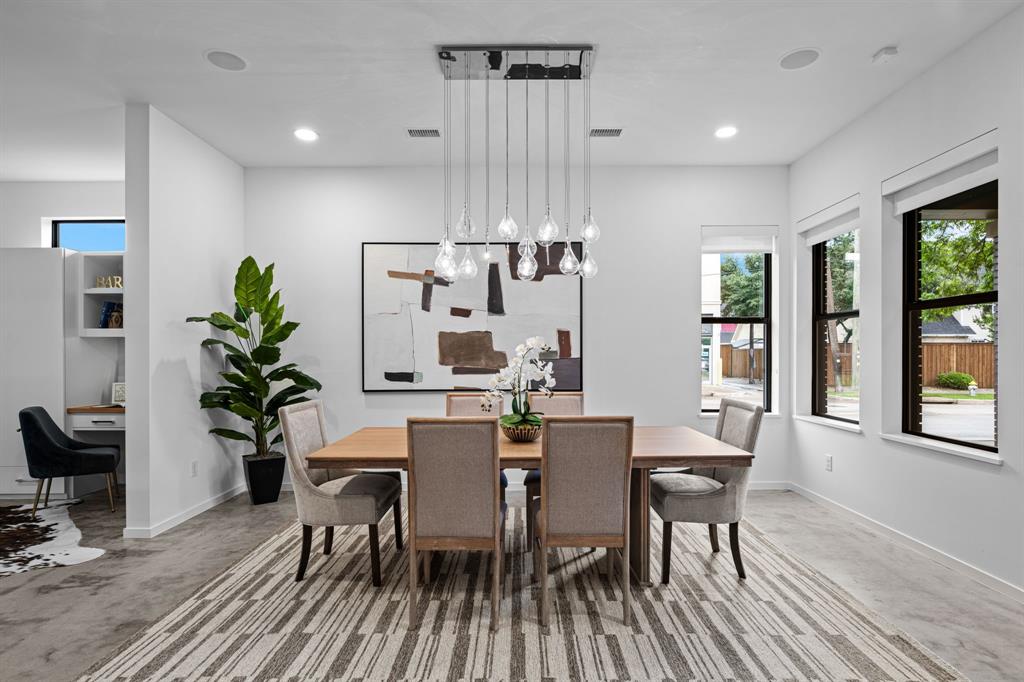
NEW PRICE. EXCEPTIONAL AMENITIES. LOWER GREENVILLE LOCATION. Strategically priced to command attention, this home pairs modern sophistication with Craftsman character. Built in 2014 within the Vickery Place Conservation District, it offers a distinctive combination of architectural presence, modern construction, a separate guesthouse, and a poolside retreat. Beyond the welcoming front porch, substantial wood beams, polished concrete floors, a floating staircase, and expansive windows define the open living spaces. Gather around the living room fireplace or host dinner beneath sculptural lighting. The kitchen features an oversized island, gas cooktop, built-in refrigerator, brick accent wall, and floating wood shelves. An adjacent serving bar with beverage storage keeps entertaining easy. A downstairs bedroom and full bath offer flexibility for guests or a home office. Upstairs, the primary suite features hardwood floors, a generous private balcony, soaking tub, separate shower, dual vanities, and a walk-in closet. Two additional bedrooms with fresh carpet share a Hollywood bath with separate vanities. Outside, covered living and dining areas overlook the gunite pool and spa. A built-in BBQ, gas firepit, artificial turf, separate dog run, and convenient pool bath create a backyard made for everyday enjoyment and memorable gatherings. Above the two-car garage, the separate studio guesthouse includes its own kitchen, full bath, closets, and laundry—ideal for extended stays, work, a gym, additional rental income or a personal retreat. An electric gate and EV charging add convenience. Walk to Terilli's, SISTER, Goodwin's, Halcyon, and Cafe Duro, with more Lower Greenville favorites nearby such as Trader Joe's and Quarter Acre. Sophisticated design, exceptional outdoor living, and a walkable Dallas lifestyle—all at a compelling new price. Guesthouse and pool bath NOT included in size-square ft. Offer deadline: Monday, November 9th at 7:00pm.

Save
Ask
Tour
Hide
Share
Listing Snapshot
Price 
$1,500,000
Days On Site 
7 Days
Bedrooms 
4
Inside Area (SqFt) 
3,227 sqft
Total Baths 
3
Full Baths 
3
Partial Baths 
N/A
Lot Size 
0.195 Acres
Year Built 
2014
MLS Number 
21420531
Status 
Active
Property Tax 
N/A
HOA/Condo/Coop Fees 
N/A
Sq Ft Source 
N/A
Friends & Family
Recent Activity
yesterdayListing updated with changes from the MLS
6 days agoStatus changed to Active
a week agoListing first seen on site
General Features
Acres 
0.195
Foundation 
Slab
Garage 
Yes
Garage Spaces 
2
Green Energy Efficient 
ThermostatWindows
Levels 
Two
Parking 
Additional ParkingConcreteElectric GateElectric Vehicle Charging Station(s)Garage Door OpenerGarage Faces SideGatedGolf Cart GarageOversizedParking PadPrivateSecuredStorage
Property Sub Type 
Single Family Residence
Security 
Security GateSecurity LightsSmoke Detector(s)
Sewer 
Public Sewer
Special Circumstances 
Standard
Style 
CraftsmanModern Farmhouse
Utilities 
Cable AvailableElectricity Connected
Water Source 
Public
Interior Features
Appliances 
RefrigeratorBuilt-In RefrigeratorDishwasherDisposalGas CooktopGas OvenIce MakerMicrowaveConvection OvenVented Exhaust FanWine Cooler
Cooling 
Ceiling Fan(s)Central AirElectricZoned
Fireplace 
Yes
Fireplace Features 
Family RoomGasGas StarterGlass DoorsVentless
Fireplaces 
1
Flooring 
ConcreteHardwoodTile
Heating 
Exhaust FanCentralFireplace(s)Natural GasZoned
Interior 
Built-in FeaturesChandelierDouble VanityDry BarEat-in KitchenGranite CountersKitchen IslandNatural WoodworkOpen FloorplanVaulted Ceiling(s)Walk-In Closet(s)Wet BarWired for DataHigh Speed InternetWired for SoundIn-Law Floorplan
Save
Ask
Tour
Hide
Share
Exterior Features
Construction Details 
BrickFrame
Exterior 
BalconyBarbecueDog RunFire PitRain GuttersLightingPrivate YardStorageOtherOutdoor GrillGarden
Fencing 
Back YardFencedGatePrivacyWood
Lot Features 
LandscapedLevel
Other Structures 
Guest HouseKennel/Dog RunPool HouseStorageOther
Pool Features 
GuniteIn GroundOutdoor PoolPool SweepPool/Spa Combo
Roof 
Composition
Community Features
Accessibility Features 
Accessible BedroomAccessible Kitchen
School District 
Dallas ISD
Financing Terms Available 
CashConventionalVA Loan
Schools
School District
Dallas ISD
Elementary School
Geneva Heights
Middle School
Long
High School
Woodrow Wilson
Listing courtesy of Shelle Carrig of Briggs Freeman Sotheby's Int'l scarrig@briggsfreeman.com


© 2020 North Texas Real Estate Information Systems. All rights reserved. Information is deemed reliable but is not guaranteed accurate by the MLS or NTREIS. The information being provided is for the consumer's personal, non-commercial use, and may not be reproduced, redistributed, or used for any purpose other than to identify prospective properties consumers may be interested in purchasing.
Last checked: 2026-11-02 01:29 PM CST

Neighborhood & Commute
Source: Walkscore
Save
Ask
Tour
Hide
Share