Search Dallas Homes For Sale

- Search Dallas Homes For Sale
Save
Ask
Tour
Hide
Share
$350,000
3 Days On Site

3114 San Paula Avenue
Dallas, TX 75228

For Sale|Single Family Residence|Active
3
Beds
2
Total Baths
2
Full Baths
1,438
SqFt
$243
/SqFt
1954
Built
Subdivision:
Casa View Heights 09
County:
Dallas
3114 San Paula Avenue3114 San Paula Avenue3114 San Paula Avenue3114 San Paula Avenue
Save
Ask
Tour
Hide
Share

Mortgage Calculator

Monthly Payment (Est.)

Enter an interest rate to see your estimated monthly payment.
Calculator powered by Showcase IDX, a Constellation1 Company. Copyright ©2026 Information is deemed reliable but not guaranteed.

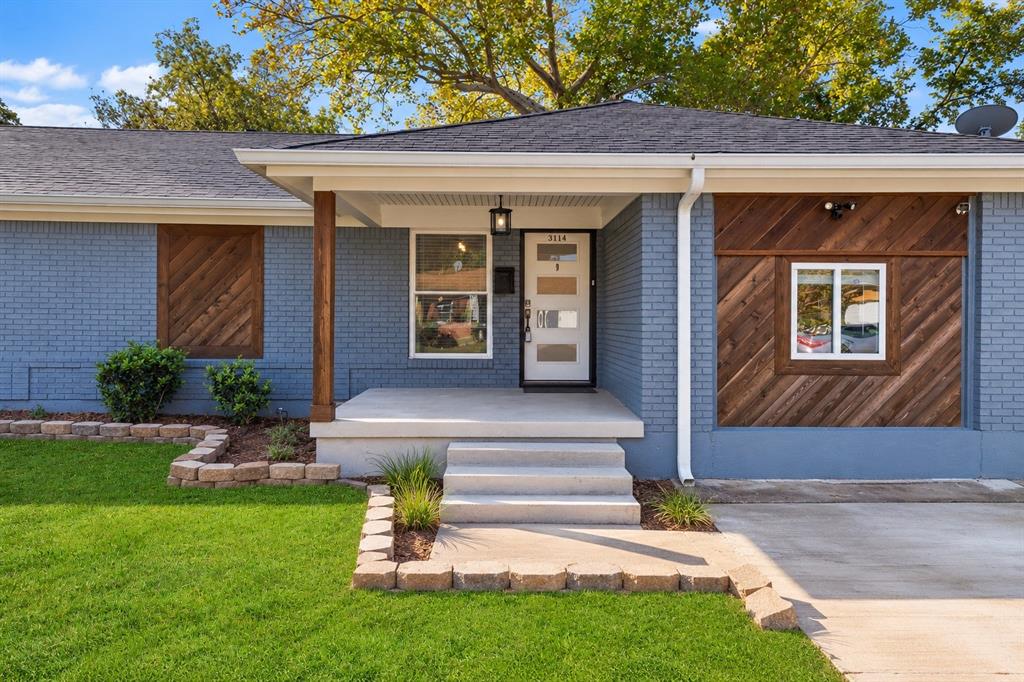
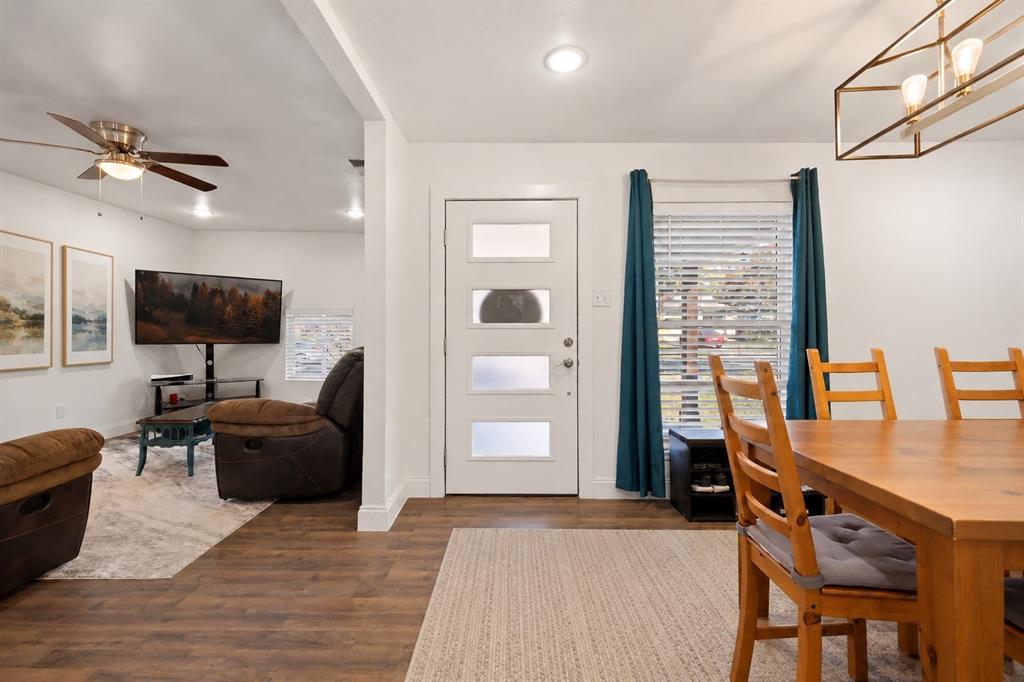
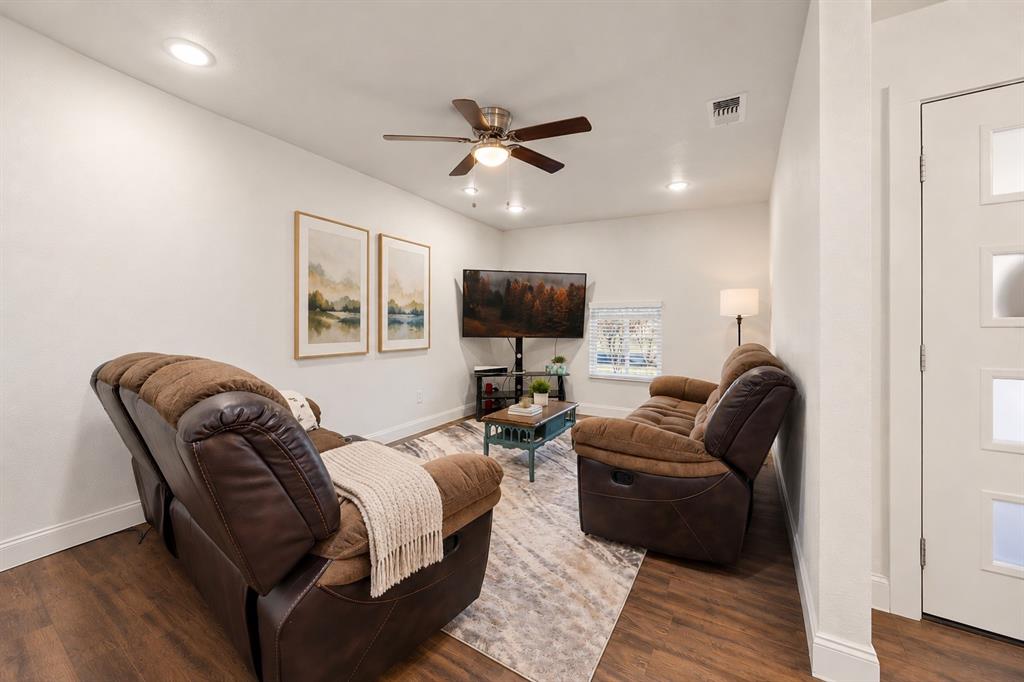
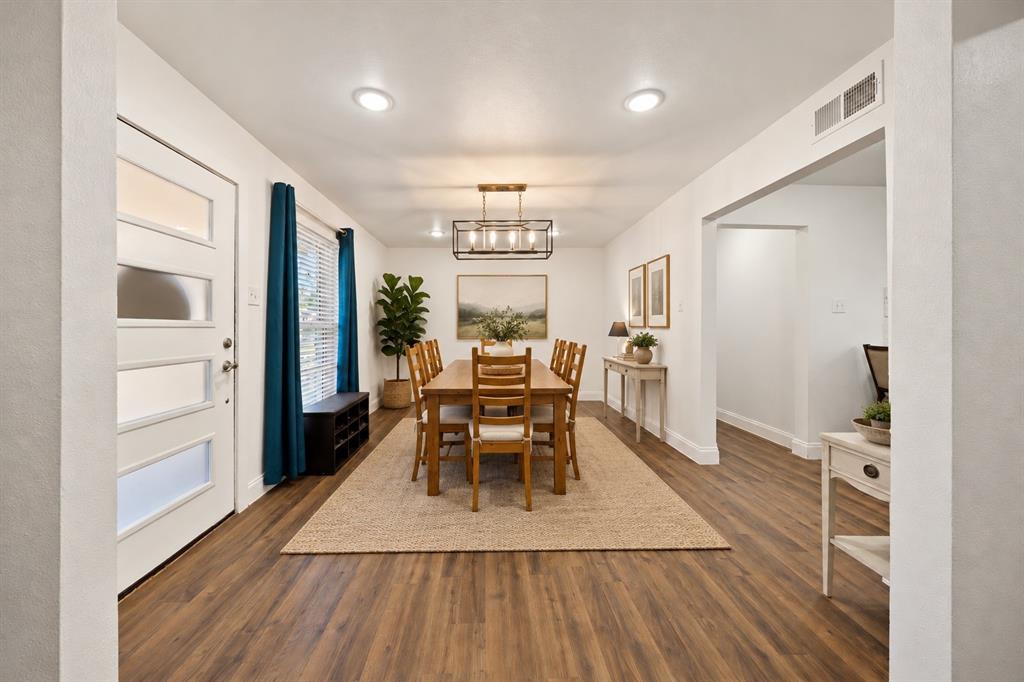
Welcome home to this beautifully updated gem nestled in the heart of Casa View Heights, one of East Dallas' most beloved mid-century neighborhoods! Just 15 minutes from Downtown Dallas and minutes from White Rock Lake, this 3 bedroom, 2 bath charmer checks every box. At 1,438 sq ft, the open floor plan flows effortlessly from the moment you walk through the front door - living and dining side by side, perfect for everyday living and entertaining. The kitchen and bathrooms shine with granite countertops, while the primary bath stuns with a sleek, modern frameless glass shower. Fresh new interior paint gives the home a bright, clean, move-in ready feel. Outside, the updated siding gives this home a clean, polished look with wonderful curb appeal. The generous lot offers plenty of room for outdoor activities, gardening, or simply enjoying the Texas sunshine - and with paid-off solar panels, you will enjoy the bonus of lower energy bills. Updated PVC plumbing gives you added peace of mind from day one. With quick access to I-30 and I-635, plus nearby grocery stores, restaurants, and everyday conveniences, this location truly has it all.

Save
Ask
Tour
Hide
Share
Listing Snapshot
Price 
$350,000
Days On Site 
3 Days
Bedrooms 
3
Inside Area (SqFt) 
1,438 sqft
Total Baths 
2
Full Baths 
2
Partial Baths 
N/A
Lot Size 
0.177 Acres
Year Built 
1954
MLS Number 
21420557
Status 
Active
Property Tax 
$7,226
HOA/Condo/Coop Fees 
N/A
Sq Ft Source 
N/A
Friends & Family
Recent Activity
2 days agoListing updated with changes from the MLS
3 days agoListing first seen on site
General Features
Acres 
0.177
Energy Features 
Solar
Foundation 
Pillar/Post/Pier
Levels 
One
Parking 
Alley AccessDrivewayNo Garage
Property Sub Type 
Single Family Residence
Security 
Fire AlarmSmoke Detector(s)
Sewer 
Public Sewer
Special Circumstances 
Standard
Utilities 
Electricity AvailableElectricity Connected
Water Source 
Public
Interior Features
Appliances 
DishwasherDisposalDryerElectric OvenElectric RangeGas Water HeaterMicrowaveRefrigeratorWasher
Cooling 
Ceiling Fan(s)Central Air
Flooring 
LaminateVinyl
Heating 
Central
Interior 
Granite CountersOpen FloorplanOtherWalk-In Closet(s)
Bedroom 
Dimensions - 11 x 10Level - First
Dining Room 
Dimensions - 14 x 11Level - First
Kitchen 
Dimensions - 12 x 16Level - First
Living Room 
Dimensions - 19 x 11Level - First
Master Bedroom 
Dimensions - 12 x 11Level - First
Save
Ask
Tour
Hide
Share
Exterior Features
Construction Details 
Brick
Fencing 
Back YardFencedWood
Lot Features 
Few TreesLandscapedOther
Roof 
Composition
Community Features
School District 
Dallas ISD
Financing Terms Available 
CashConventional
Schools
School District
Dallas ISD
Elementary School
Smith
Middle School
Gaston
High School
Adams
Listing courtesy of Stefani Myers of Compass RE Texas, LLC. stefanimyers@compass.com


© 2020 North Texas Real Estate Information Systems. All rights reserved. Information is deemed reliable but is not guaranteed accurate by the MLS or NTREIS. The information being provided is for the consumer's personal, non-commercial use, and may not be reproduced, redistributed, or used for any purpose other than to identify prospective properties consumers may be interested in purchasing.
Last checked: 2026-11-02 01:09 PM CST

Neighborhood & Commute
Source: Walkscore
Save
Ask
Tour
Hide
Share