Search Dallas Homes For Sale

- Search Dallas Homes For Sale
Save
Ask
Tour
Hide
Share
$649,900
1 Day On Site

303 N Clinton Avenue
Dallas, TX 75208

For Sale|Single Family Residence|Active
3
Beds
2
Total Baths
2
Full Baths
1,876
SqFt
$346
/SqFt
1917
Built
Subdivision:
Winnetka Heights
County:
Dallas
Upcoming Open Houses
Sun, Nov 8, 2:00 PM - 4:00 PM
303 N Clinton Avenue303 N Clinton Avenue303 N Clinton Avenue303 N Clinton Avenue
Save
Ask
Tour
Hide
Share

Mortgage Calculator

Monthly Payment (Est.)

Enter an interest rate to see your estimated monthly payment.
Calculator powered by Showcase IDX, a Constellation1 Company. Copyright ©2026 Information is deemed reliable but not guaranteed.

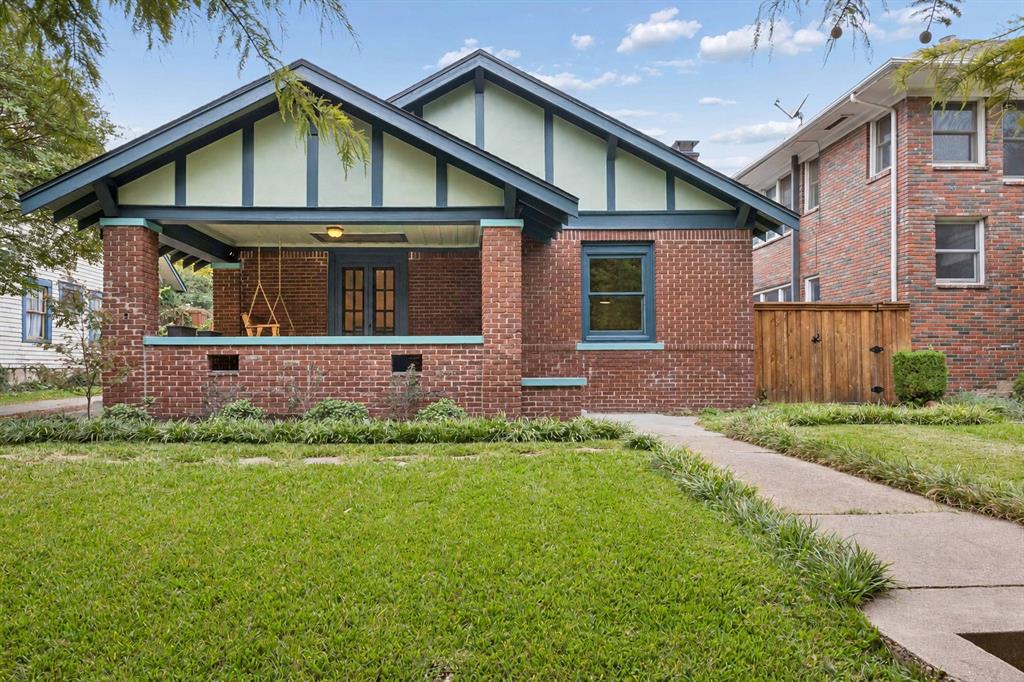
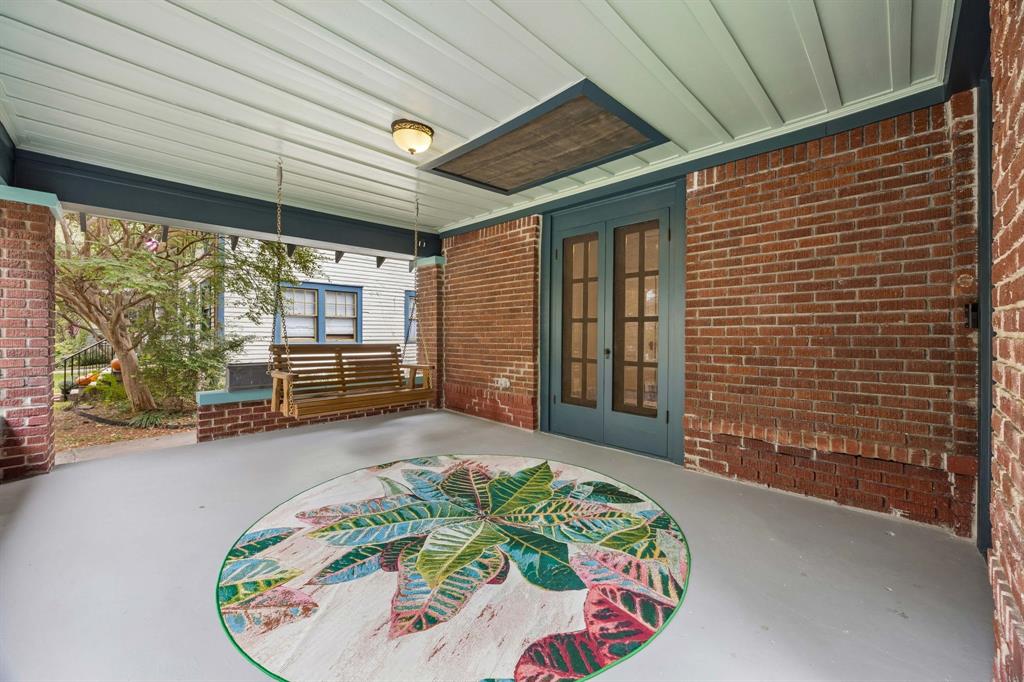
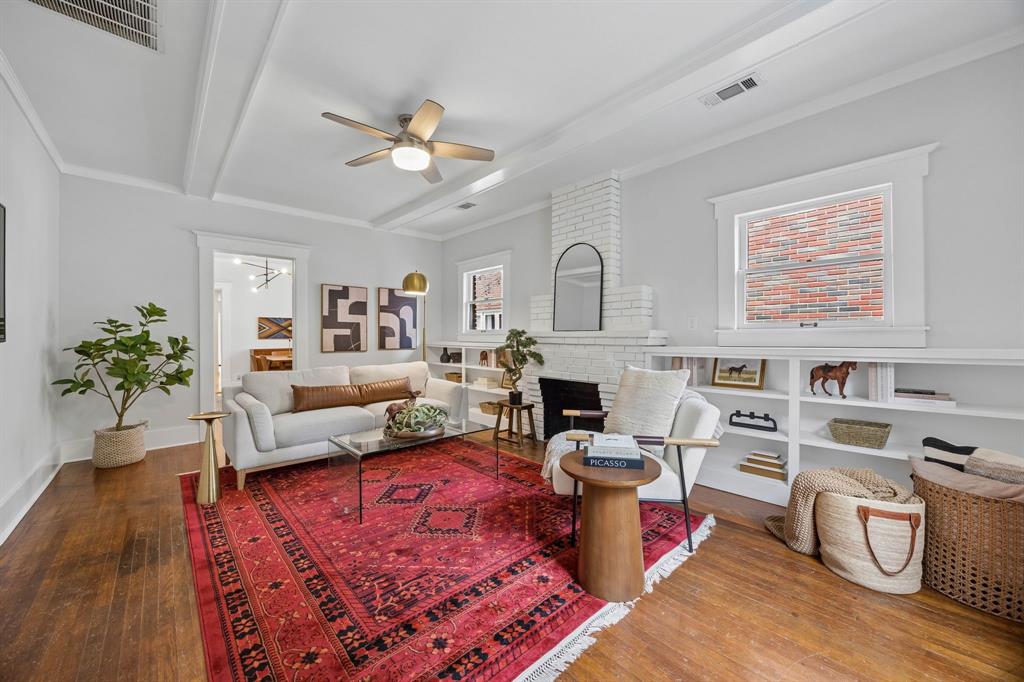
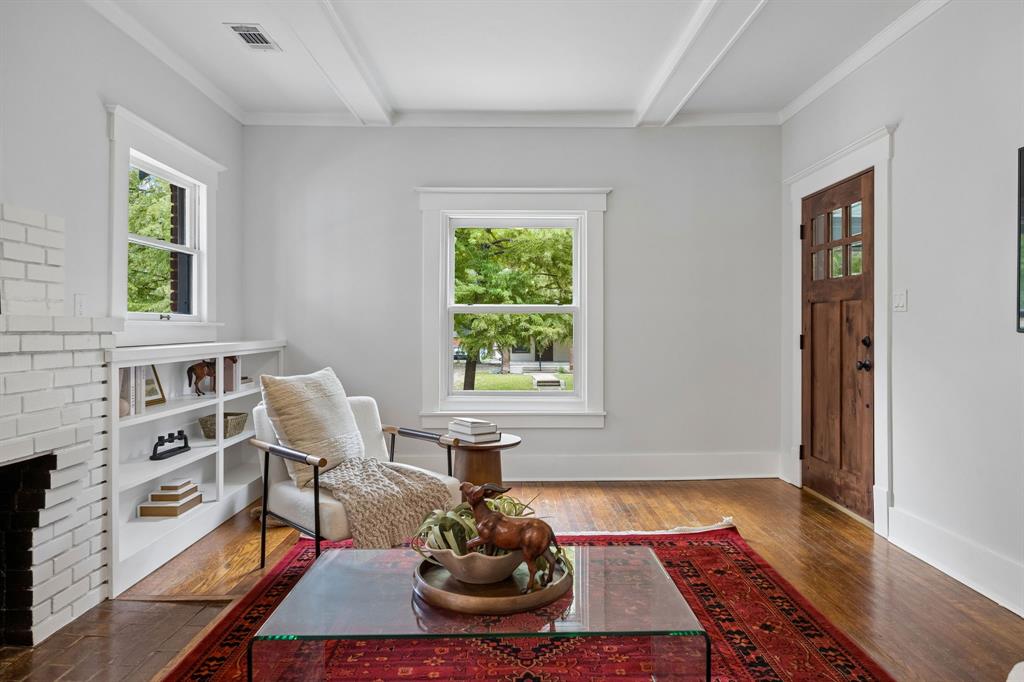
Morning coffee on the porch swing, dinner on the deck, and a show at The Kessler Theater just a short walk away. Sited in the Winnetka Heights Historic District, this brick Craftsman has a personality all its own with the added value of a detached ADU with a kitchenette and full bath. Inside, beamed ceilings, hardwood floors, and a brick fireplace framed by built-in bookcases give the living room its easy warmth. Warm wood cabinetry, textured glass doors, and stainless appliances give the kitchen a collected vibe. A sunny breakfast nook opens through new French doors to the backyard, while the Primary Suite pairs classic character with a recently updated bath. Across the lawn, the upstairs ADU feels like a little getaway, with vaulted ceilings, tall windows, a kitchenette, and a full bath. Make it a welcoming spot for guests, a creative studio, or a workspace with a little distance from the daily routine. The beautiful, fenced backyard and pergola-shaded deck invite lingering over dinner or gathering before a night out. This vibrant neighborhood is zoned to Rosemont schools within walking distance of neighborhood eateries, shops, Stevens Park Golf, TYPO and Bishop Arts. Only 4 min to I-30.

Save
Ask
Tour
Hide
Share
Listing Snapshot
PriceĀ 
$649,900
Days On SiteĀ 
1 Day
BedroomsĀ 
3
Inside Area (SqFt)Ā 
1,876 sqft
Total BathsĀ 
2
Full BathsĀ 
2
Partial BathsĀ 
N/A
Lot SizeĀ 
0.172 Acres
Year BuiltĀ 
1917
MLS NumberĀ 
21420565
StatusĀ 
Active
Property TaxĀ 
N/A
HOA/Condo/Coop FeesĀ 
N/A
Sq Ft SourceĀ 
N/A
Friends & Family
Recent Activity
3 hours agoListing updated with changes from the MLS
yesterdayListing first seen on site
General Features
AcresĀ 
0.172
FoundationĀ 
Pillar/Post/Pier
GarageĀ 
Yes
Garage SpacesĀ 
1
LevelsĀ 
One
ParkingĀ 
Driveway
Property Sub TypeĀ 
Single Family Residence
SewerĀ 
Public Sewer
Special CircumstancesĀ 
Standard
StyleĀ 
Craftsman
Water SourceĀ 
Public
Interior Features
AppliancesĀ 
DishwasherDisposalElectric Cooktop
CoolingĀ 
Ceiling Fan(s)Central Air
FireplaceĀ 
Yes
Fireplace FeaturesĀ 
Wood Burning
FireplacesĀ 
1
FlooringĀ 
HardwoodTileWoodStone
HeatingĀ 
Central
InteriorĀ 
Built-in FeaturesCedar Closet(s)Eat-in Kitchen
Window FeaturesĀ 
Window Coverings
Bath-FullĀ 
Dimensions - 7 x 9Level - First
BedroomĀ 
Dimensions - 11 x 15Level - FirstFeatures - Ceiling Fan(s)
Breakfast RoomĀ 
Dimensions - 11 x 6Level - First
Dining RoomĀ 
Dimensions - 14 x 13Level - First
KitchenĀ 
Dimensions - 15 x 13Level - FirstFeatures - Eat-in Kitchen, Pantry
Living RoomĀ 
Dimensions - 20 x 13Level - First
Master BathroomĀ 
Dimensions - 5 x 6Level - First
Master BedroomĀ 
Dimensions - 13 x 15Level - FirstFeatures - Ceiling Fan(s)
Save
Ask
Tour
Hide
Share
Exterior Features
Construction DetailsĀ 
StoneBrick
FencingĀ 
Back YardFencedWood
Lot FeaturesĀ 
Few TreesInterior LotLandscapedSlopedSubdivided
Other StructuresĀ 
Pergola
Patio And PorchĀ 
CoveredDeckFront Porch
RoofĀ 
Composition
Windows/DoorsĀ 
Window Coverings
Community Features
School DistrictĀ 
Dallas ISD
Financing Terms AvailableĀ 
CashConventional
Schools
School District
Dallas ISD
Elementary School
Rosemont
Middle School
Greiner
High School
Sunset
Listing courtesy of Taryn Sherman of Dave Perry Miller Real Estate tarynsherman@daveperrymiller.com


Ā© 2020 North Texas Real Estate Information Systems. All rights reserved. Information is deemed reliable but is not guaranteed accurate by the MLS or NTREIS. The information being provided is for the consumer's personal, non-commercial use, and may not be reproduced, redistributed, or used for any purpose other than to identify prospective properties consumers may be interested in purchasing.
Last checked: 2026-11-02 12:43 PM CST

Neighborhood & Commute
Source: Walkscore
Save
Ask
Tour
Hide
Share