Search Dallas Homes For Sale

- Search Dallas Homes For Sale
Save
Ask
Tour
Hide
Share
$649,950
15 Days On Site

8305 Pine Valley Drive
McKinney, TX 75070

For Sale|Single Family Residence|Active
4
Beds
4
Total Baths
3
Full Baths
1
Partial Bath
3,299
SqFt
$197
/SqFt
2021
Built
Subdivision:
Southern Hills At Craig Ranch Ph 3
County:
Collin
8305 Pine Valley Drive8305 Pine Valley Drive8305 Pine Valley Drive8305 Pine Valley Drive
Save
Ask
Tour
Hide
Share

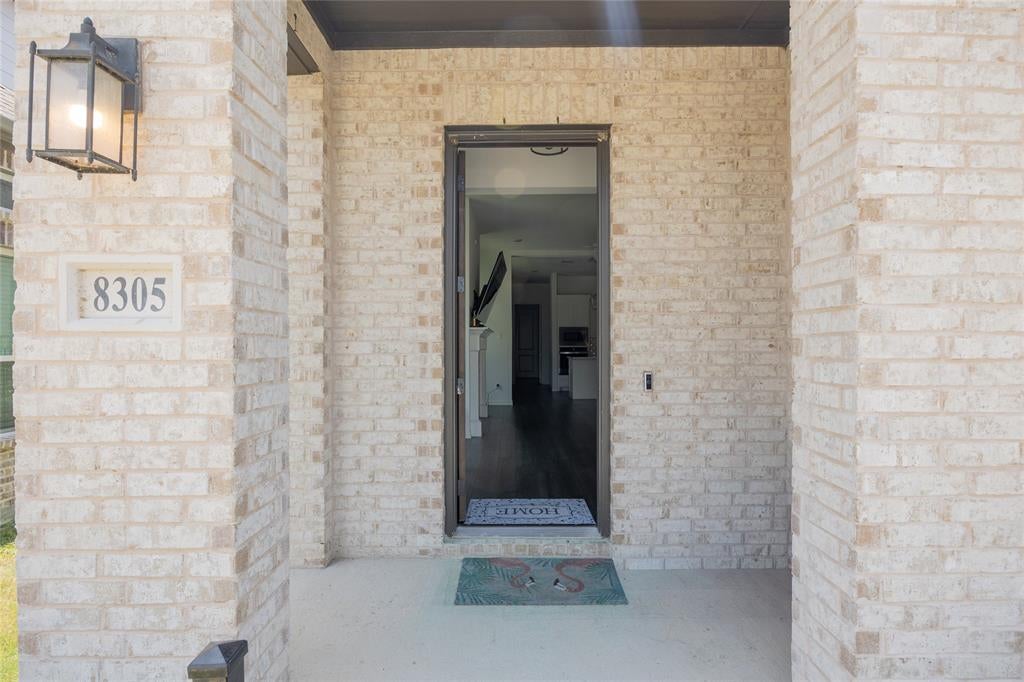
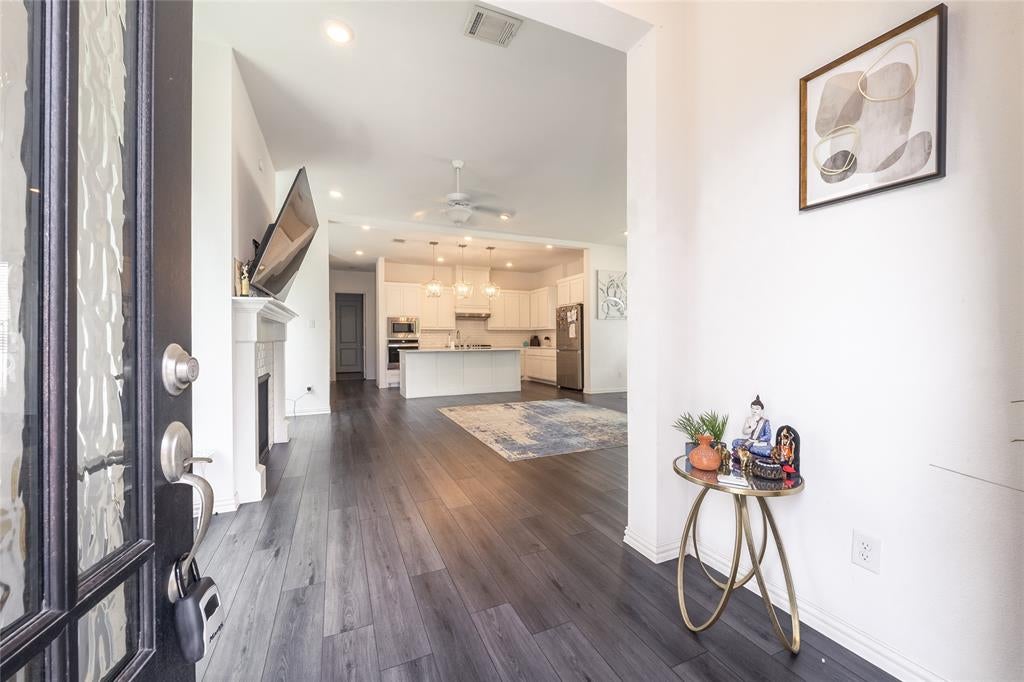
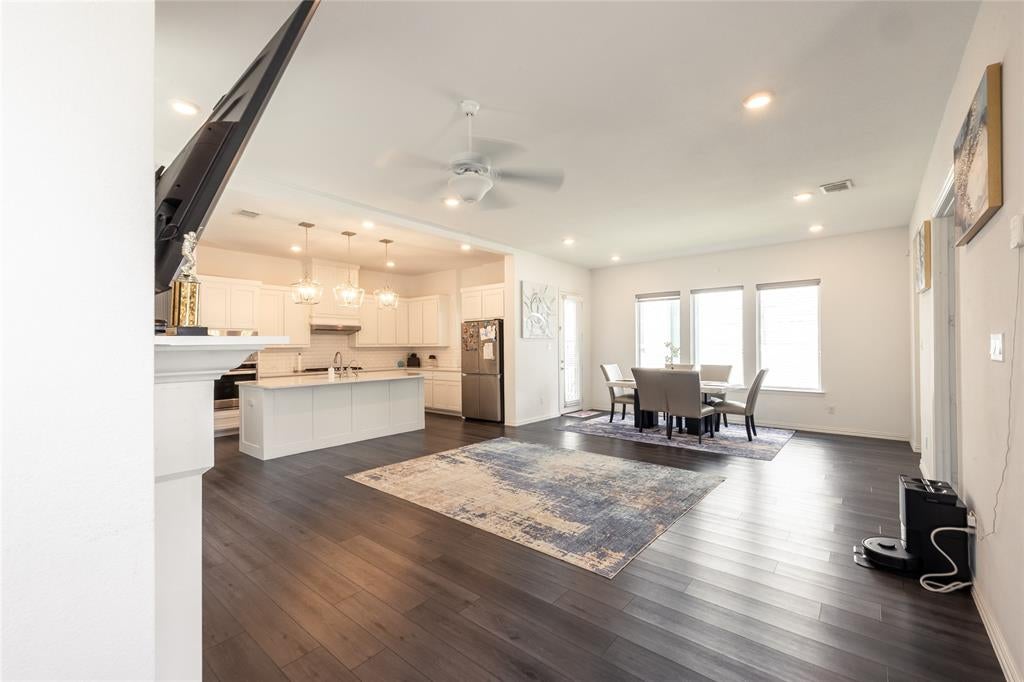
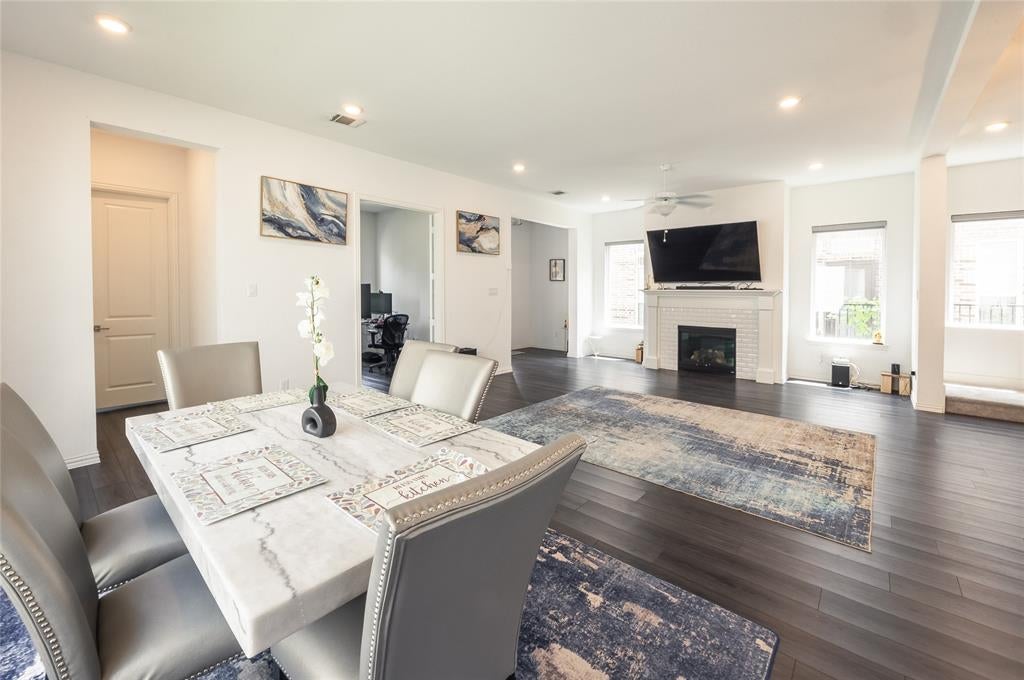
Stunning 4 Bed, 3.5 Bath, 3299 sq.ft, like-new 2-story home in the highly sought-after Frisco ISD! Boasting a bright, modern open layout, this thoughtfully designed residence features 4 bedrooms, 3.5 bathrooms, Media and Bonus or Office room, offering the perfect balance of connected gathering areas and private retreats. The spacious floor plan provides ample room for family, guests, remote work, and effortless entertaining. Enjoy a low-maintenance yard and a highly desirable lot offering peaceful, scenic views right outside your front door! Nestled in a convenient Craig Ranch McKinney community filled with walking trails and parks, this location makes outdoor enjoyment a breeze. Enjoy easy access to major highways, premier shopping, dining, and everyday essentials. Experience the best of both worlds: a pristine, nearly new home with a McKinney address and the elite benefit of Frisco schools. Price includes water refiner costs 7K. Refrigerator Washer and Dryer can be included upon request. Schedule your tour today! All information is deemed reliable but not guaranteed. Buyer's agent or Buyer's responsibility to determine room sizes, schools & all other information herein.

Save
Ask
Tour
Hide
Share
Listing Snapshot
PriceĀ 
$649,950
Days On SiteĀ 
15 Days
BedroomsĀ 
4
Inside Area (SqFt)Ā 
3,299 sqft
Total BathsĀ 
4
Full BathsĀ 
3
Partial BathsĀ 
1
Lot SizeĀ 
0.101 Acres
Year BuiltĀ 
2021
MLS NumberĀ 
21420648
StatusĀ 
Active
Property TaxĀ 
$11,571
HOA/Condo/Coop FeesĀ 
$116.67 monthly
Sq Ft SourceĀ 
N/A
Friends & Family
Recent Activity
2 weeks agoListing updated with changes from the MLS
2 weeks agoListing first seen on site
General Features
AcresĀ 
0.101
Attached GarageĀ 
Yes
CarportĀ 
2
GarageĀ 
Yes
Garage SpacesĀ 
2
LevelsĀ 
Two
ParkingĀ 
Garage Door OpenerGarage Faces RearAttached
Property Sub TypeĀ 
Single Family Residence
SecurityĀ 
Carbon Monoxide Detector(s)
SewerĀ 
Public Sewer
Special CircumstancesĀ 
Standard
UtilitiesĀ 
Natural Gas Available
Water SourceĀ 
Public
Interior Features
AppliancesĀ 
Water PurifierDishwasherDisposalGas CooktopMicrowaveConvection OvenWater Softener
CoolingĀ 
Ceiling Fan(s)Central Air
FireplaceĀ 
Yes
Fireplace FeaturesĀ 
Living Room
FireplacesĀ 
1
FlooringĀ 
Vinyl
HeatingĀ 
Central
InteriorĀ 
Built-in FeaturesGranite CountersKitchen IslandOpen FloorplanPantryWalk-In Closet(s)High Speed Internet
Living RoomĀ 
Dimensions - 20 x 17Level - FirstFeatures - Ceiling Fan(s)
Master BedroomĀ 
Dimensions - 17 x 14Level - FirstFeatures - Ceiling Fan(s), Walk-In Closet(s)
Save
Ask
Tour
Hide
Share
Exterior Features
Construction DetailsĀ 
Wood SidingBrickFrame
RoofĀ 
Shingle
Community Features
Association FeeĀ 
$1400.0
Association Fee FrequencyĀ 
Annually
School DistrictĀ 
Frisco ISD
Financing Terms AvailableĀ 
CashConventionalFHAVA Loan
Schools
School District
Frisco ISD
Elementary School
Isbell
Middle School
Scoggins
High School
Emerson
Listing courtesy of Vinay Mudiganti of REKonnection, LLC agentvinay7@gmail.com


Ā© 2020 North Texas Real Estate Information Systems. All rights reserved. Information is deemed reliable but is not guaranteed accurate by the MLS or NTREIS. The information being provided is for the consumer's personal, non-commercial use, and may not be reproduced, redistributed, or used for any purpose other than to identify prospective properties consumers may be interested in purchasing.
Last checked: 2026-11-11 03:32 AM CST

Neighborhood & Commute
Source: Walkscore
Save
Ask
Tour
Hide
Share