Search Dallas Homes For Sale

- Search Dallas Homes For Sale
Save
Ask
Tour
Hide
Share
$765,000
8 Days On Site

7421 Hiddencreek Drive
Dallas, TX 75252

For Sale|Single Family Residence|Active
4
Beds
3
Total Baths
3
Full Baths
2,859
SqFt
$268
/SqFt
1986
Built
Subdivision:
Highlands Sec Two
County:
Collin
Upcoming Open Houses
Sun, Nov 8, 2:00 PM - 4:00 PM
7421 Hiddencreek Drive7421 Hiddencreek Drive7421 Hiddencreek Drive7421 Hiddencreek Drive
Save
Ask
Tour
Hide
Share

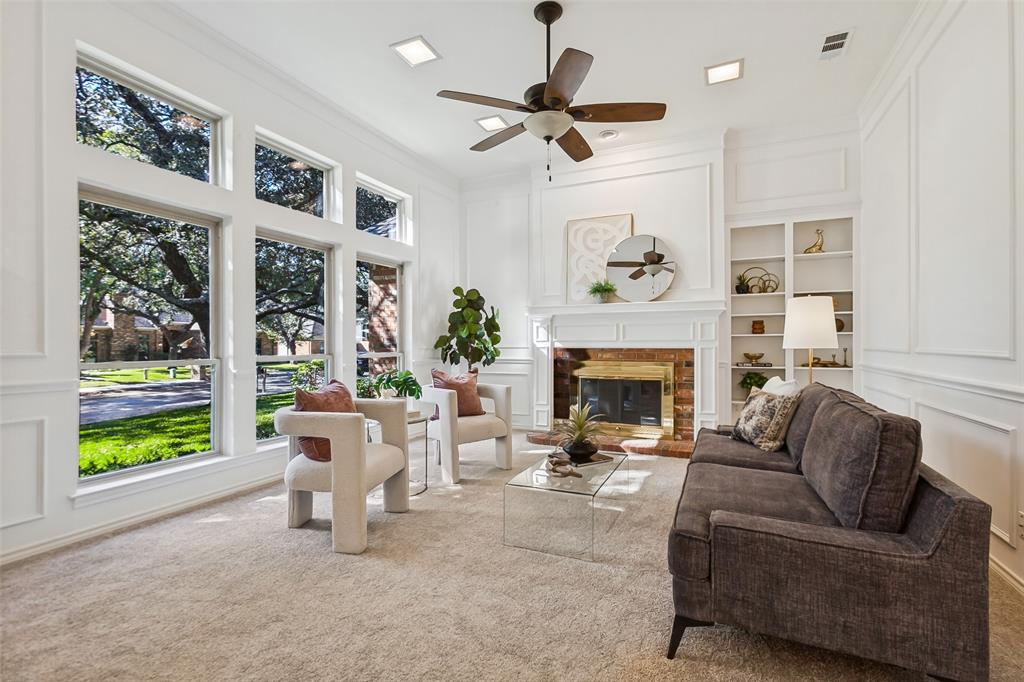
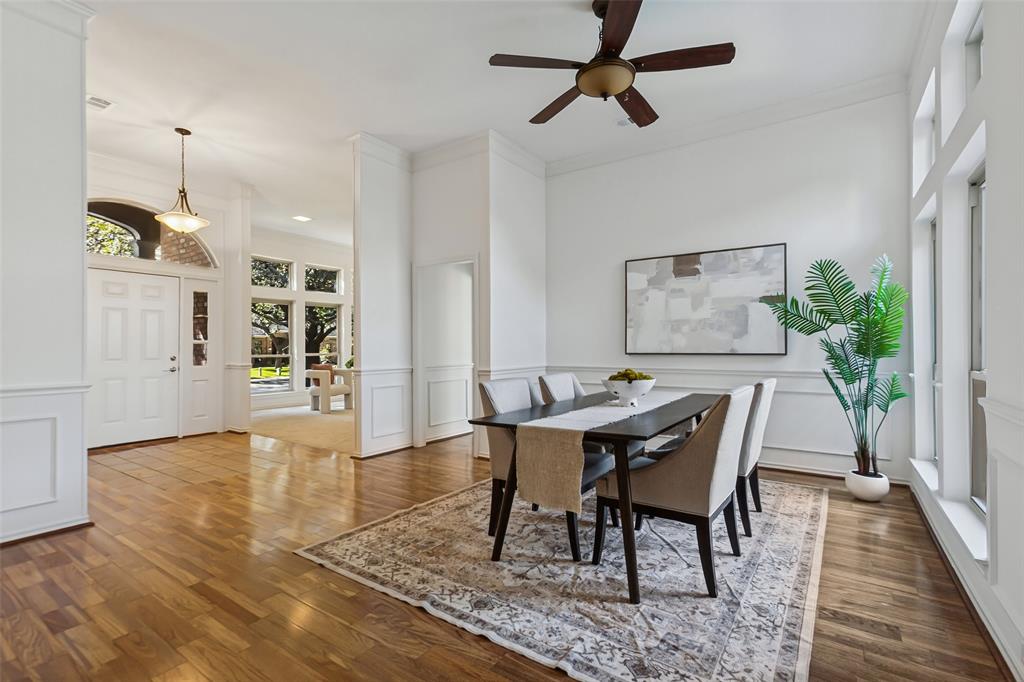
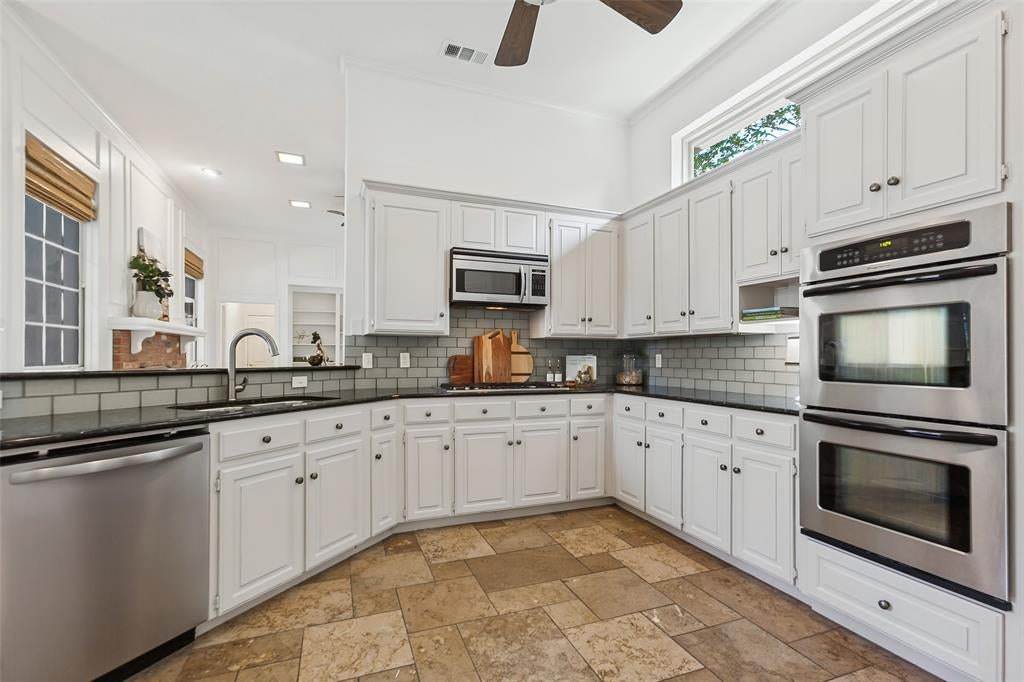
A Rare Far North Dallas custom home with a Private Resort-Style Backyard! Discover the exceptional charm of this sprawling one-story home, ideally situated on a premium .36-acre lot. Offering an incredible floor plan with a three-way bedroom split and a secluded primary suite, it's perfect for every stage of life. Freshly painted inside and out, the home features new carpet, luxury vinyl plank flooring, and a brand-new HVAC system. Additional recent improvements include the front door, high-end vinyl windows, a second AC condenser and beautiful landscaping. Natural light pours throughout the home, highlighting its gracious proportions and distinctive architectural details. The spacious kitchen is designed for both everyday living and entertaining, featuring absolute black granite countertops, a glass tile backsplash, double ovens, and an oversized pantry. The adjoining breakfast area includes a charming hutch, while the generously sized laundry room adds everyday convenience. A light-filled sunroom offers endless possibilities as a plant sanctuary, hobby room, home gym, playroom, or creative retreat. An elegant front living room welcomes guests, while the cozy rear family room features a wet bar for effortless entertaining. The private primary suite is a peaceful retreat, with doors and windows overlooking the spectacular resort-style backyard. Built just 10 years ago, the showstopping pool features a dramatic stone waterfall, grotto,3 fire pits, and a separate built-in hot tub. A covered pergola creates the ultimate outdoor gathering space, complete with a gas grill and mini-fridge. The expansive, fully enclosed yard offers abundant room for children, pets, and outdoor activities, while the electric gate provides an extra level of privacy and security. Additional covered parking and driveway space is available for extra vehicles, too. Enjoy the added benefit of an adjacent park and access to Plano ISD schools, including Plano West Senior High School.

Save
Ask
Tour
Hide
Share
Listing Snapshot
PriceĀ 
$765,000
Days On SiteĀ 
8 Days
BedroomsĀ 
4
Inside Area (SqFt)Ā 
2,859 sqft
Total BathsĀ 
3
Full BathsĀ 
3
Partial BathsĀ 
N/A
Lot SizeĀ 
0.36 Acres
Year BuiltĀ 
1986
MLS NumberĀ 
21420765
StatusĀ 
Active
Property TaxĀ 
$14,156
HOA/Condo/Coop FeesĀ 
N/A
Sq Ft SourceĀ 
N/A
Friends & Family
Recent Activity
5 hours agoListing updated with changes from the MLS
a week agoListing first seen on site
General Features
AcresĀ 
0.36
Attached GarageĀ 
Yes
FoundationĀ 
Slab
GarageĀ 
Yes
Garage SpacesĀ 
2
LevelsĀ 
One
ParkingĀ 
Additional ParkingAlley AccessDrivewayElectric GateGarageGarage Door OpenerGarage Faces RearAttached
Property Sub TypeĀ 
Single Family Residence
SecurityĀ 
Smoke Detector(s)
SewerĀ 
Public Sewer
Special CircumstancesĀ 
Standard
StyleĀ 
Traditional
Water SourceĀ 
Public
Interior Features
AppliancesĀ 
DishwasherDisposalElectric OvenGas CooktopMicrowaveDouble Oven
CoolingĀ 
Ceiling Fan(s)Central AirElectricENERGY STAR Qualified Equipment
FireplaceĀ 
Yes
Fireplace FeaturesĀ 
Family RoomGas StarterKitchenLiving RoomRaised HearthGas Log
FireplacesĀ 
2
FlooringĀ 
CarpetWoodVinylStone
HeatingĀ 
CentralNatural Gas
InteriorĀ 
Built-in FeaturesChandelierDouble VanityEat-in KitchenGranite CountersOpen FloorplanPantryVaulted Ceiling(s)Walk-In Closet(s)
SpaĀ 
Yes
Window FeaturesĀ 
ShuttersWindow Coverings
BedroomĀ 
Dimensions - 11 x 12Level - First
Breakfast RoomĀ 
Dimensions - 10 x 8Level - FirstFeatures - Breakfast Bar, Eat-in Kitchen
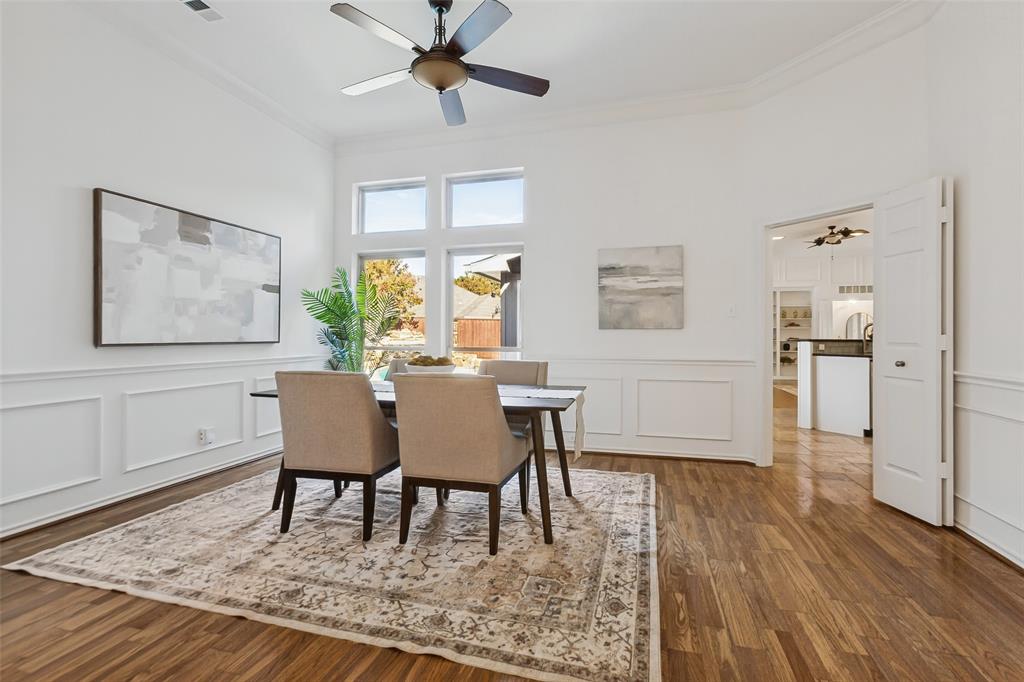
Dining RoomĀ 
Dimensions - 17 x 12Level - FirstFeatures - Ceiling Fan(s)
Family RoomĀ 
Dimensions - 20 x 15Level - FirstFeatures - Ceiling Fan(s)
KitchenĀ 
Dimensions - 14 x 15Level - FirstFeatures - Breakfast Bar, Ceiling Fan(s), Eat-in Kitchen, Pantry
LaundryĀ 
Dimensions - 11 x 8Level - First
Living RoomĀ 
Dimensions - 15 x 16Level - FirstFeatures - Ceiling Fan(s)
Master BedroomĀ 
Dimensions - 19 x 15Level - FirstFeatures - Ceiling Fan(s), Walk-In Closet(s)
Solarium/SunrmĀ 
Dimensions - 18 x 12Level - First
Save
Ask
Tour
Hide
Share
Exterior Features
Construction DetailsĀ 
StoneBrick
ExteriorĀ 
Gas GrillRain GuttersLightingOutdoor Grill
FencingĀ 
Back YardElectricFencedGateWood
Lot FeaturesĀ 
Corner LotInterior LotLandscapedMany TreesSubdivided
Other StructuresĀ 
PergolaSee Remarks
Patio And PorchĀ 
CoveredPatio
Pool FeaturesĀ 
GuniteHeatedIn GroundOutdoor PoolWaterfall
RoofĀ 
Composition
SpaĀ 
Yes
Waterfront FeaturesĀ 
Creek
Windows/DoorsĀ 
ShuttersWindow Coverings
Community Features
School DistrictĀ 
Plano ISD
Financing Terms AvailableĀ 
CashConventionalFHAVA Loan
Schools
School District
Plano ISD
Elementary School
Jackson
Middle School
Frankford
High School
Shepton
Listing courtesy of Anne Westphal of Ebby Halliday, REALTORS annewestphal@ebby.com


Ā© 2020 North Texas Real Estate Information Systems. All rights reserved. Information is deemed reliable but is not guaranteed accurate by the MLS or NTREIS. The information being provided is for the consumer's personal, non-commercial use, and may not be reproduced, redistributed, or used for any purpose other than to identify prospective properties consumers may be interested in purchasing.
Last checked: 2026-11-05 01:08 PM CST

Neighborhood & Commute
Source: Walkscore
Save
Ask
Tour
Hide
Share