Search Dallas Homes For Sale

- Search Dallas Homes For Sale
Save
Ask
Tour
Hide
Share
$499,999
1 Day On Site

10829 Damon Lane
Dallas, TX 75229

For Sale|Single Family Residence|Active
4
Beds
3
Total Baths
2
Full Baths
1
Partial Bath
2,213
SqFt
$226
/SqFt
1963
Built
Subdivision:
Webster Grove
County:
Dallas
10829 Damon Lane10829 Damon Lane10829 Damon Lane10829 Damon Lane
Save
Ask
Tour
Hide
Share

Mortgage Calculator

Monthly Payment (Est.)

Enter an interest rate to see your estimated monthly payment.
Calculator powered by Showcase IDX, a Constellation1 Company. Copyright ©2026 Information is deemed reliable but not guaranteed.

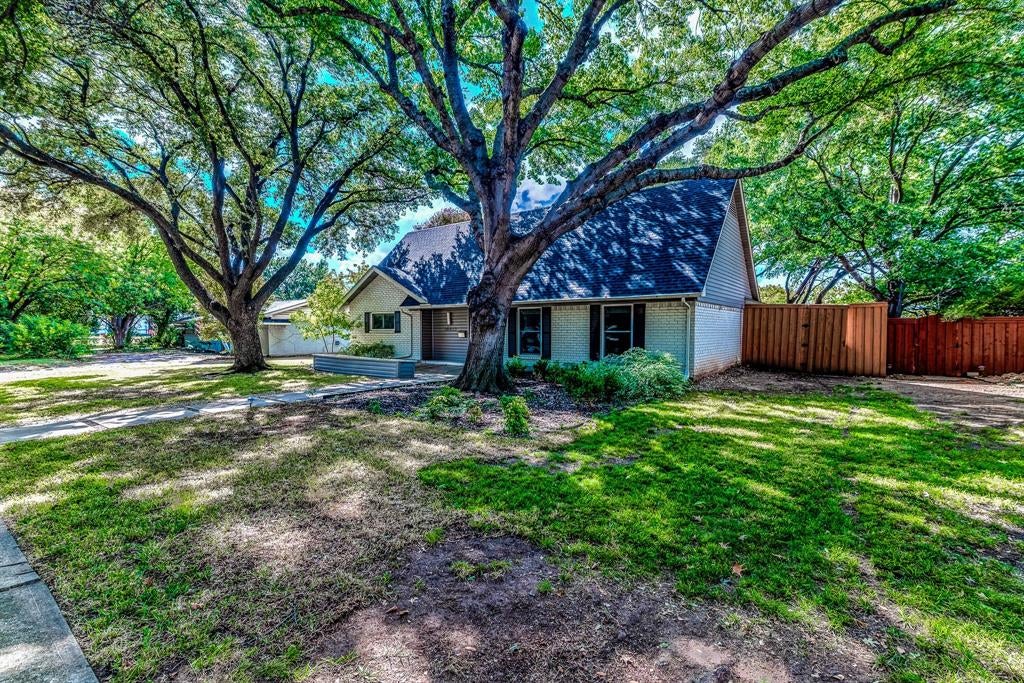
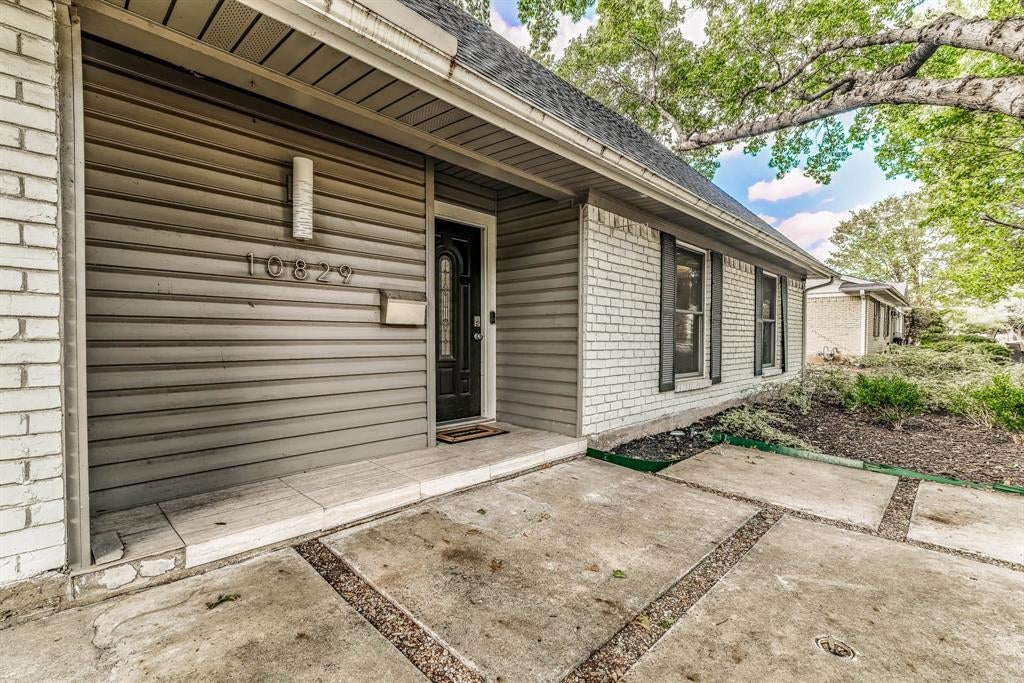
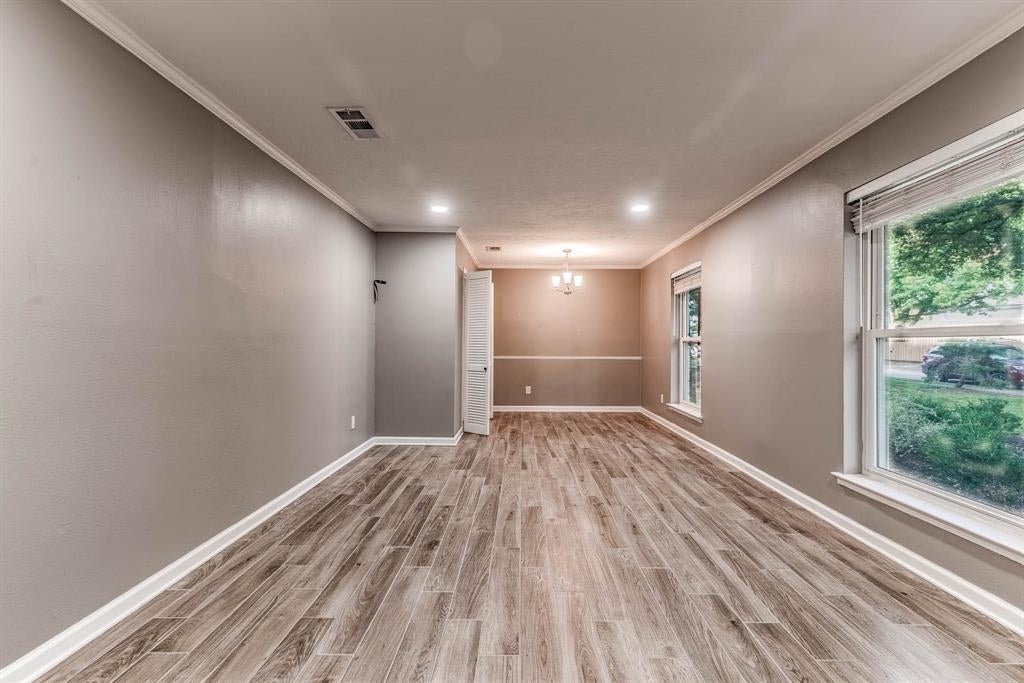
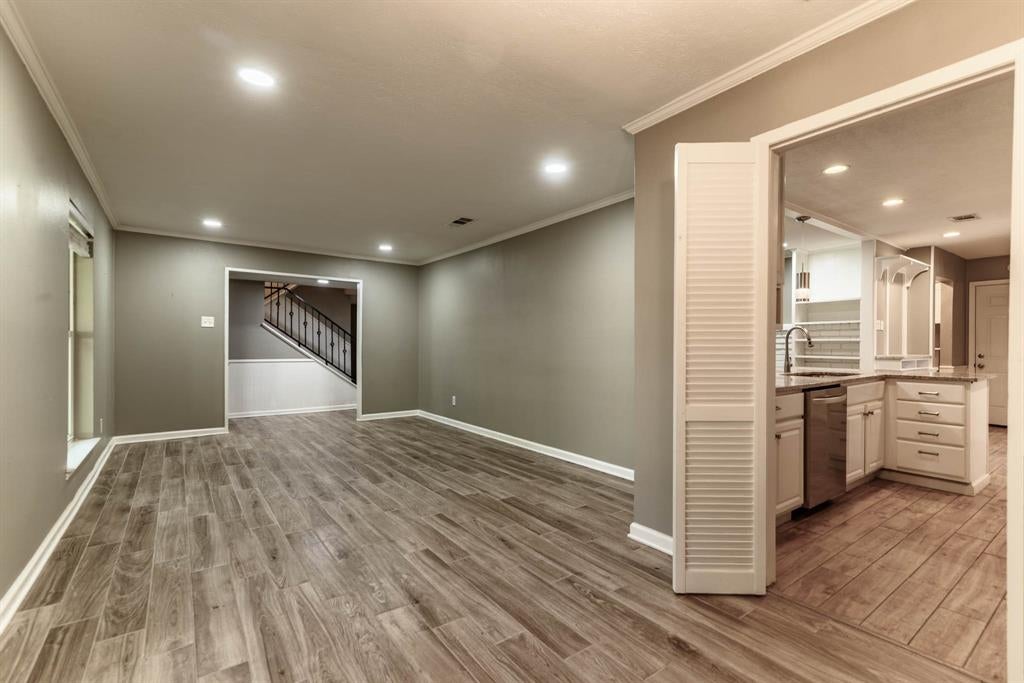
Welcome to 10829 Damon Ln, a beautifully refreshed Dallas home offering 4 bedrooms, 2.5 bathrooms, and 2,213 square feet of thoughtfully arranged living space. With an inviting layout and updated finishes, this home blends everyday comfort with versatile spaces for entertaining, relaxing, and working from home. The remodeled kitchen features stone countertops, refreshed finishes, and a new dishwasher, while updated bathrooms add to the home's appeal. A combination of tile, wood-look flooring, and carpet creates distinct living spaces throughout. Outside, enjoy a professionally landscaped backyard with room to unwind, entertain guests, or create your own outdoor retreat. Located in the established Webster Grove neighborhood of Dallas, this property offers a wonderful opportunity to enjoy comfortable living with convenient access to major roadways and nearby outdoor recreation. Whether you're looking for room to grow, flexible living space, or a place to make your own, this home is ready to welcome its next chapter.

Save
Ask
Tour
Hide
Share
Listing Snapshot
PriceĀ 
$499,999
Days On SiteĀ 
1 Day
BedroomsĀ 
4
Inside Area (SqFt)Ā 
2,213 sqft
Total BathsĀ 
3
Full BathsĀ 
2
Partial BathsĀ 
1
Lot SizeĀ 
0.28 Acres
Year BuiltĀ 
1963
MLS NumberĀ 
21420785
StatusĀ 
Active
Property TaxĀ 
N/A
HOA/Condo/Coop FeesĀ 
N/A
Sq Ft SourceĀ 
N/A
Friends & Family
Recent Activity
7 hours agoListing updated with changes from the MLS
20 hours agoStatus changed to Active
yesterdayListing first seen on site
General Features
AcresĀ 
0.28
Attached GarageĀ 
Yes
FoundationĀ 
Slab
GarageĀ 
Yes
Garage SpacesĀ 
2
LevelsĀ 
One and One Half
ParkingĀ 
GarageAttached
Property Sub TypeĀ 
Single Family Residence
SecurityĀ 
Security SystemSmoke Detector(s)
SewerĀ 
Public Sewer
Special CircumstancesĀ 
Standard
Water SourceĀ 
Public
Interior Features
AppliancesĀ 
DishwasherDisposalGas RangeRefrigerator
CoolingĀ 
Central AirElectric
FireplaceĀ 
Yes
Fireplace FeaturesĀ 
Living Room
FireplacesĀ 
1
FlooringĀ 
CarpetTile
HeatingĀ 
CentralNatural Gas
InteriorĀ 
Built-in FeaturesPantryHigh Speed Internet
Laundry FeaturesĀ 
Electric Dryer HookupWasher Hookup
Bath-FullĀ 
Dimensions - 1 x 1Level - Second
Bath-HalfĀ 
Dimensions - 1 x 1Level - First
BedroomĀ 
Dimensions - 1 x 1Level - First
Dining RoomĀ 
Dimensions - 1 x 1Level - First
LaundryĀ 
Dimensions - 1 x 1Level - First
Living RoomĀ 
Dimensions - 1 x 1Level - First
Master BedroomĀ 
Dimensions - 0 x 1Level - First
Solarium/SunrmĀ 
Dimensions - 1 x 1Level - FirstFeatures - Ceiling Fan(s)
Save
Ask
Tour
Hide
Share
Exterior Features
ExteriorĀ 
Rain GuttersGarden
FencingĀ 
Back YardPrivacy
Lot FeaturesĀ 
LandscapedMany Trees
RoofĀ 
Asphalt
Community Features
Community FeaturesĀ 
PoolParkPlaygroundSidewalksTennis Court(s)
School DistrictĀ 
Dallas ISD
Financing Terms AvailableĀ 
CashConventionalFHAVA Loan
Schools
School District
Dallas ISD
Elementary School
Degolyer
Middle School
Marsh
High School
White
Listing courtesy of Megan Brown of Fathom Realty LLC meganbrown996@gmail.com


Ā© 2020 North Texas Real Estate Information Systems. All rights reserved. Information is deemed reliable but is not guaranteed accurate by the MLS or NTREIS. The information being provided is for the consumer's personal, non-commercial use, and may not be reproduced, redistributed, or used for any purpose other than to identify prospective properties consumers may be interested in purchasing.
Last checked: 2026-11-05 12:18 PM CST

Neighborhood & Commute
Source: Walkscore
Save
Ask
Tour
Hide
Share