Search Dallas Homes For Sale

- Search Dallas Homes For Sale
Save
Ask
Tour
Hide
Share
$1,850,000
10 Days On Site

3716 N Versailles Avenue
Dallas, TX 75209

For Sale|Single Family Residence|Active
4
Beds
3
Total Baths
3
Full Baths
2,983
SqFt
$620
/SqFt
2016
Built
Subdivision:
Lafoy Place
County:
Dallas
3716 N Versailles Avenue3716 N Versailles Avenue3716 N Versailles Avenue3716 N Versailles Avenue
Save
Ask
Tour
Hide
Share

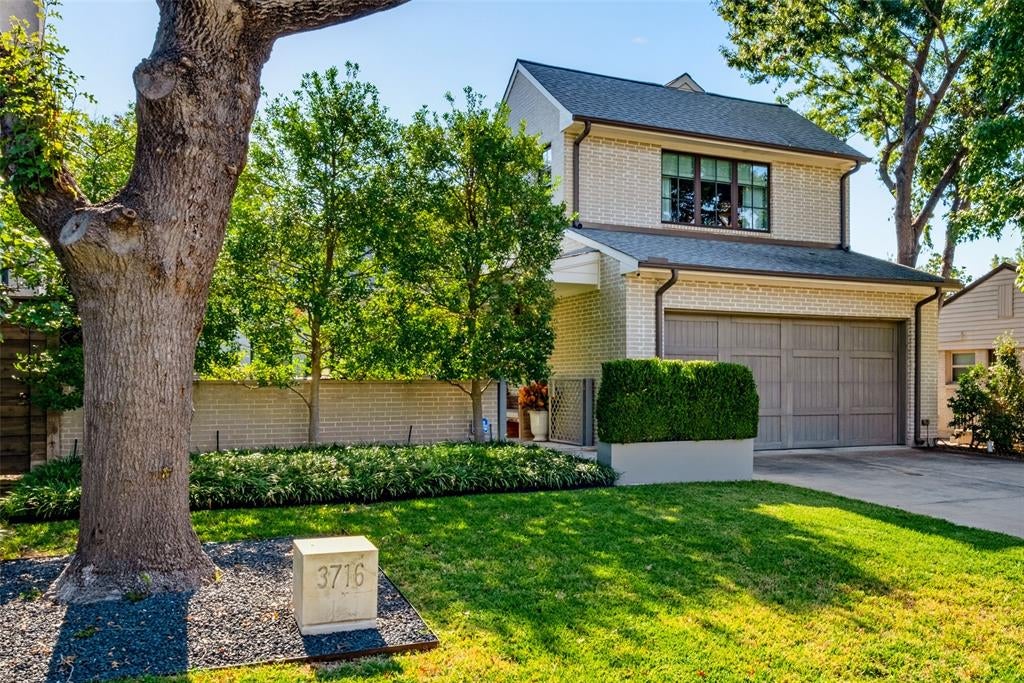
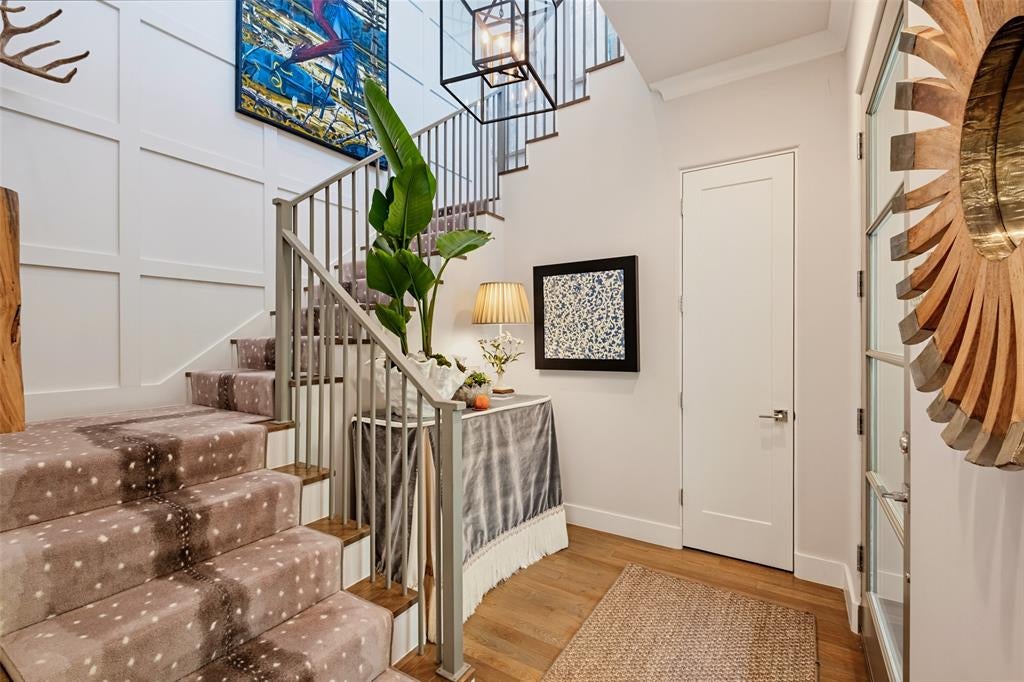
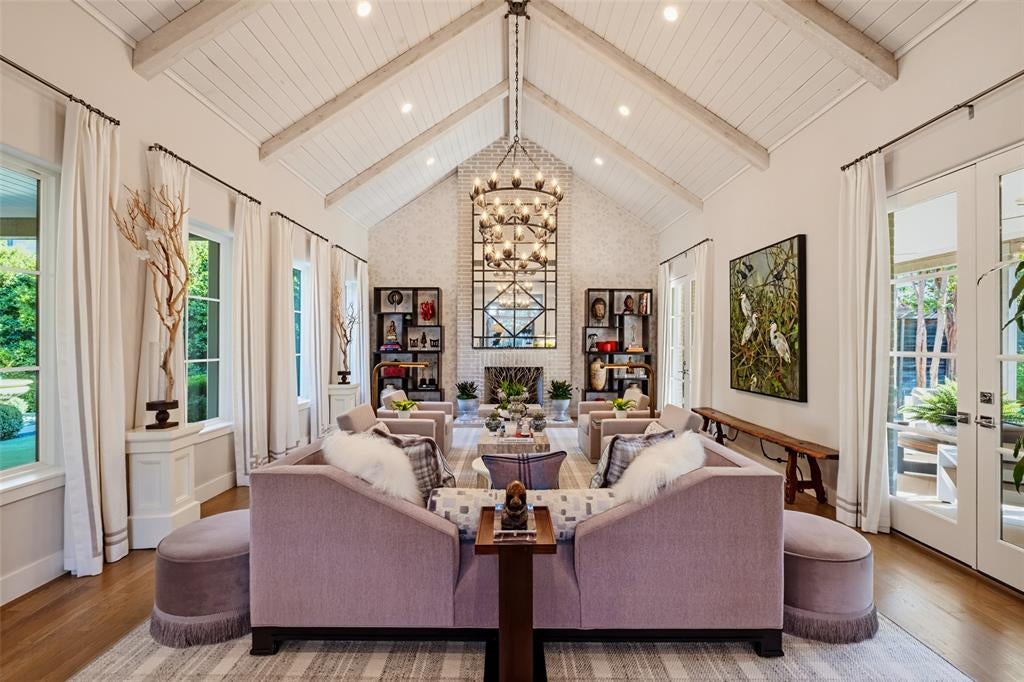
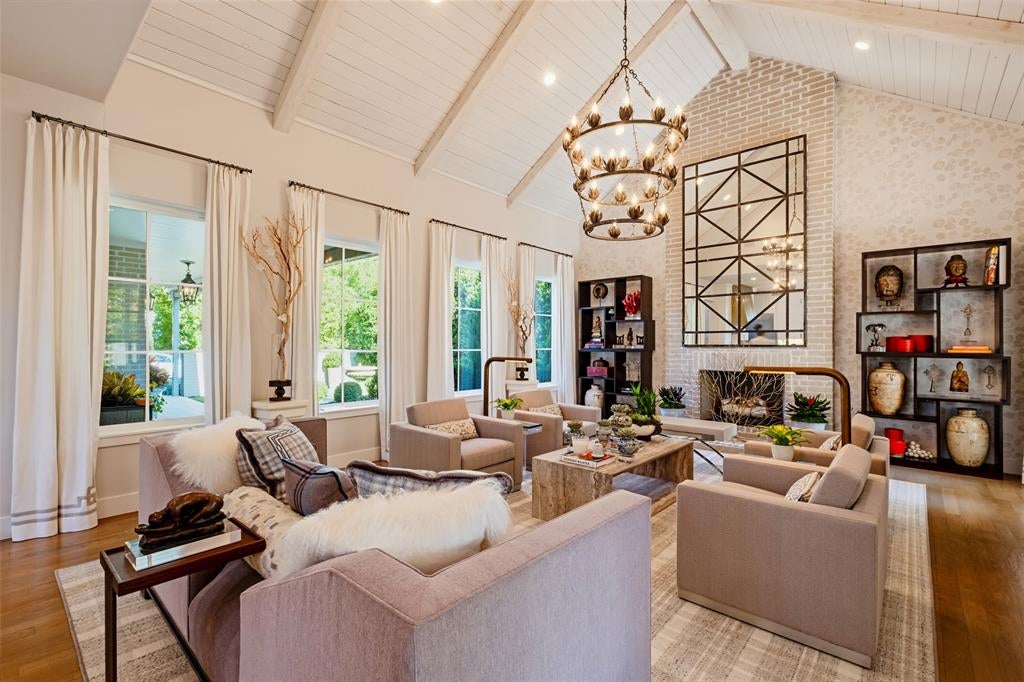
A sophisticated expression of timeless luxury, this beautifully appointed Dallas residence offers an exceptional blend of refined interiors, elegant architectural details, and inviting indoor-outdoor living. Ideally situated near Highland Park Village with convenient access to the Dallas North Tollway, this four-bedroom, three-bath home places premier shopping, dining, and entertainment just moments away. A charming, landscaped courtyard welcomes you into thoughtfully curated interiors featuring statement lighting, elevated finishes, and a warm, sophisticated aesthetic. The stunning living room serves as a focal point, showcasing soaring vaulted ceilings with exposed beams, an impressive brick fireplace, and an abundance of natural light. The beautifully designed kitchen features crisp custom-style cabinetry, a generous island with seating, premium finishes, and an effortless connection to the surrounding entertaining spaces. Beyond the interiors, a private courtyard offers a serene outdoor retreat with manicured greenery, elegant stonework, and a decorative fountain. Covered walkways and outdoor fireplaces create an inviting setting for year-round entertaining and relaxed evenings at home. Every detail reflects a balance of understated elegance, comfort, and timeless appeal.

Save
Ask
Tour
Hide
Share
Listing Snapshot
PriceĀ 
$1,850,000
Days On SiteĀ 
10 Days
BedroomsĀ 
4
Inside Area (SqFt)Ā 
2,983 sqft
Total BathsĀ 
3
Full BathsĀ 
3
Partial BathsĀ 
N/A
Lot SizeĀ 
0.17 Acres
Year BuiltĀ 
2016
MLS NumberĀ 
21420819
StatusĀ 
Active
Property TaxĀ 
$31,525
HOA/Condo/Coop FeesĀ 
N/A
Sq Ft SourceĀ 
N/A
Friends & Family
Recent Activity
a week agoListing updated with changes from the MLS
2 weeks agoListing first seen on site
General Features
AcresĀ 
0.17
Attached GarageĀ 
Yes
FoundationĀ 
Slab
GarageĀ 
Yes
Garage SpacesĀ 
2
LevelsĀ 
Two
ParkingĀ 
GarageAttached
Property Sub TypeĀ 
Single Family Residence
SewerĀ 
Public Sewer
Special CircumstancesĀ 
Standard
StyleĀ 
Contemporary/ModernTraditional
UtilitiesĀ 
Cable Available
Water SourceĀ 
Public
Interior Features
AppliancesĀ 
RefrigeratorBuilt-In RefrigeratorDishwasherGas Cooktop
FireplaceĀ 
Yes
Fireplace FeaturesĀ 
Living RoomOutside
FireplacesĀ 
2
FlooringĀ 
HardwoodTile
InteriorĀ 
Built-in FeaturesDry BarEat-in KitchenKitchen IslandNatural WoodworkOpen FloorplanPantryVaulted Ceiling(s)Walk-In Closet(s)High Speed InternetIn-Law Floorplan
Bath-FullĀ 
Dimensions - 15 x 11Level - Second
BedroomĀ 
Dimensions - 12 x 12Level - Second
KitchenĀ 
Dimensions - 17 x 16Level - FirstFeatures - Eat-in Kitchen, Kitchen Island, Pantry
LaundryĀ 
Dimensions - 12 x 5Level - Second
Living RoomĀ 
Dimensions - 22 x 18Level - First
Master BathroomĀ 
Dimensions - 15 x 9Level - Second
Master BedroomĀ 
Dimensions - 14 x 17Level - SecondFeatures - Walk-In Closet(s)
Save
Ask
Tour
Hide
Share
Exterior Features
Construction DetailsĀ 
Brick
ExteriorĀ 
Courtyard
Lot FeaturesĀ 
Interior Lot
RoofĀ 
CompositionShingle
Community Features
School DistrictĀ 
Dallas ISD
Schools
School District
Dallas ISD
Elementary School
Maplelawn
Middle School
Rusk
High School
North Dallas
Listing courtesy of Allie Beth Allman of Allie Beth Allman & Assoc. allie.beth@alliebeth.com


Ā© 2020 North Texas Real Estate Information Systems. All rights reserved. Information is deemed reliable but is not guaranteed accurate by the MLS or NTREIS. The information being provided is for the consumer's personal, non-commercial use, and may not be reproduced, redistributed, or used for any purpose other than to identify prospective properties consumers may be interested in purchasing.
Last checked: 2026-11-06 11:14 AM CST

Neighborhood & Commute
Source: Walkscore
Save
Ask
Tour
Hide
Share