Search Dallas Homes For Sale

- Search Dallas Homes For Sale
Save
Ask
Tour
Hide
Share
$999,950
5 Days On Site

Plaza at Turtle Creek PH2
2828 Hood Street 508
Dallas, TX 75219

For Sale|Condominium|Active
2
Beds
3
Total Baths
2
Full Baths
1
Partial Bath
1,932
SqFt
$518
/SqFt
2000
Built
Subdivision:
Plaza At Turtle Creek Residence Ph 2
County:
Dallas
2828 Hood Street 5082828 Hood Street 5082828 Hood Street 5082828 Hood Street 508
Save
Ask
Tour
Hide
Share

Mortgage Calculator

Monthly Payment (Est.)

Enter an interest rate to see your estimated monthly payment.
Calculator powered by Showcase IDX, a Constellation1 Company. Copyright ©2026 Information is deemed reliable but not guaranteed.

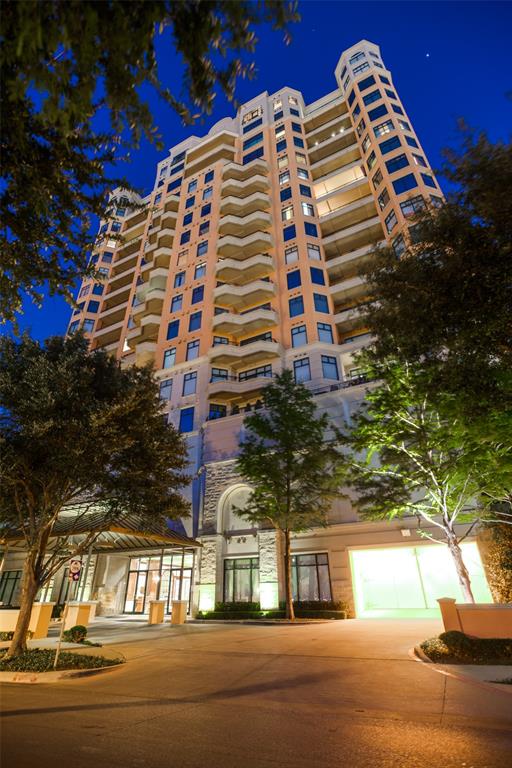
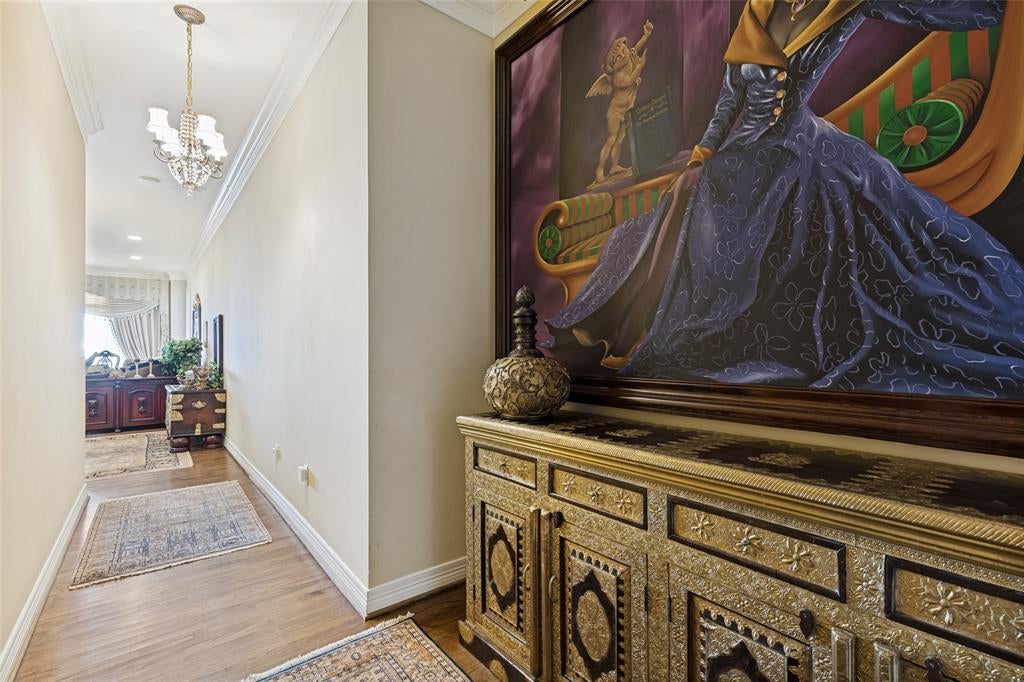
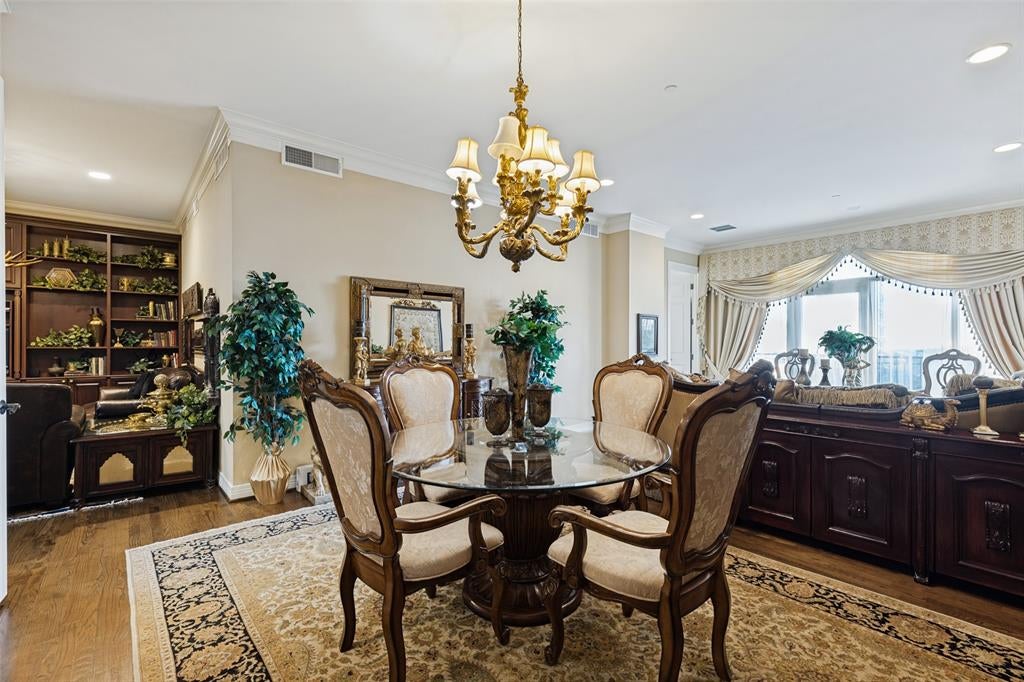
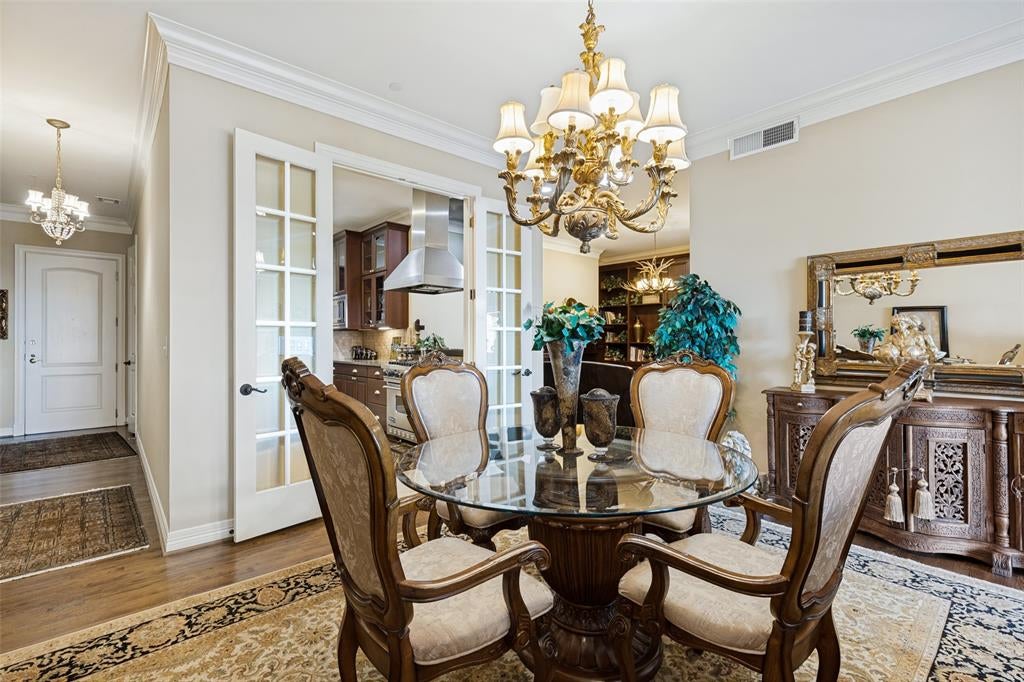
Experience sophisticated high-rise living in the heart of Turtle Creek at The Plaza. This elegant 5th-floor residence offers beautifully designed living space with two spacious split bedrooms, two & half baths, an expansive family room, formal dining area, and a richly appointed library-den featuring custom built-ins & a fireplace. Designed for both comfortable daily living & effortless entertainment. The gourmet kitchen showcases granite countertops, abundant custom cabinetry, a Sub-Zero refrigerator, Viking six-burner gas range & exceptional storage. Rich hardwood flooring flows throughout the main living areas. A private balcony off the family room provides a peaceful outdoor retreat with beautiful views of the city. The thoughtfully designed split-bedroom floor plan offers privacy for owners and guests alike, while generous room sizes and timeless finishes create an atmosphere of understated luxury. Residents enjoy an unparalleled lock-and-leave lifestyle with 24-hour concierge & valet services, a mediterranean resort-style pool, 2 fitness centers, elegant resident gathering spaces, beautifully landscaped gardens & two reserved garage parking spaces with an additional storage unit. Wonderful location is within walking distance of the Katy Trail, Turtle Creek Park, Uptown's acclaimed restaurants, boutique shopping, & vibrant entertainment venues and just minutes from Love Field, DFW Airport, the Medical District, & Downtown Dallas. This exceptional residence offers the perfect blend of luxury, convenience, & walkable urban living in one of Dallas' most prestigious neighborhoods.

Save
Ask
Tour
Hide
Share
Listing Snapshot
PriceĀ 
$999,950
Days On SiteĀ 
5 Days
BedroomsĀ 
2
Inside Area (SqFt)Ā 
1,932 sqft
Total BathsĀ 
3
Full BathsĀ 
2
Partial BathsĀ 
1
Lot SizeĀ 
3.133 Acres
Year BuiltĀ 
2000
MLS NumberĀ 
21420903
StatusĀ 
Active
Property TaxĀ 
$17,208
HOA/Condo/Coop FeesĀ 
$2,046 monthly
Sq Ft SourceĀ 
N/A
Friends & Family
Recent Activity
5 days agoListing updated with changes from the MLS
5 days agoListing first seen on site
General Features
AcresĀ 
3.133
Attached GarageĀ 
Yes
FoundationĀ 
Slab
GarageĀ 
Yes
Garage SpacesĀ 
2
LevelsĀ 
One
ParkingĀ 
AssignedCommunity StructureGatedLightedValetAttached
Property Sub TypeĀ 
Condominium
SecurityĀ 
Fire Sprinkler SystemKey Card EntrySmoke Detector(s)
SewerĀ 
Public Sewer
Special CircumstancesĀ 
Standard
StyleĀ 
Mediterranean
UtilitiesĀ 
Cable Available
Water SourceĀ 
Public
Interior Features
AppliancesĀ 
RefrigeratorBuilt-In RefrigeratorDishwasherDisposalGas RangeGas Water HeaterMicrowave
CoolingĀ 
Central AirElectric
FireplaceĀ 
Yes
Fireplace FeaturesĀ 
DenGas Log
FireplacesĀ 
1
FlooringĀ 
HardwoodTile
HeatingĀ 
CentralElectricFireplace(s)
InteriorĀ 
Built-in FeaturesGranite CountersOpen FloorplanWalk-In Closet(s)ElevatorHigh Speed Internet
Laundry FeaturesĀ 
In Kitchen
Window FeaturesĀ 
Window Coverings
BedroomĀ 
Dimensions - 13 x 15Level - First
DenĀ 
Dimensions - 15 x 13Level - First
Dining RoomĀ 
Dimensions - 15 x 11Level - First
KitchenĀ 
Dimensions - 13 x 9Level - FirstFeatures - Breakfast Bar, Pantry
Living RoomĀ 
Dimensions - 15 x 15Level - First
Master BedroomĀ 
Dimensions - 14 x 13Level - FirstFeatures - Walk-In Closet(s)
Utility RoomĀ 
Dimensions - 8 x 4Level - First
Save
Ask
Tour
Hide
Share
Exterior Features
Construction DetailsĀ 
StuccoStone
ExteriorĀ 
BalconyLightingOutdoor GrillStorageUncovered CourtyardGarden
Lot FeaturesĀ 
LandscapedMany Trees
Patio And PorchĀ 
CoveredTerrace
RoofĀ 
Composition
Windows/DoorsĀ 
Window Coverings
Community Features
Association FeeĀ 
$2046.0
Association Fee FrequencyĀ 
Monthly
Community FeaturesĀ 
PoolClubhouseFitness CenterSidewalks
School DistrictĀ 
Dallas ISD
Schools
School District
Dallas ISD
Elementary School
Milam
Middle School
Spence
High School
North Dallas
Listing courtesy of Shannon Haury of Coldwell Banker Apex, REALTORS shannon@hauryhometeam.com


Ā© 2020 North Texas Real Estate Information Systems. All rights reserved. Information is deemed reliable but is not guaranteed accurate by the MLS or NTREIS. The information being provided is for the consumer's personal, non-commercial use, and may not be reproduced, redistributed, or used for any purpose other than to identify prospective properties consumers may be interested in purchasing.
Last checked: 2026-11-02 01:14 PM CST

Neighborhood & Commute
Source: Walkscore
Save
Ask
Tour
Hide
Share