
Save
Ask
Tour
Hide
$599,900
15 Days On Site
420 Spruce Brook DriveMcKinney, TX 75071
For Sale|Single Family Residence|Active
4
Beds
3
Total Baths
3
Full Baths
2,444
SqFt
$245
/SqFt
2027
Built
Subdivision:
Trinity Falls
County:
Collin


Save
Ask
Tour
Hide
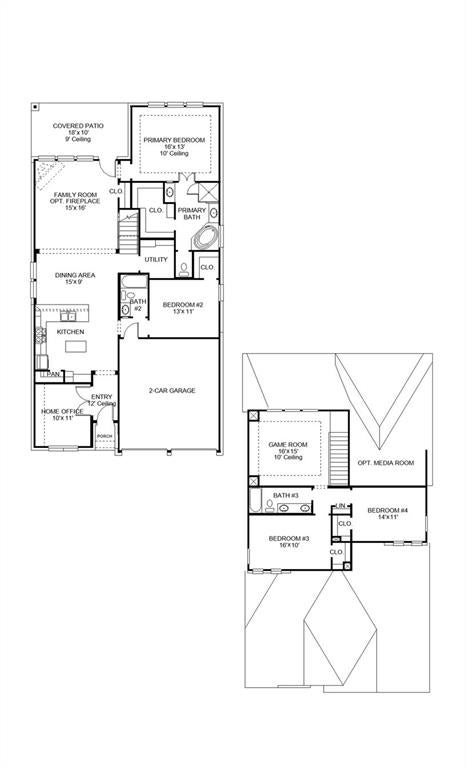
Entry welcomes you with a 12-foot ceiling. Open kitchen offers a 5-burner gas cooktop, a center island and a spacious pantry. Dining area flows into open family room with wall of windows. Secluded primary suite includes primary bath with dual vanities, garden tub, separate glass-enclosed shower and a large walk-in closet. Abundant closet space in the secondary bedrooms. Covered backyard patio. Mud room off the two-car garage.
Save
Ask
Tour
Hide
Listing Snapshot
Price
$599,900
Days On Site
15 Days
Bedrooms
4
Inside Area (SqFt)
2,444 sqft
Total Baths
3
Full Baths
3
Partial Baths
N/A
Lot Size
0.1427 Acres
Year Built
2027
MLS Number
21420917
Status
Active
Property Tax
N/A
HOA/Condo/Coop Fees
$127.67 monthly
Sq Ft Source
N/A
Friends & Family
Recent Activity
| 6 days ago | Listing updated with changes from the MLS | |
| 6 days ago | Price changed to $599,900 | |
| 2 weeks ago | Listing first seen on site |
General Features
Acres
0.1427
Attached Garage
Yes
Foundation
Slab
Garage
Yes
Garage Spaces
2
Green Energy Efficient
AppliancesLightingThermostatWater HeaterWindows
Levels
Two
Parking
GarageGarage Door OpenerGarage Faces FrontAttached
Property Condition
New Construction
Property Sub Type
Single Family Residence
Security
Carbon Monoxide Detector(s)Smoke Detector(s)
Style
Traditional
Utilities
Cable AvailableUnderground Utilities
Interior Features
Appliances
DishwasherDisposalGas CooktopGas Water HeaterMicrowaveTankless Water Heater
Cooling
Central AirElectric
Flooring
CarpetTile
Heating
Central
Interior
High Speed InternetSmart Home
Bath-Full
Dimensions - 7 x 5Level - First
Bedroom
Dimensions - 14 x 11Level - Second
Dining Room
Dimensions - 15 x 9Level - First
Game Room
Dimensions - 16 x 15Level - Second
Kitchen
Dimensions - 16 x 15Level - FirstFeatures - Eat-in Kitchen, Kitchen Island, Pantry
Living Room
Dimensions - 15 x 16Level - FirstFeatures - Ceiling Fan(s)
Master Bathroom
Dimensions - 11 x 9Level - First
Master Bedroom
Dimensions - 16 x 13Level - FirstFeatures - Walk-In Closet(s)
Office
Dimensions - 10 x 11Level - First
Utility Room
Dimensions - 6 x 5Level - First
Save
Ask
Tour
Hide
Exterior Features
Construction Details
Brick
Exterior
Rain GuttersLighting
Fencing
Back YardPrivacyWood
Lot Features
Few TreesSubdivided
Roof
Composition
Community Features
Association Fee
$383.0
Association Fee Frequency
Quarterly
Community Features
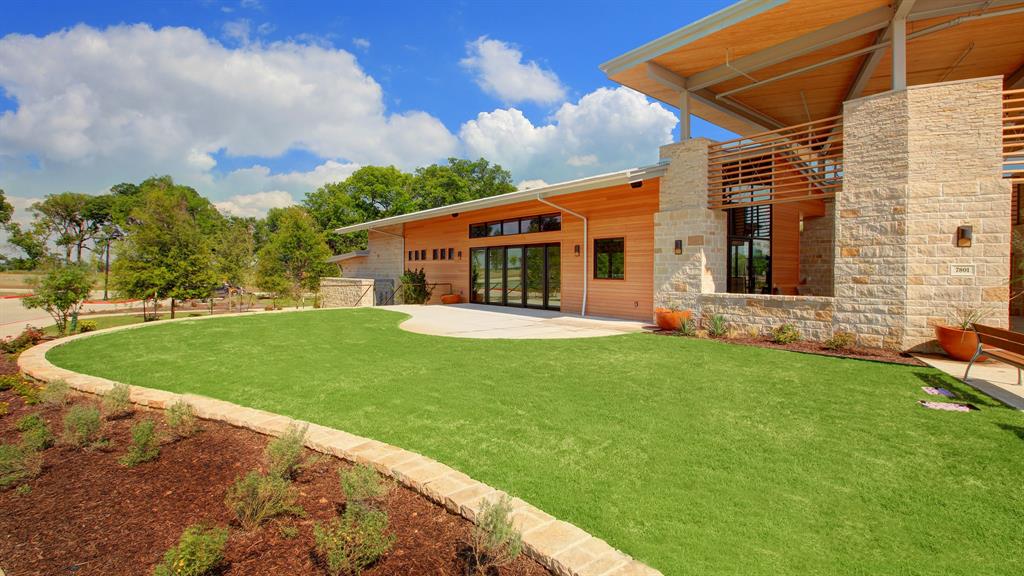
ClubhouseFitness CenterParkPlayground
School District
McKinney ISD
Financing Terms Available
CashConventionalFHAVA Loan
Schools
School District
McKinney ISD
Elementary School
Ruth and Harold Frazier
Middle School
Johnson
High School
McKinney North
Listing courtesy of Lee Jones of Perry Homes Realty LLC phbroker@perryhomes.com

© 2020 North Texas Real Estate Information Systems. All rights reserved. Information is deemed reliable but is not guaranteed accurate by the MLS or NTREIS. The information being provided is for the consumer's personal, non-commercial use, and may not be reproduced, redistributed, or used for any purpose other than to identify prospective properties consumers may be interested in purchasing.
Last checked: 2026-11-11 03:32 AM CST
© 2020 North Texas Real Estate Information Systems. All rights reserved. Information is deemed reliable but is not guaranteed accurate by the MLS or NTREIS. The information being provided is for the consumer's personal, non-commercial use, and may not be reproduced, redistributed, or used for any purpose other than to identify prospective properties consumers may be interested in purchasing.
Last checked: 2026-11-11 03:32 AM CST
Neighborhood & Commute
Source: Walkscore
Save
Ask
Tour
Hide