Search Dallas Homes For Sale

- Search Dallas Homes For Sale
Save
Ask
Tour
Hide
Share
$1,697,000
5 Days On Site

4648 Christopher Place
Dallas, TX 75204

For Sale|Townhouse|Active Under Contract
2
Beds
3
Total Baths
2
Full Baths
1
Partial Bath
2,435
SqFt
$697
/SqFt
1972
Built
Subdivision:
Frederick M
County:
Dallas
4648 Christopher Place4648 Christopher Place4648 Christopher Place4648 Christopher Place
Save
Ask
Tour
Hide
Share

Mortgage Calculator

Monthly Payment (Est.)

Enter an interest rate to see your estimated monthly payment.
Calculator powered by Showcase IDX, a Constellation1 Company. Copyright ©2026 Information is deemed reliable but not guaranteed.

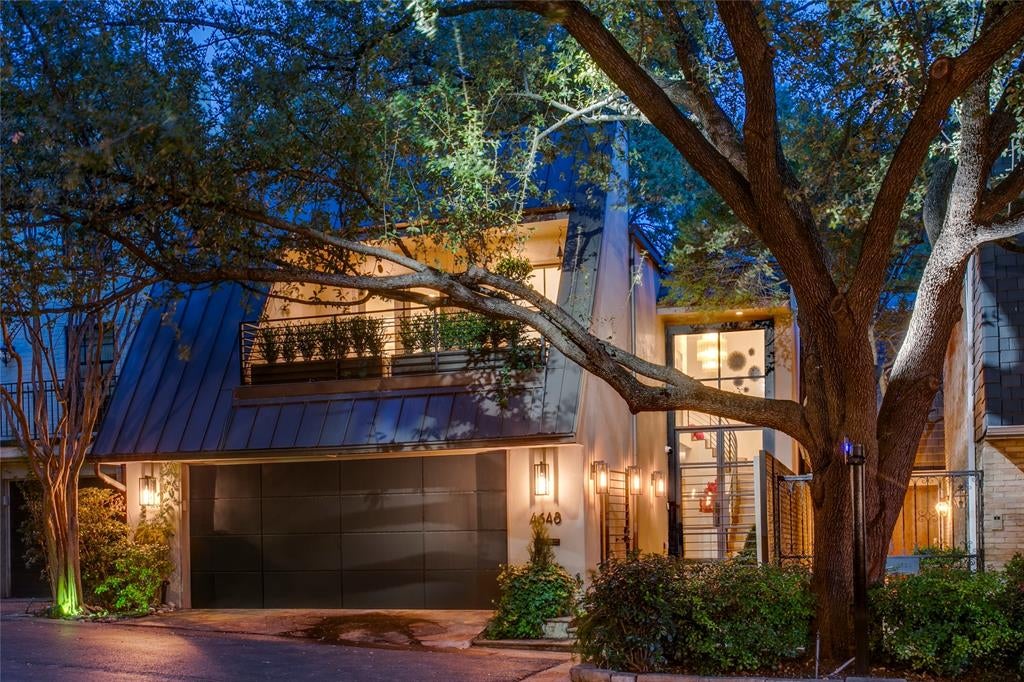
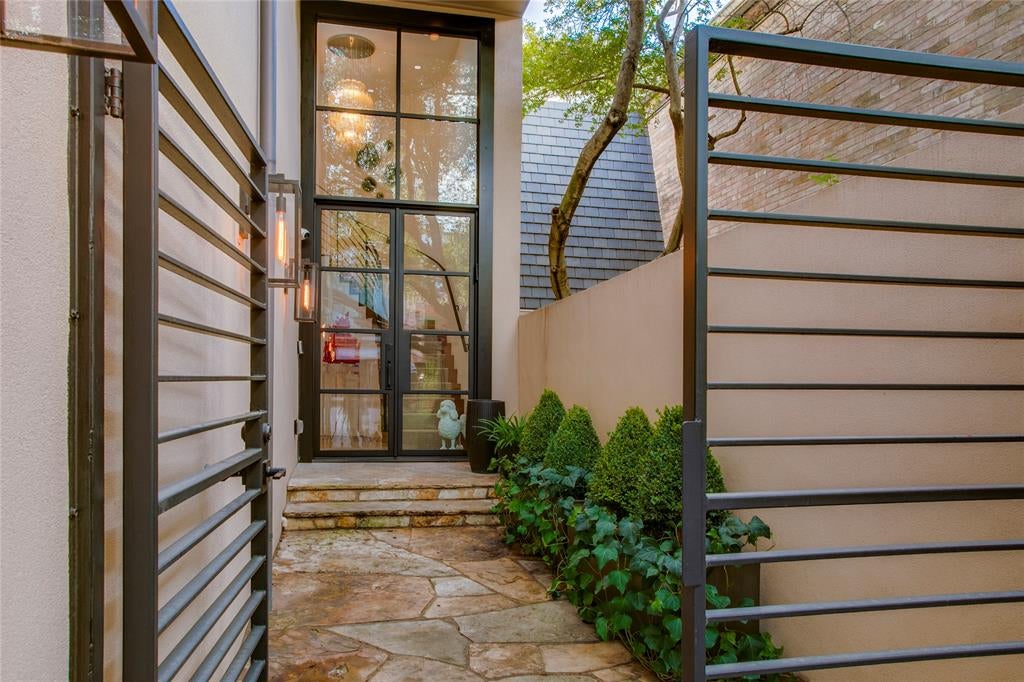
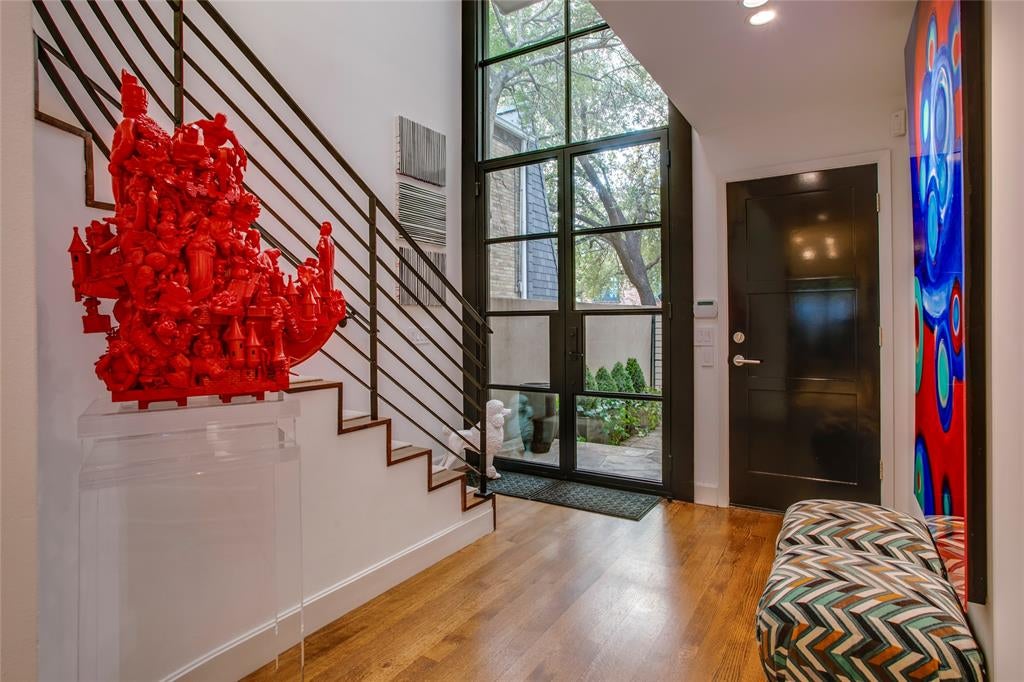
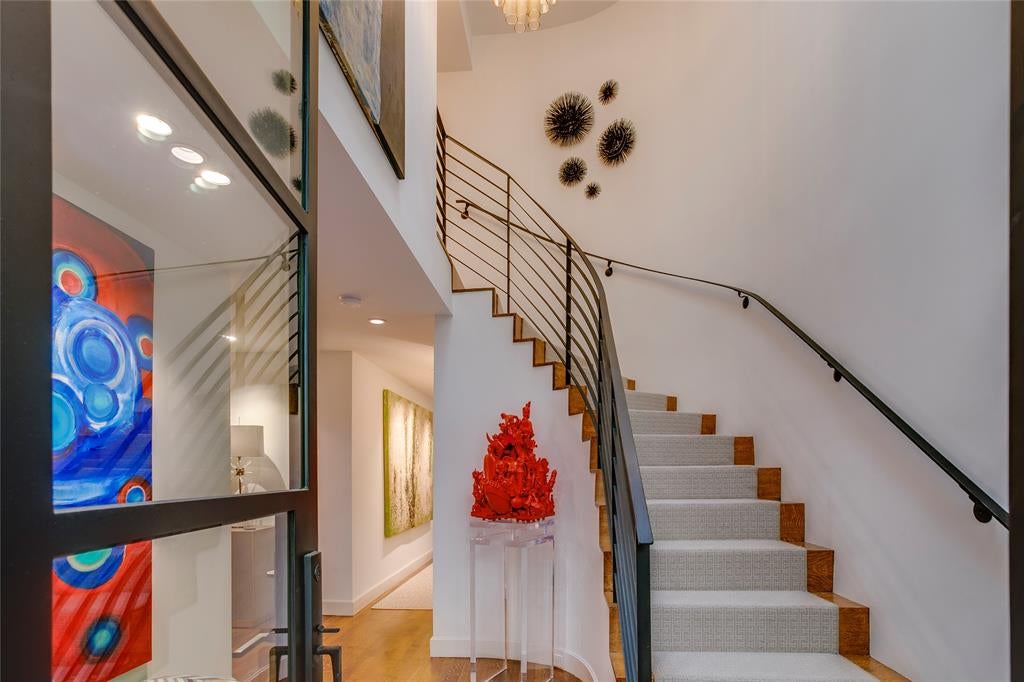
One of a kind Jewel box in the magical gated Christopher Place, with its own private park. This totally remodeled custom home is ready for its new custodian's. Double doors greet you with a sweeping staircase that leads beyond to the two story Living Dining room with a large gas fireplace and walls of glass onto a private large courtyard with custom fountain, replaced landscaping and turf and a gas grill. The cooks kitchen has commercial appliances with a six burner gas cooktop, double ovens, warming drawer and Miele coffee center. The Den is semi open plan with oak built ins and large TV. The powder room, has silk Phillip Jeffries wallpaper and reeded vanity with alabaster scones. The cute bar area with designer English wallpaper and attached two car garage finish up the public areas on the first floor. Upstairs there is a spacious Primary bedroom with oversized fitted walk in closet and ensuite bathroom with soaking tub separate shower and large double sink. The laundry room is on this level which is convenient for the bedrooms. The second. bedroom has a wall of custom cabinetry and ensuite shower room with good size walk in closet. There is a Sonos sound system through every room electric blinds plus Lutron lighting system for mood setting or to control on your phone when you are away from you home. Please check the list of upgrades.

Save
Ask
Tour
Hide
Share
Listing Snapshot
PriceĀ 
$1,697,000
Days On SiteĀ 
5 Days
BedroomsĀ 
2
Inside Area (SqFt)Ā 
2,435 sqft
Total BathsĀ 
3
Full BathsĀ 
2
Partial BathsĀ 
1
Lot SizeĀ 
0.065 Acres
Year BuiltĀ 
1972
MLS NumberĀ 
21421008
StatusĀ 
Active Under Contract
Property TaxĀ 
$31,508
HOA/Condo/Coop FeesĀ 
$239.58 monthly
Sq Ft SourceĀ 
N/A
Friends & Family
Recent Activity
4 hours agoListing updated with changes from the MLS
10 hours agoStatus changed to Active Under Contract
6 days agoListing first seen on site
General Features
AcresĀ 
0.065
Attached GarageĀ 
Yes
FoundationĀ 
Slab
GarageĀ 
Yes
Garage SpacesĀ 
2
LevelsĀ 
Two
ParkingĀ 
ConcreteCoveredDirect AccessDrivewayEnclosedGarageGarage Door OpenerGarage Faces FrontInside EntranceKitchen LevelLightedPrivateStorageAttached
Property Sub TypeĀ 
Townhouse
SecurityĀ 
Security LightsSecurity SystemSmoke Detector(s)
SewerĀ 
Public Sewer
Special CircumstancesĀ 
Standard
StyleĀ 
Contemporary/Modern
UtilitiesĀ 
Cable AvailableElectricity AvailableElectricity ConnectedNatural Gas AvailablePhone AvailableSewer AvailableUnderground Utilities
Water SourceĀ 
Public
Interior Features
AppliancesĀ 
RefrigeratorBuilt-In RefrigeratorDishwasherDisposalElectric OvenGas CooktopMicrowaveDouble OvenVented Exhaust FanWine Cooler
CoolingĀ 
Ceiling Fan(s)Central AirElectric
FireplaceĀ 
Yes
Fireplace FeaturesĀ 
GasLiving RoomGas Log
FireplacesĀ 
1
FlooringĀ 
CarpetHardwood
HeatingĀ 
Exhaust FanCentralFireplace(s)Natural Gas
InteriorĀ 
Built-in FeaturesDouble VanityEat-in KitchenKitchen IslandOpen FloorplanPantryVaulted Ceiling(s)Walk-In Closet(s)Wet BarHigh Speed Internet
Window FeaturesĀ 
Skylight(s)Window Coverings
BedroomĀ 
Dimensions - 13 x 20Level - SecondFeatures - Walk-In Closet(s)
Family RoomĀ 
Dimensions - 14 x 16Level - First
KitchenĀ 
Dimensions - 13 x 16Level - FirstFeatures - Breakfast Bar, Eat-in Kitchen, Kitchen Island, Pantry
Living RoomĀ 
Dimensions - 17 x 25Level - First
Master BedroomĀ 
Dimensions - 16 x 15Level - SecondFeatures - Walk-In Closet(s)
Save
Ask
Tour
Hide
Share
Exterior Features
Construction DetailsĀ 
Stucco
ExteriorĀ 
BalconyBarbecueCourtyardGas GrillRain GuttersLightingPrivate Yard
FencingĀ 
Back YardFencedPrivacyStone
Lot FeaturesĀ 
WoodedInterior LotLandscapedMany Trees
Patio And PorchĀ 
EnclosedPatio
RoofĀ 
ConcreteMetal
Windows/DoorsĀ 
Skylight(s)Window Coverings
Community Features
Association FeeĀ 
$2875.0
Association Fee FrequencyĀ 
Annually
Community FeaturesĀ 
CurbsParkRestaurantSidewalks
School DistrictĀ 
Dallas ISD
Financing Terms AvailableĀ 
CashConventionalFHAVA Loan
Schools
School District
Dallas ISD
Elementary School
Milam
Middle School
Spence
High School
North Dallas
Listing courtesy of Mark Godson of Compass RE Texas, LLC. mark.godson@compass.com


Ā© 2020 North Texas Real Estate Information Systems. All rights reserved. Information is deemed reliable but is not guaranteed accurate by the MLS or NTREIS. The information being provided is for the consumer's personal, non-commercial use, and may not be reproduced, redistributed, or used for any purpose other than to identify prospective properties consumers may be interested in purchasing.
Last checked: 2026-11-02 01:14 PM CST

Neighborhood & Commute
Source: Walkscore
Save
Ask
Tour
Hide
Share