Search Dallas Homes For Sale

- Search Dallas Homes For Sale
Save
Ask
Tour
Hide
Share
$149,500
6 Days On Site

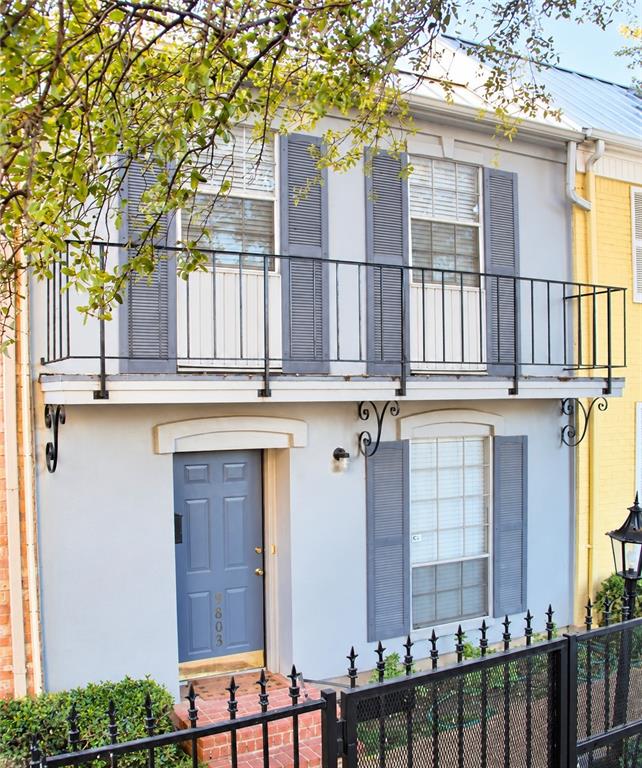
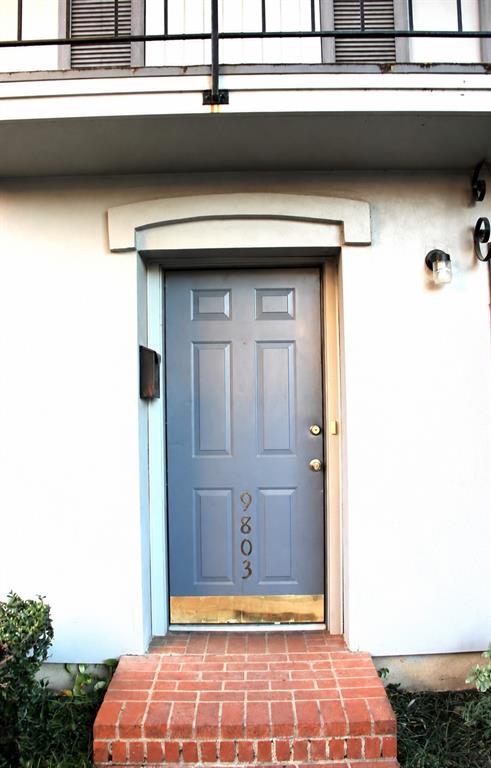
9803 Park Lane Place
Dallas, TX 75220

For Sale|Condominium|Active
2
Beds
2
Total Baths
1
Full Bath
1
Partial Bath
1,034
SqFt
$145
/SqFt
1968
Built
Subdivision:
Colony Square Condo
County:
Dallas
9803 Park Lane Place9803 Park Lane Place9803 Park Lane Place9803 Park Lane Place
Save
Ask
Tour
Hide
Share

Mortgage Calculator

Monthly Payment (Est.)

Enter an interest rate to see your estimated monthly payment.
Calculator powered by Showcase IDX, a Constellation1 Company. Copyright ©2026 Information is deemed reliable but not guaranteed.

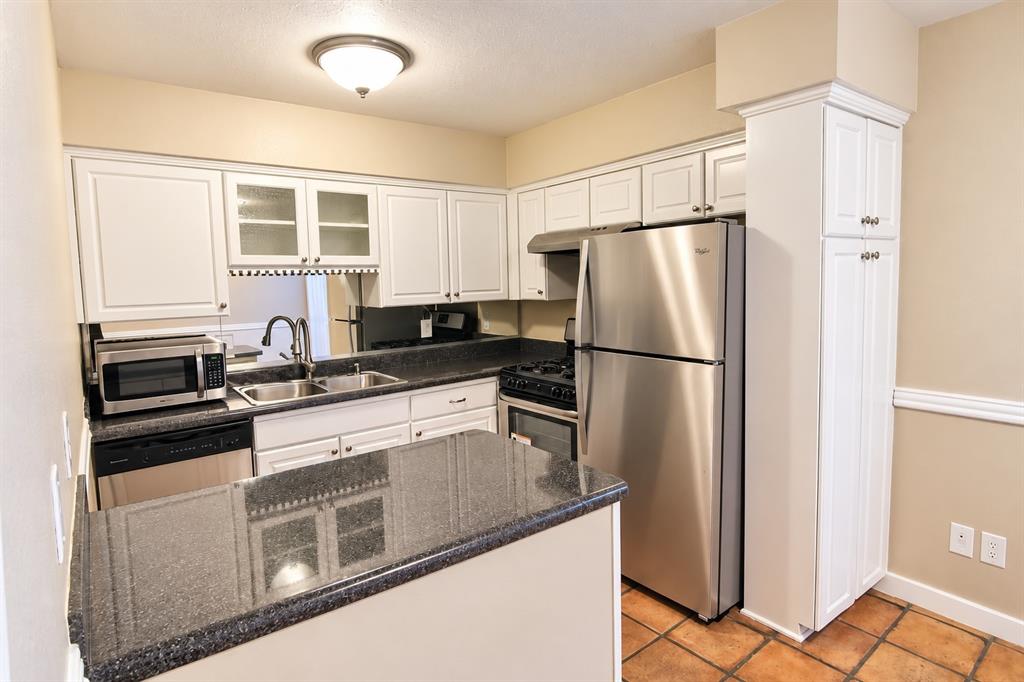
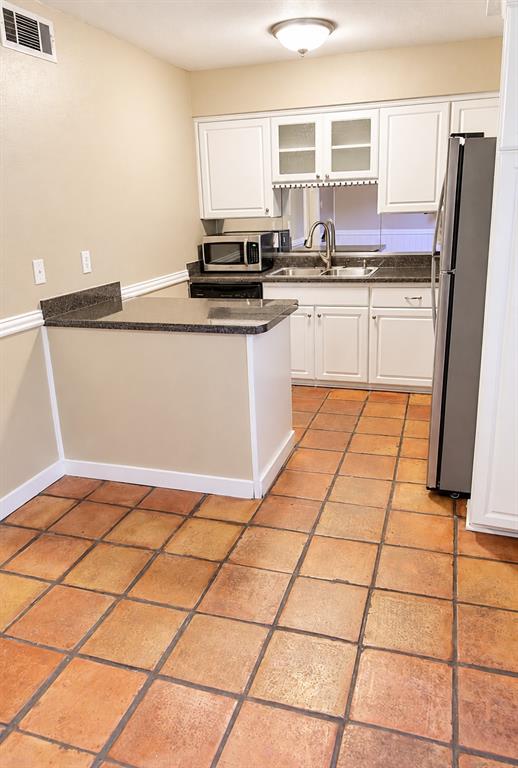
Discover an excellent opportunity in the gated Colony Square Condominiums! This two story, 2 bedroom, 1.5 bath condo offers a spacious living area, separate dining space, galley kitchen with breakfast bar, and both bedrooms upstairs. Includes wood flooring, a walk-in closet, private fenced patio, and assigned covered parking. Residents enjoy a community swimming pool, landscaped grounds, and convenient access to shopping, dining, major highways, and Dallas Love Field. Monthly HOA dues include water, sewer, exterior maintenance, grounds maintenance, and more. Ideal for buyers looking to personalize their next home or investors seeking an opportunity in an established Dallas community. Property is being sold AS-IS, and seller will make no repairs. Bring your vision and make this property your own!

Save
Ask
Tour
Hide
Share
Listing Snapshot
PriceĀ 
$149,500
Days On SiteĀ 
6 Days
BedroomsĀ 
2
Inside Area (SqFt)Ā 
1,034 sqft
Total BathsĀ 
2
Full BathsĀ 
1
Partial BathsĀ 
1
Lot SizeĀ 
4.426 Acres
Year BuiltĀ 
1968
MLS NumberĀ 
21421017
StatusĀ 
Active
Property TaxĀ 
$3,729
HOA/Condo/Coop FeesĀ 
$375 monthly
Sq Ft SourceĀ 
N/A
Friends & Family
Recent Activity
2 days agoListing updated with changes from the MLS
7 days agoListing first seen on site
General Features
AcresĀ 
4.426
CarportĀ 
1
FoundationĀ 
Slab
LevelsĀ 
Two
Number Of StoriesĀ 
2
ParkingĀ 
AssignedCarportConcreteCoveredGated
Property Sub TypeĀ 
Condominium
SewerĀ 
Public Sewer
Special CircumstancesĀ 
Standard
StyleĀ 
Traditional
Water SourceĀ 
Public
Interior Features
AppliancesĀ 
DishwasherDisposalGas CooktopGas OvenMicrowaveRefrigerator
CoolingĀ 
Central AirElectric
FlooringĀ 
CarpetWood
HeatingĀ 
CentralNatural Gas
InteriorĀ 
Built-in FeaturesHigh Speed Internet
Laundry FeaturesĀ 
Common Area
BedroomĀ 
Dimensions - 14 x 11Level - Second
Breakfast RoomĀ 
Dimensions - 9 x 9Level - First
Dining RoomĀ 
Dimensions - 8 x 8Level - First
KitchenĀ 
Dimensions - 8 x 9Level - FirstFeatures - Breakfast Bar
Living RoomĀ 
Dimensions - 17 x 9Level - First
Master BedroomĀ 
Dimensions - 14 x 11Level - SecondFeatures - Walk-In Closet(s)
Save
Ask
Tour
Hide
Share
Exterior Features
Construction DetailsĀ 
Stucco
FencingĀ 
Back YardFencedFullGateWood
Lot FeaturesĀ 
Interior Lot
Pool FeaturesĀ 
In GroundOutdoor Pool
RoofĀ 
Composition
Community Features
Association FeeĀ 
$375.0
Association Fee FrequencyĀ 
Monthly
Community FeaturesĀ 
PoolCurbsGatedSidewalks
School DistrictĀ 
Dallas ISD
Financing Terms AvailableĀ 
CashConventional
Schools
School District
Dallas ISD
Elementary School
Burnet
Middle School
Medrano
High School
Jefferson
Listing courtesy of Lisa Richardson of Compass RE Texas, LLC. LisaSellsQuick@aol.com


Ā© 2020 North Texas Real Estate Information Systems. All rights reserved. Information is deemed reliable but is not guaranteed accurate by the MLS or NTREIS. The information being provided is for the consumer's personal, non-commercial use, and may not be reproduced, redistributed, or used for any purpose other than to identify prospective properties consumers may be interested in purchasing.
Last checked: 2026-11-02 12:43 PM CST

Neighborhood & Commute
Source: Walkscore
Save
Ask
Tour
Hide
Share