Search Dallas Homes For Sale

- Search Dallas Homes For Sale
Save
Ask
Tour
Hide
Share
$1,950,000
3 Days On Site

6359 Marquita Avenue
Dallas, TX 75214

For Sale|Single Family Residence|Active
4
Beds
6
Total Baths
4
Full Baths
2
Partial Baths
3,911
SqFt
$499
/SqFt
2020
Built
Subdivision:
Lakeview Heights
County:
Dallas
6359 Marquita Avenue6359 Marquita Avenue6359 Marquita Avenue6359 Marquita Avenue
Save
Ask
Tour
Hide
Share

Mortgage Calculator

Monthly Payment (Est.)

Enter an interest rate to see your estimated monthly payment.
Calculator powered by Showcase IDX, a Constellation1 Company. Copyright ©2026 Information is deemed reliable but not guaranteed.

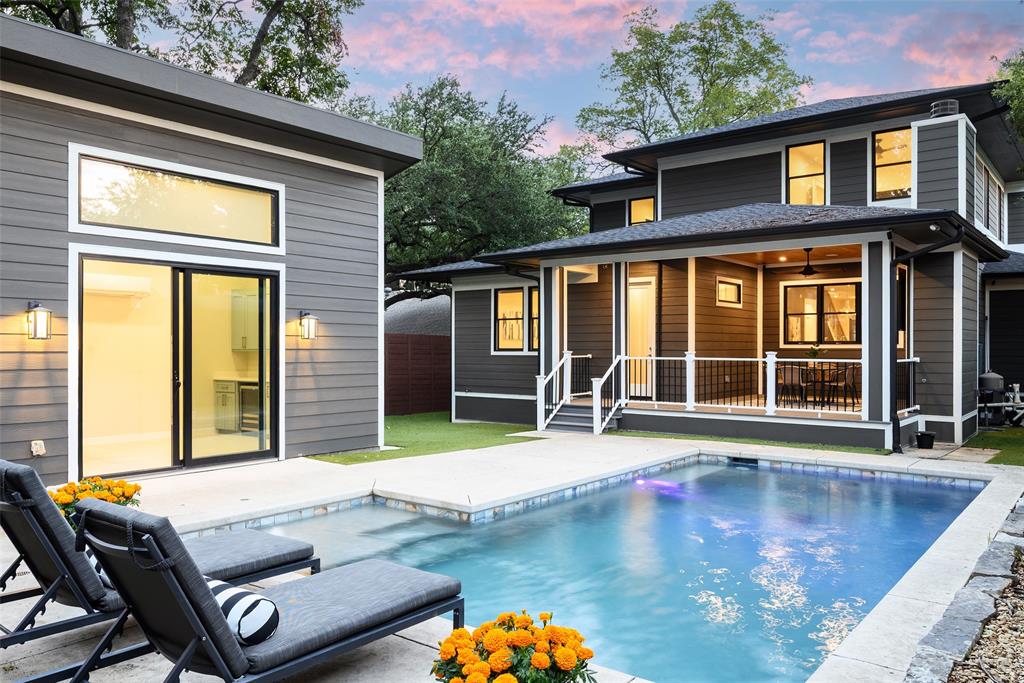
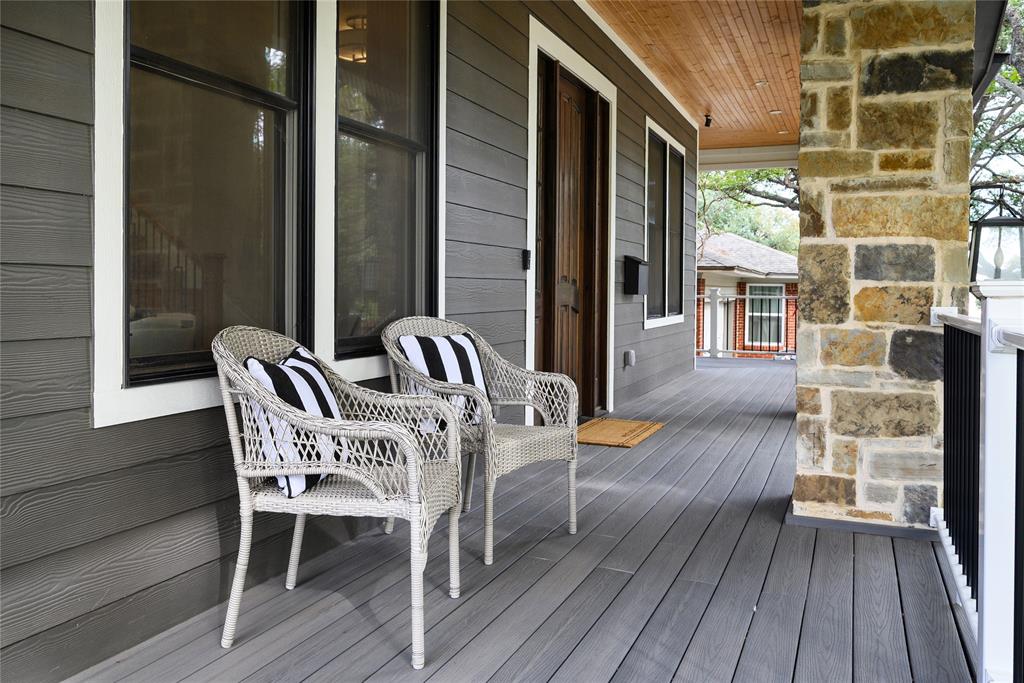
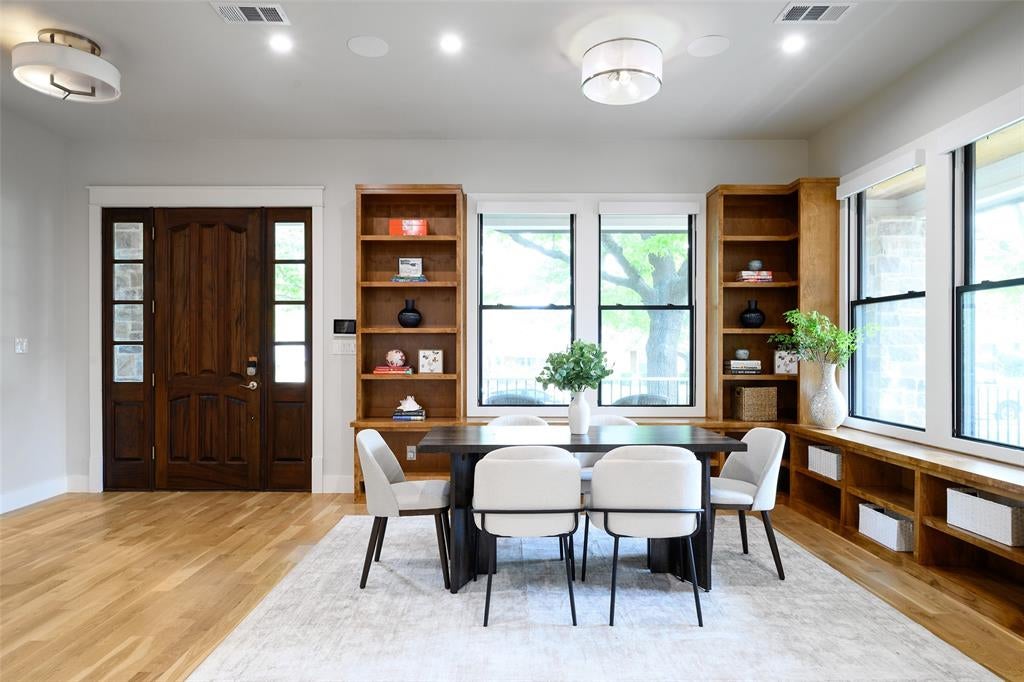
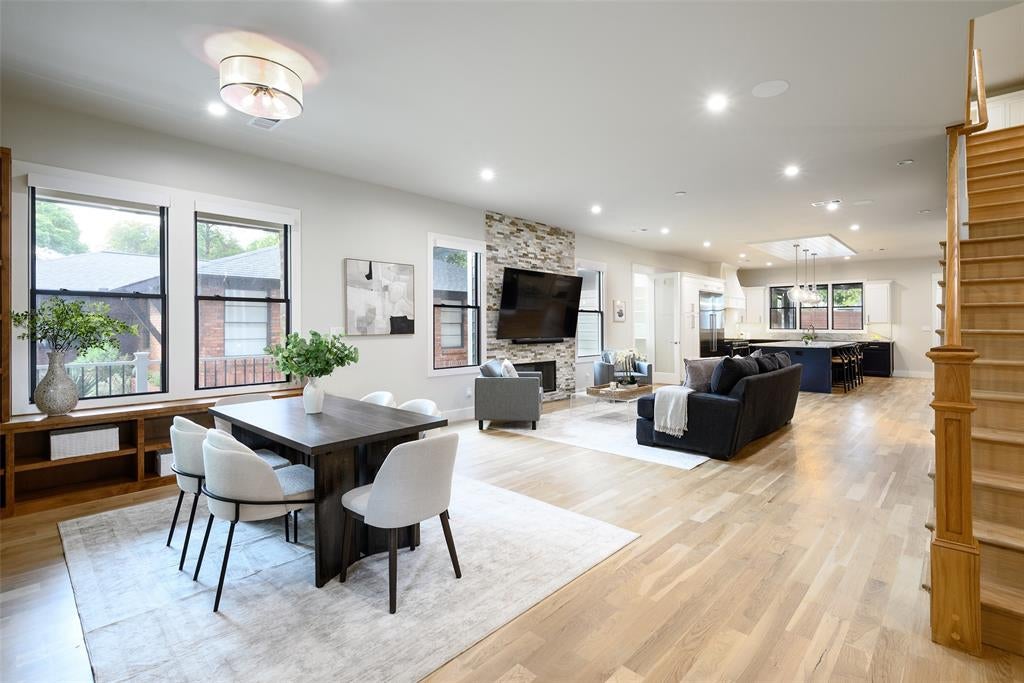
Custom-built by Westrup in 2020, this exceptional Modern Craftsman blends M-Streets charm with refined finishes and modern convenience. Just minutes from White Rock Lake, the Dallas Arboretum and Lakewood dining and shopping, the home offers timeless character with the ease of newer construction. A welcoming wraparound porch sets the tone, perfect for morning coffee or evening conversations. Inside, rich hardwood floors and solid-core doors reflect the home's quality craftsmanship. With its gas fireplace and wall of windows, the downstairs Great Room offers flexible spaces for casual and formal living and dining. At the heart of the home, the gourmet kitchen features a F. Bertazzoni Italia built-in refrigerator, six-burner gas range with griddle, double ovens, quartzite countertops and backsplash, walk-in pantry, and an oversized 10-by-5-foot gathering island. The downstairs primary suite offers a spa-inspired bath and convenient access from the spacious closet to an oversized laundry room. A dedicated study and designer powder bath complete the main level. Upstairs find three additional ensuite bedrooms, a gym, media or game room, built-in workspace, and a second powder bath. A detached casita with full bath and wet bar (not incl in sq footage) offers versatility as a guest retreat, pool house, or art studio. The covered back patio features a gas fireplace and automated screens for year-round enjoyment, overlooking a private backyard with heated in-ground pool, turf landscaping, and outdoor shower. Smart features include automated downstairs shades, dimmer switches, and built-in speakers in the kitchen, living room, back porch and casita. A dedicated AV wall supports the integrated media system, while an electric gate provides access to a covered carport behind the casita. An inviting blend of timeless charm, thoughtful design and effortless indoor-outdoor spaces, this is a home made for gathering, unwinding, and enjoying the best of Dallas living.

Save
Ask
Tour
Hide
Share
Listing Snapshot
PriceĀ 
$1,950,000
Days On SiteĀ 
3 Days
BedroomsĀ 
4
Inside Area (SqFt)Ā 
3,911 sqft
Total BathsĀ 
6
Full BathsĀ 
4
Partial BathsĀ 
2
Lot SizeĀ 
0.204 Acres
Year BuiltĀ 
2020
MLS NumberĀ 
21421112
StatusĀ 
Active
Property TaxĀ 
$27,701
HOA/Condo/Coop FeesĀ 
N/A
Sq Ft SourceĀ 
N/A
Friends & Family
Recent Activity
22 hours agoListing updated with changes from the MLS
4 days agoListing first seen on site
General Features
AcresĀ 
0.204
CarportĀ 
1
FoundationĀ 
Pillar/Post/Pier
LevelsĀ 
Two
ParkingĀ 
CarportCoveredDetached CarportGarage
Property Sub TypeĀ 
Single Family Residence
SecurityĀ 
PrewiredSecurity ServiceSecurity SystemSmoke Detector(s)
SewerĀ 
Public Sewer
Special CircumstancesĀ 
Standard
StyleĀ 
CraftsmanTraditional
UtilitiesĀ 
Cable AvailableElectricity AvailableNatural Gas AvailableSewer Available
Water SourceĀ 
Public
Interior Features
AppliancesĀ 
RefrigeratorBuilt-In Gas RangeBuilt-In RefrigeratorDishwasherDisposalGas CooktopGas OvenGas RangeGas Water HeaterIce MakerMicrowaveWasher
CoolingĀ 
Ceiling Fan(s)Central Air
FireplaceĀ 
Yes
Fireplace FeaturesĀ 
Family RoomGasOutsideGas Log
FireplacesĀ 
2
FlooringĀ 
Ceramic TileHardwood
HeatingĀ 
CentralFireplace(s)Natural Gas
InteriorĀ 
Built-in FeaturesEat-in KitchenGranite CountersKitchen IslandNatural WoodworkPantryWalk-In Closet(s)Smart HomeWired for Sound
Laundry FeaturesĀ 
Electric Dryer HookupGas Dryer HookupWasher Hookup
Utility RoomĀ 
Dimensions - 8 x 8Level - First
Save
Ask
Tour
Hide
Share
Exterior Features
Construction DetailsĀ 
Wood SidingConcreteFrame
ExteriorĀ 
Rain GuttersOutdoor Shower
FencingĀ 
Back YardCross FencedElectricFencedGateWoodPrivacy
Lot FeaturesĀ 
Interior LotLandscaped
Other StructuresĀ 
Cabana
Patio And PorchĀ 
CoveredEnclosedFront PorchPatioRear PorchScreenedWrap AroundDeck
Pool FeaturesĀ 
CabanaIn Ground
RoofĀ 
Composition
Community Features
School DistrictĀ 
Dallas ISD
Financing Terms AvailableĀ 
AssumableCashConventionalFHAVA Loan
Schools
School District
Dallas ISD
Elementary School
Mockingbird
Middle School
Long
High School
Woodrow Wilson
Listing courtesy of Jamie Kohlmann of Dave Perry Miller Real Estate jamie@daveperrymiller.com


Ā© 2020 North Texas Real Estate Information Systems. All rights reserved. Information is deemed reliable but is not guaranteed accurate by the MLS or NTREIS. The information being provided is for the consumer's personal, non-commercial use, and may not be reproduced, redistributed, or used for any purpose other than to identify prospective properties consumers may be interested in purchasing.
Last checked: 2026-11-02 01:29 PM CST

Neighborhood & Commute
Source: Walkscore
Save
Ask
Tour
Hide
Share