
Save
Ask
Tour
Hide
$899,999
3 Days On Site
5932 Preston Gate CourtDallas, TX 75230
For Sale|Single Family Residence|Active
3
Beds
4
Total Baths
3
Full Baths
1
Partial Bath
3,208
SqFt
$281
/SqFt
2001
Built
Subdivision:
Preston Gate
County:
Dallas
Save
Ask
Tour
Hide
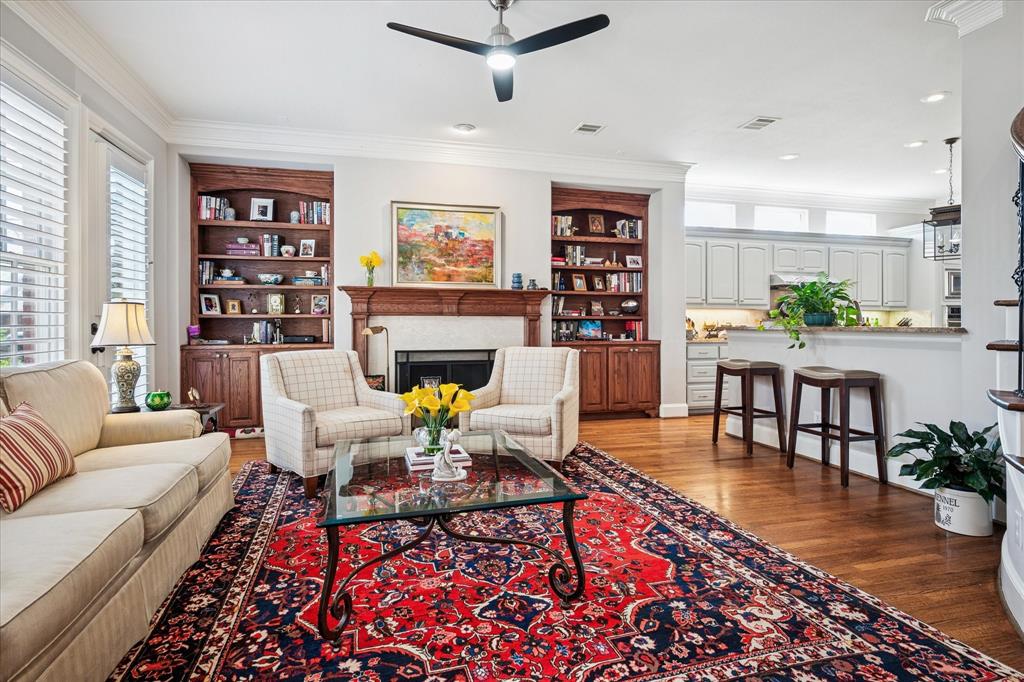
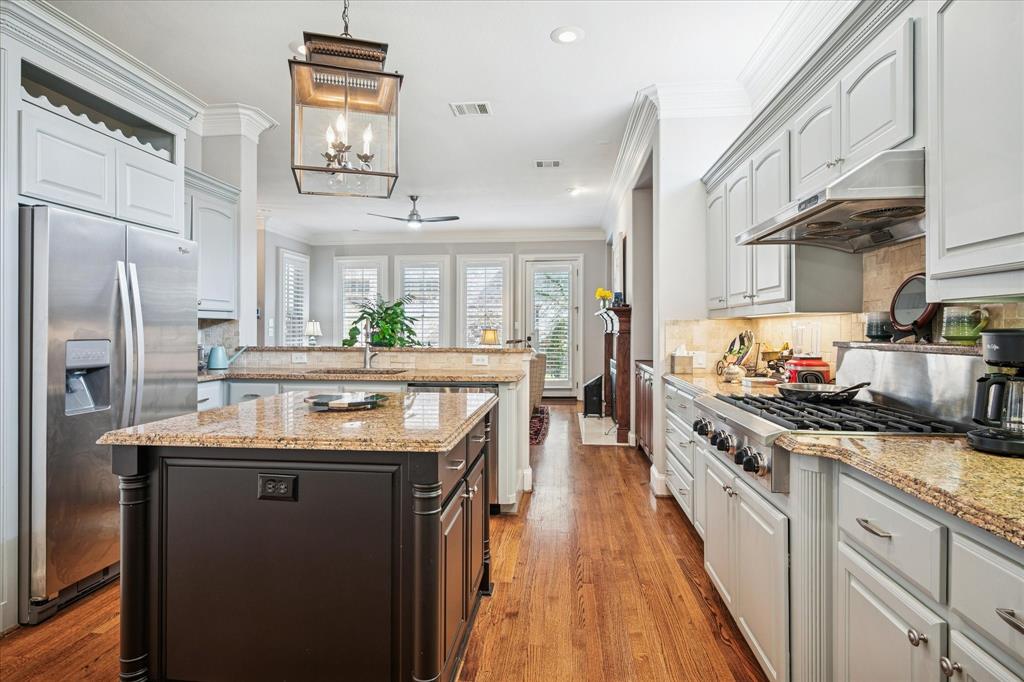
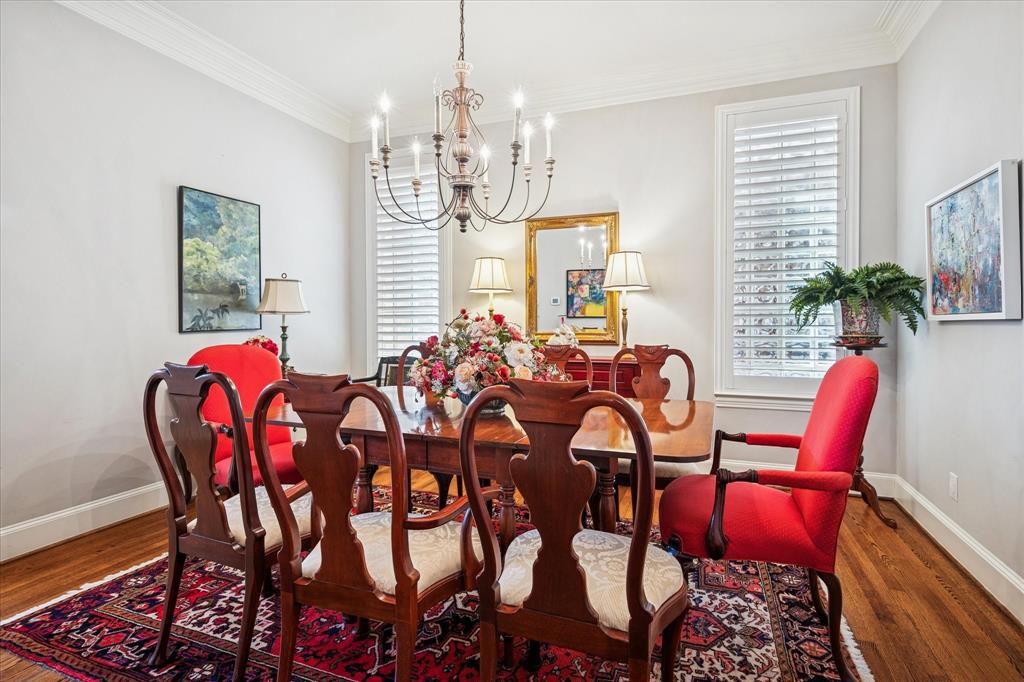
Private elevator. Zero-lot luxury in the heart of Preston Hollow, minutes from Preston Royal, Preston Forest, and Cooper Clinic, with the Dallas Mavericks Entertainment District planned just steps from your front door. Built for hosting, the open-concept main level flows from a gourmet kitchen with granite counters and custom cabinetry into the living and dining areas, all anchored by hardwood floors. Upstairs, the primary retreat offers a spa bath and walk-in closet, joined by two oversized en-suite bedrooms. A flex third floor adapts to your life as an office, media lounge, or gym. The private patio extends the living space outdoors. Move-in ready, and the seller is flexible for a quick close.
Save
Ask
Tour
Hide
Listing Snapshot
Price
$899,999
Days On Site
3 Days
Bedrooms
3
Inside Area (SqFt)
3,208 sqft
Total Baths
4
Full Baths
3
Partial Baths
1
Lot Size
0.06 Acres
Year Built
2001
MLS Number
21421215
Status
Active
Property Tax
N/A
HOA/Condo/Coop Fees
$330 monthly
Sq Ft Source
N/A
Friends & Family
Recent Activity
| 4 days ago | Listing updated with changes from the MLS | |
| 4 days ago | Listing first seen on site |
General Features
Acres
0.06
Attached Garage
Yes
Foundation
Slab
Garage
Yes
Garage Spaces
2
Levels
Three Or More
Parking
DrivewayGarageAttached
Property Sub Type
Single Family Residence
Security
Carbon Monoxide Detector(s)Fire AlarmGated CommunitySecurity System OwnedSmoke Detector(s)
Sewer
Public Sewer
Special Circumstances
Standard
Style
Traditional
Utilities
Cable AvailableElectricity AvailableNatural Gas Available
Water Source
Public
Interior Features
Appliances
Built-In Gas RangeDishwasherDisposalMicrowaveDouble OvenRefrigeratorTankless Water HeaterVented Exhaust Fan
Cooling
Ceiling Fan(s)Central AirElectric
Fireplace
Yes
Fireplace Features
Gas StarterGas Log
Fireplaces
1
Flooring
CarpetCeramic TileWood
Heating
Exhaust FanCentralNatural Gas
Interior
Built-in FeaturesChandelierDry BarElevatorGranite CountersKitchen IslandPantryWalk-In Closet(s)High Speed InternetSmart Home
Bedroom
Dimensions - 11 x 14Level - SecondFeatures - Ceiling Fan(s)
Breakfast Room
Dimensions - 8 x 9Level - First
Dining Room
Dimensions - 14 x 12Level - First
Game Room
Dimensions - 15 x 14Level - Third
Kitchen
Dimensions - 11 x 14Level - FirstFeatures - Breakfast Bar, Kitchen Island
Living Room
Dimensions - 17 x 17Level - FirstFeatures - Ceiling Fan(s)
Master Bedroom
Dimensions - 19 x 15Level - SecondFeatures - Walk-In Closet(s)
Save
Ask
Tour
Hide
Exterior Features
Construction Details
Brick
Exterior
Awning(s)Rain GuttersLighting
Fencing
Brick
Lot Features
Cul-De-SacFew TreesLandscaped
Roof
Composition
Community Features
Association Fee
$330.0
Association Fee Frequency
Monthly
Community Features
Gated
School District
Dallas ISD
Financing Terms Available
CashConventional
Schools
School District
Dallas ISD
Elementary School
Pershing
Middle School
Benjamin Franklin
High School
Hillcrest
Listing courtesy of Ben Von Kennel of Ebby Halliday, REALTORS benvonkennel@ebby.com

© 2020 North Texas Real Estate Information Systems. All rights reserved. Information is deemed reliable but is not guaranteed accurate by the MLS or NTREIS. The information being provided is for the consumer's personal, non-commercial use, and may not be reproduced, redistributed, or used for any purpose other than to identify prospective properties consumers may be interested in purchasing.
Last checked: 2026-11-06 11:09 AM CST
© 2020 North Texas Real Estate Information Systems. All rights reserved. Information is deemed reliable but is not guaranteed accurate by the MLS or NTREIS. The information being provided is for the consumer's personal, non-commercial use, and may not be reproduced, redistributed, or used for any purpose other than to identify prospective properties consumers may be interested in purchasing.
Last checked: 2026-11-06 11:09 AM CST
Neighborhood & Commute
Source: Walkscore
Save
Ask
Tour
Hide