
7717 El Padre LaneDallas, TX 75248
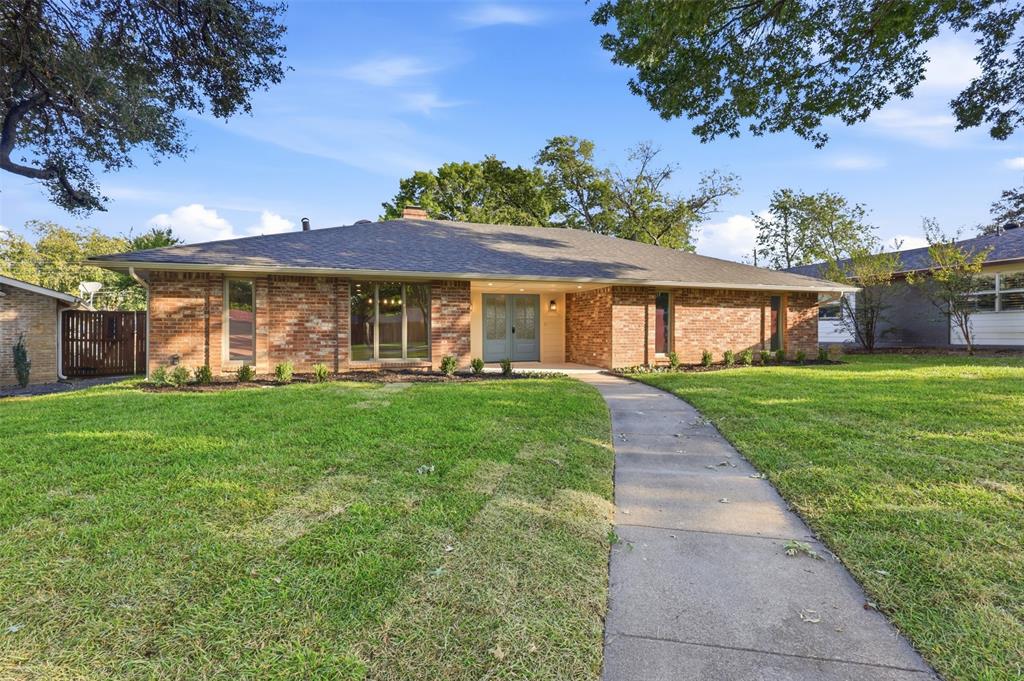
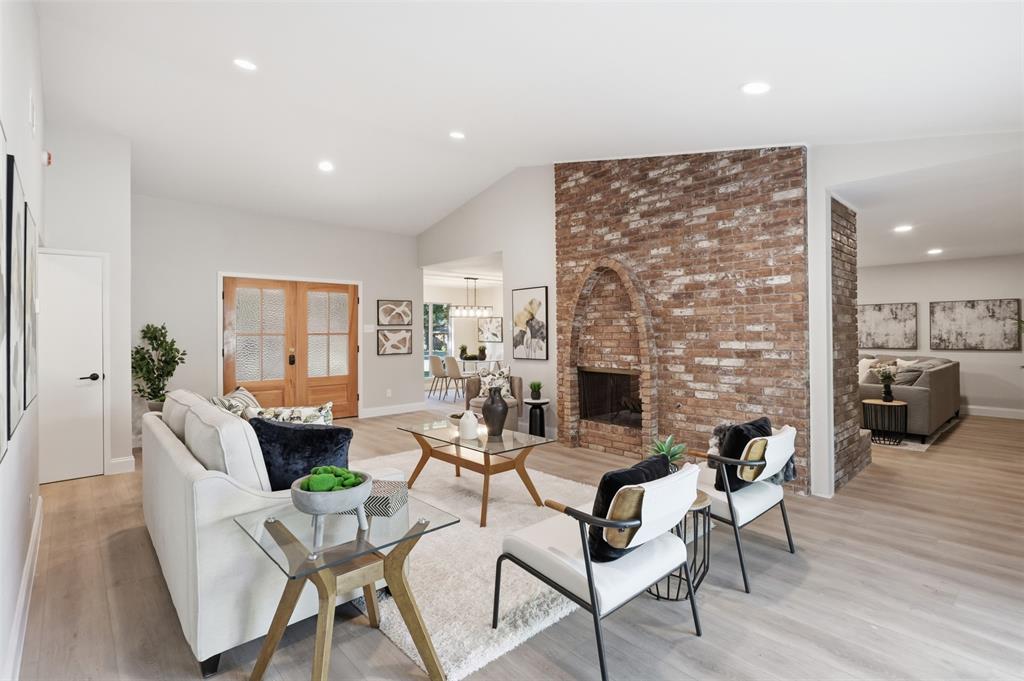
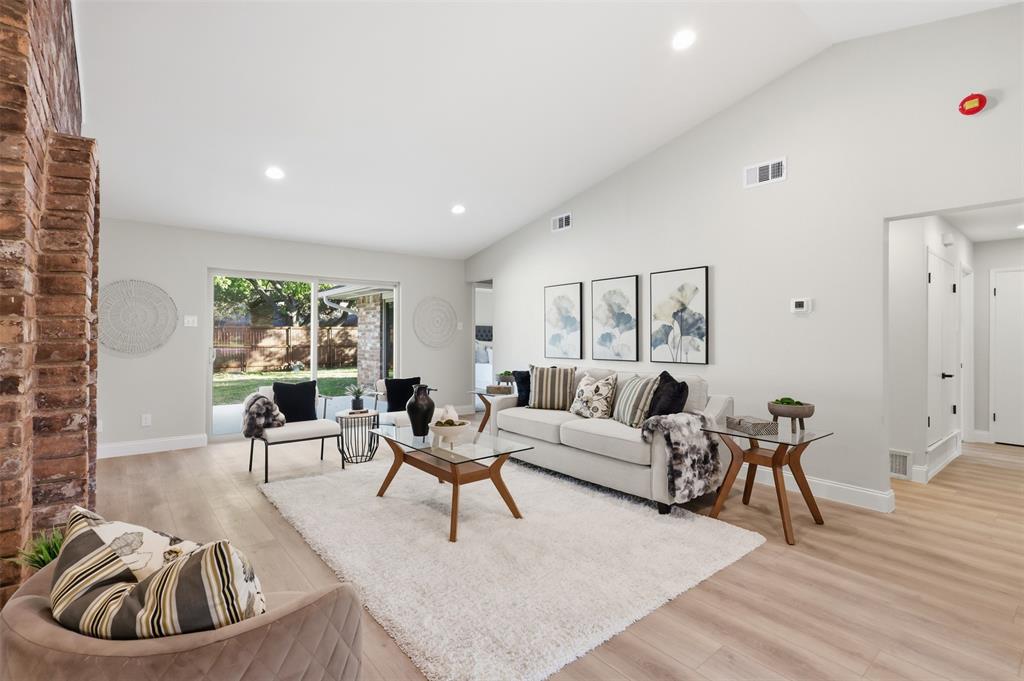
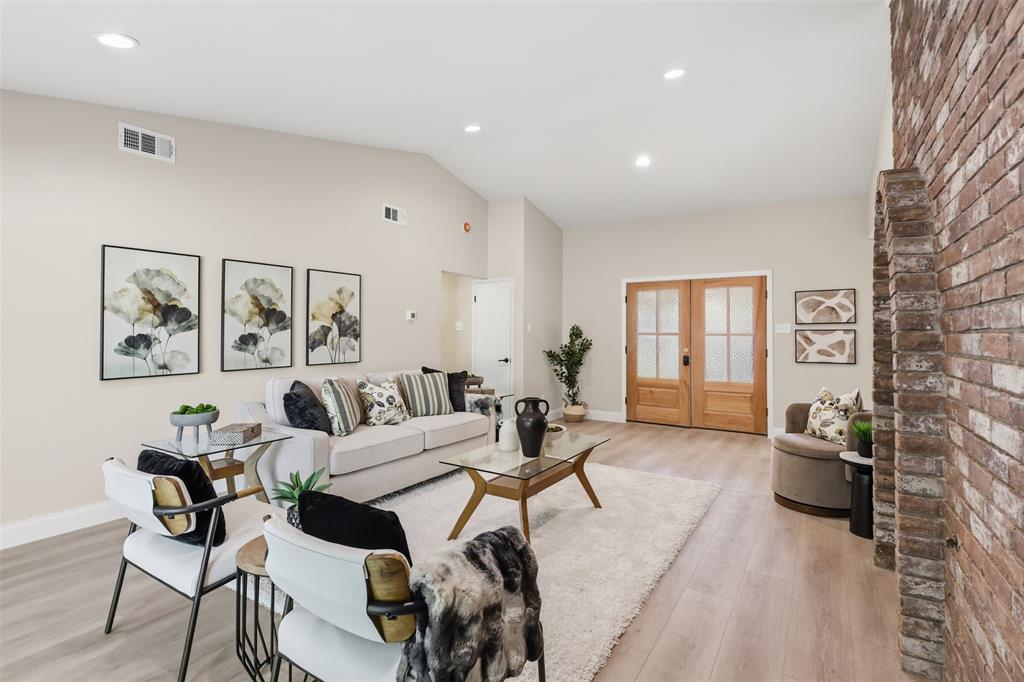
Picture weekday mornings walking the kids to Spring Creek Elementary, then coming home to a quiet cul-de-sac in Richardson Heights Estates. This fully remodeled single-story home in Richardson ISD is move-in ready, so your weekends go to living, not projects. Natural light streams in through updated windows and a new sliding glass door that opens to the generously sized backyard. The open-concept kitchen is made for busy mornings and easy entertaining, with quartz countertops, painted cabinetry, a thoughtfully designed layout, and a pantry that keeps everything in its place. A secondary appliance pantry sits just steps from the island. Two living areas give you room to gather and room to spread out. A custom see-through fireplace with one-of-a-kind details connects both spaces, so movie night in one room and conversation in the other still feel like one home. Updated ceiling fans and light fixtures carry through every room. The split floor plan gives the primary suite true privacy. Its expanded, spa-like bath is the standout of the neighborhood, with double vanities, built-in storage, and an oversized seamless glass walk-in shower wrapped in beautiful tile detail. Three additional bedrooms share their own wing with a guest bath featuring a new vanity and custom tile work. Everyday life runs smoothly with a half bath off the laundry room, which also offers storage. Out back, the fenced yard and open patio are ready for summer grilling and fall evenings outdoors. The rear-entry two-car garage keeps the front of the home clean and welcoming. Enjoy an easy commute with quick access to Coit, Arapaho, the Tollway, US-75, and the DART Silver Line, plus nearby dining and shopping in Richardson and Addison. Updated, single story, and walkable to school in an established neighborhood, this is the one you’ve been waiting for.
| 4 days ago | Listing updated with changes from the MLS | |
| a week ago | Listing first seen on site |

© 2020 North Texas Real Estate Information Systems. All rights reserved. Information is deemed reliable but is not guaranteed accurate by the MLS or NTREIS. The information being provided is for the consumer's personal, non-commercial use, and may not be reproduced, redistributed, or used for any purpose other than to identify prospective properties consumers may be interested in purchasing.
Last checked: 2026-11-06 11:14 AM CST