
4340 Cedar Springs Road 206Dallas, TX 75219
Mortgage Calculator
Monthly Payment (Est.)
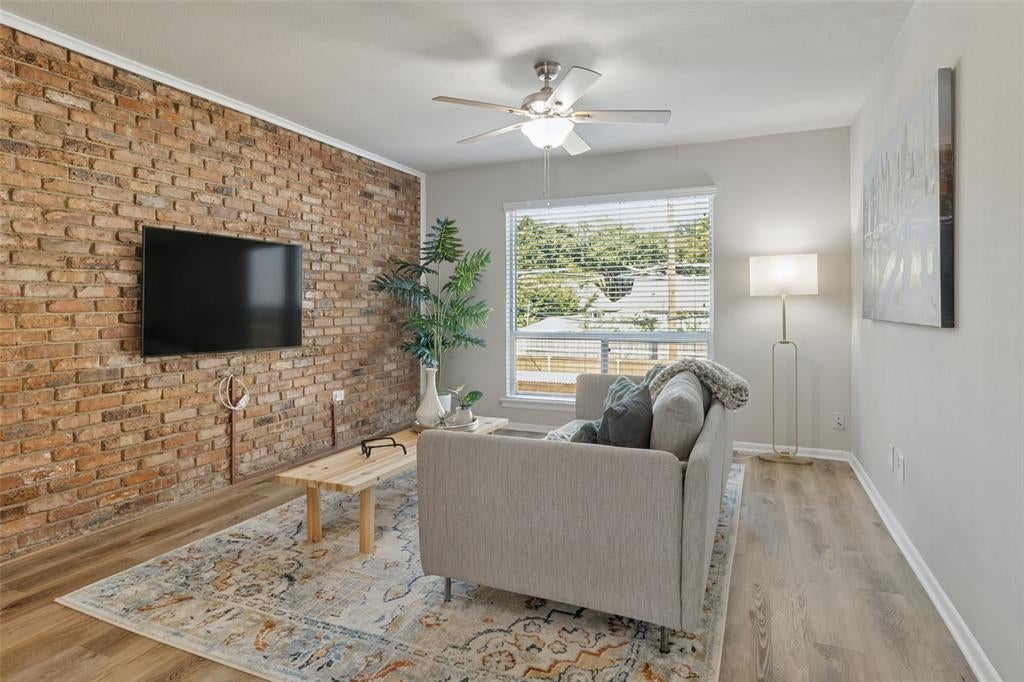
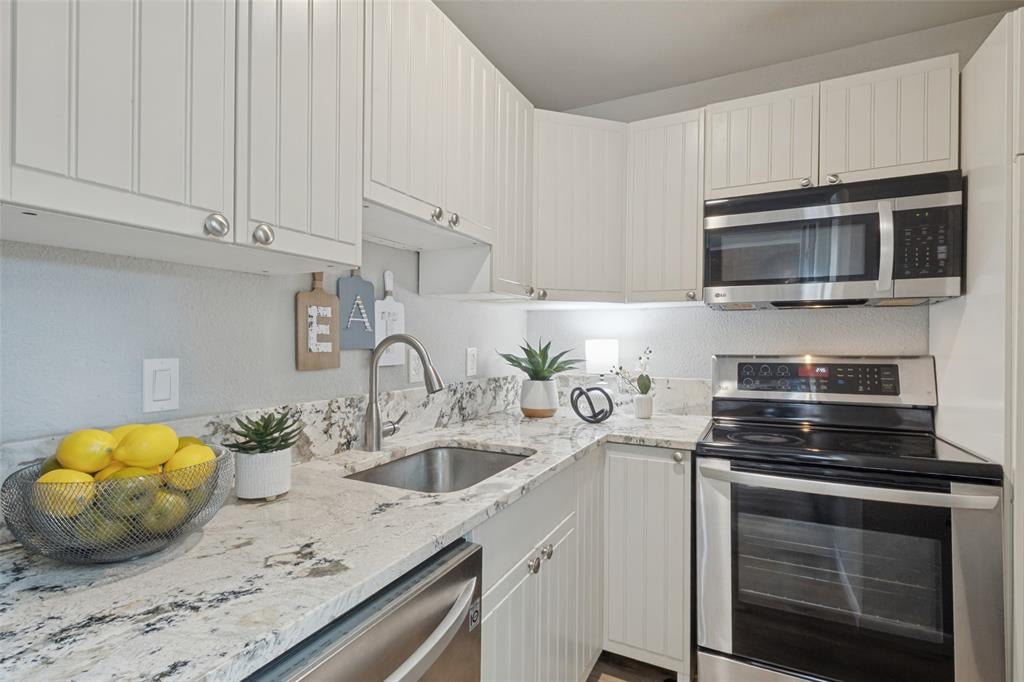
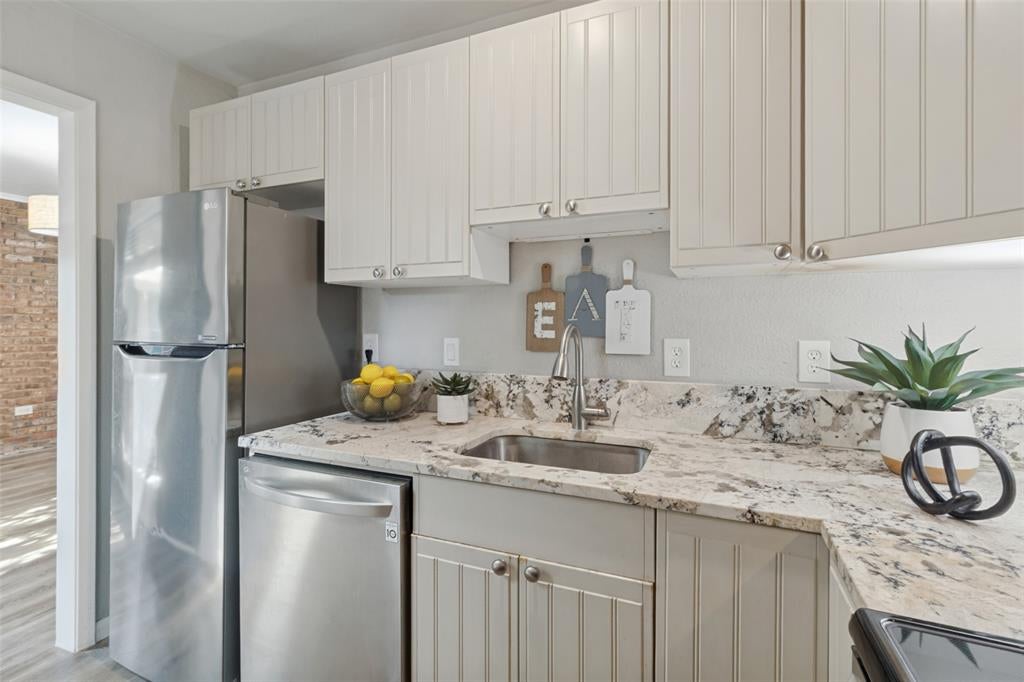
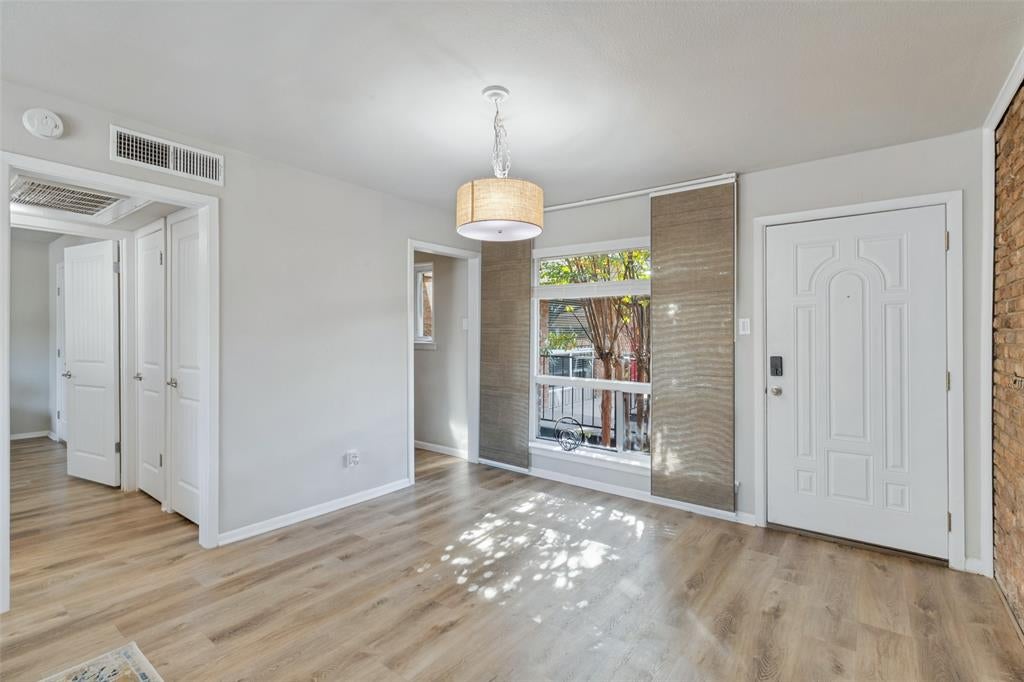
Enter an interest rate to see your estimated monthly payment.Discover stylish urban living in the highly desirable Perry Heights neighborhood of Dallas! This beautifully updated 2nd-floor condo offers the perfect blend of contemporary finishes, architectural character, and an unbeatable Oak Lawn location. Step inside to an inviting, light-filled interior featuring luxury vinyl plank flooring throughout, expansive windows, and a striking exposed brick accent wall that adds warmth and character to the open living and dining areas. The beautifully updated kitchen impresses with stunning granite countertops, custom cabinetry with pull-out pantry storage, LG stainless steel appliances including refrigerator, and an undermount sink with contemporary pull-down faucet. The updated bathroom features a subway-tiled tub-shower surround, spacious vanity, and modern fixtures. The generously sized bedroom offers two closets, including convenient full-size washer and dryer connections, while two additional hallway closets provide exceptional storage. Major improvements include updated Trane-American Standard HVAC components (2019 and 2025) and an updated electrical breaker panel. Enjoy a coveted 2nd-floor location overlooking the beautifully landscaped community courtyard. This intimate, gated community features a swimming pool, assigned covered parking, secure guest parking, and community laundry facilities. The community roof was replaced in 2022, and HOA dues include water, sewer, trash, and common-area maintenance. Just moments from the Katy Trail, Kroger, neighborhood restaurants, shopping, nightlife, and the vibrant Oak Lawn entertainment district, with convenient access to Uptown, Downtown, the Dallas North Tollway, and Love Field. Experience the perfect combination of comfort, character, and city convenience. Schedule your private showing today!
| yesterday | Listing updated with changes from the MLS | |
| 2 days ago | Listing first seen on site |

© 2020 North Texas Real Estate Information Systems. All rights reserved. Information is deemed reliable but is not guaranteed accurate by the MLS or NTREIS. The information being provided is for the consumer's personal, non-commercial use, and may not be reproduced, redistributed, or used for any purpose other than to identify prospective properties consumers may be interested in purchasing.
Last checked: 2026-11-02 01:14 PM CST
Did you know? You can invite friends and family to your search. They can join your search, rate and discuss listings with you.