Search Dallas Homes For Sale

- Search Dallas Homes For Sale
Save
Ask
Tour
Hide
Share
$250,000
9 Days On Site

La Buena Vida
18240 Midway Road 1706
Dallas, TX 75287

For Sale|Condominium|Active
3
Beds
3
Total Baths
3
Full Baths
1,235
SqFt
$202
/SqFt
1982
Built
Subdivision:
La Buea Vida
County:
Collin
Upcoming Open Houses
Sat, Nov 7, 12:00 PM - 2:00 PM
18240 Midway Road 170618240 Midway Road 170618240 Midway Road 170618240 Midway Road 1706
Save
Ask
Tour
Hide
Share

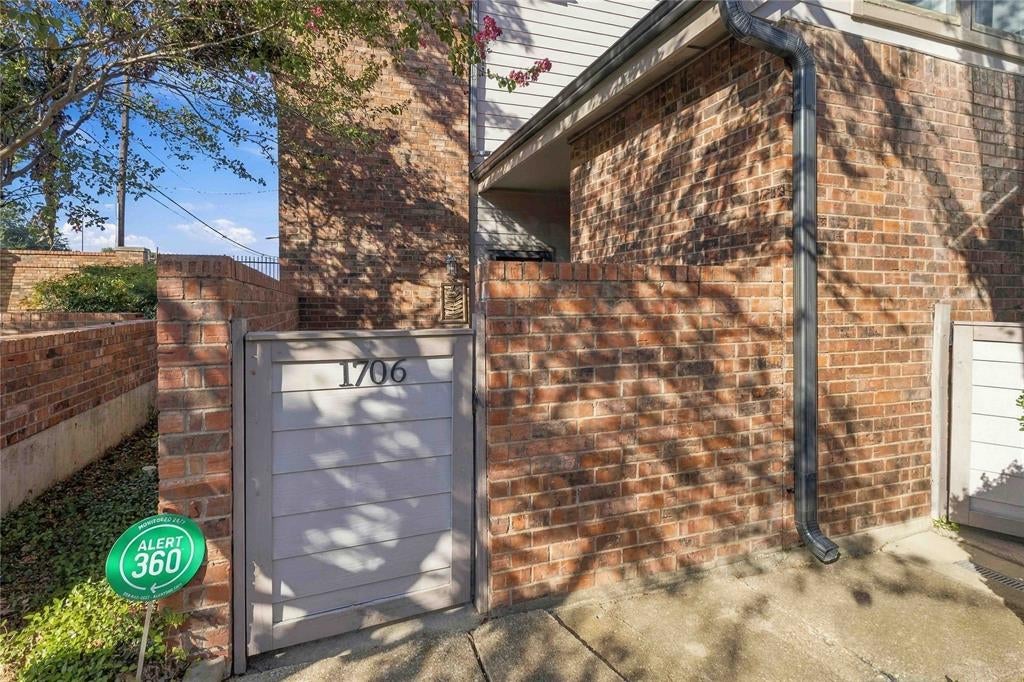
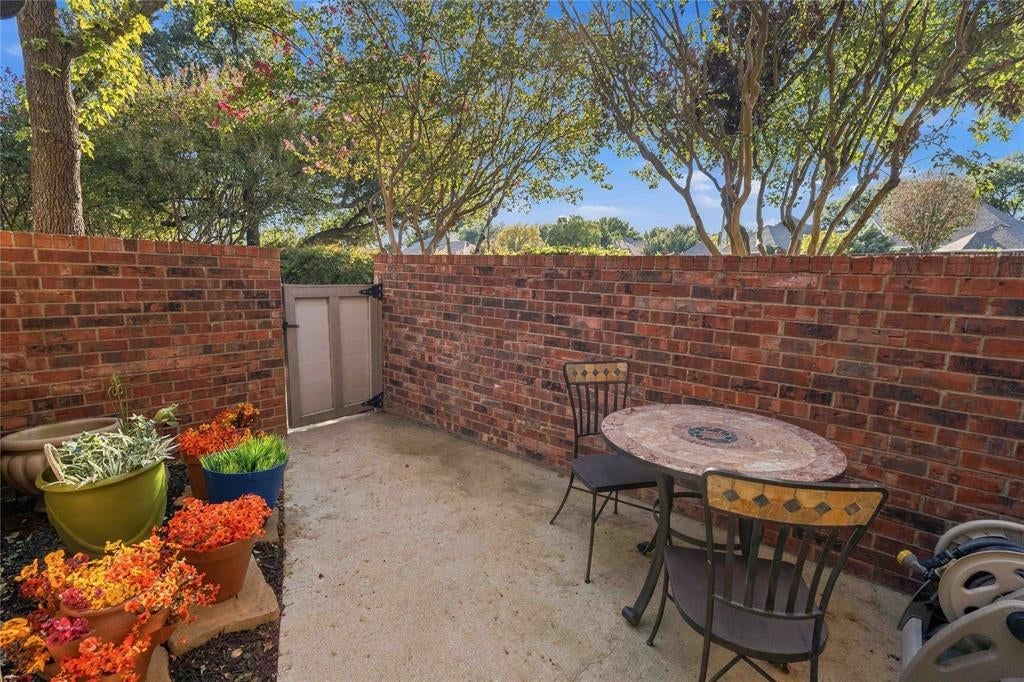
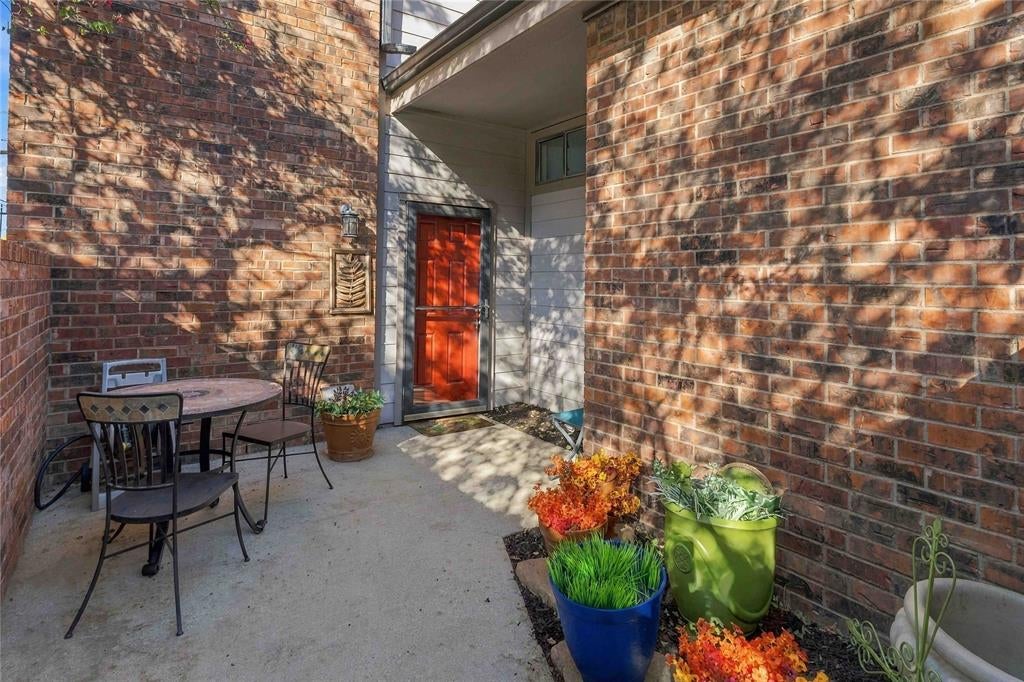
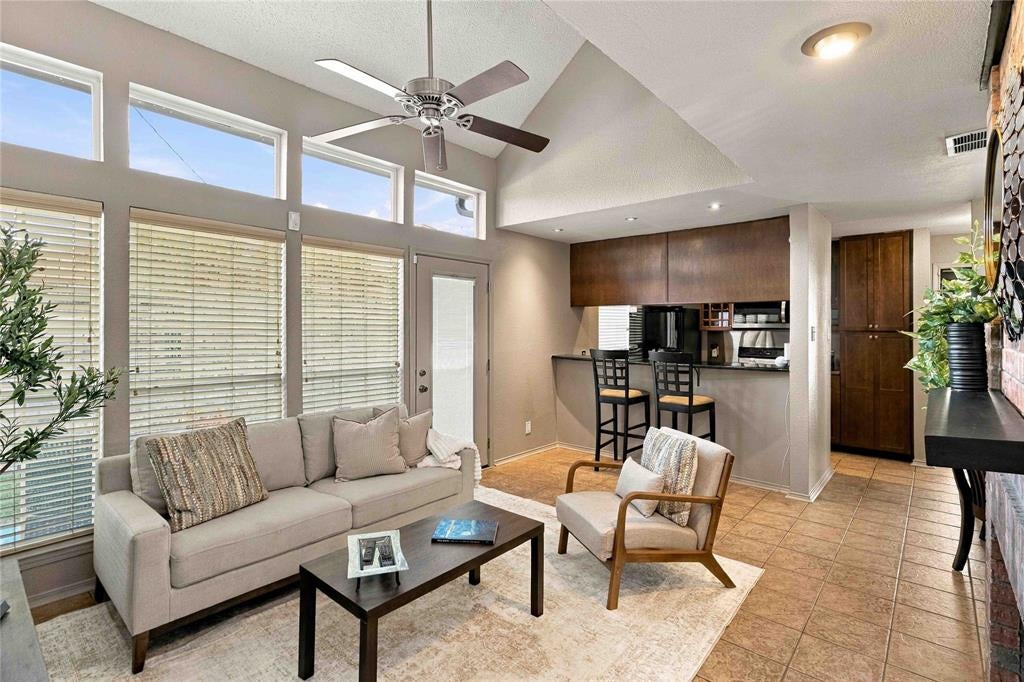
RARE 3-BEDROOM END-UNIT CONDOMINIUM WITH PRIVATE COURTYARD AND THREE ENSUITE BATHROOMS! Discover this rare end-unit condo offering an exceptional combination of privacy, comfort, and abundant storage. This residence offers a desirable sense of privacy and townhouse-style living. Open living with vaulted ceiling and lots of windows. The thoughtfully designed floor plan features two upstairs bedrooms and one downstairs bedroom, each with its own private en-suite bathroom. This versatile arrangement provides comfort and privacy for residents and guests, with the main-level bedroom offering additional flexibility; currently used as an office. Updated baths; with primary featuring a separate shower. Primary bedroom includes built-in custom closet and a mirrored hallway closet with built-in storage drawers, and numerous cabinets provide exceptional organization. Galley kitchen features beautiful granite countertops, generous cabinet and drawer space, two glass-front display cabinets, dedicated spice and pantry cabinets, and overhead cabinetry above the refrigerator and microwave. A built-in trash cabinet adds convenience and keeps the kitchen organized. A new microwave installed Sept 2026 completes the space. New carpeting installed upstairs Aug 2026 adds a fresh, updated touch. Additional conveniences include a dedicated laundry area with space for a washer and dryer and a water heater installed in 2020. Enjoy inviting two outdoor spaces, including a private courtyard ideal for relaxing or entertaining and a beautifully landscaped side yard. Ideally located with convenient access to major highways, shopping, restaurants, and everyday services. Feeds into Plano ISD. This one is a GEM!

Save
Ask
Tour
Hide
Share
Listing Snapshot
PriceĀ 
$250,000
Days On SiteĀ 
9 Days
BedroomsĀ 
3
Inside Area (SqFt)Ā 
1,235 sqft
Total BathsĀ 
3
Full BathsĀ 
3
Partial BathsĀ 
N/A
Lot SizeĀ 
N/A
Year BuiltĀ 
1982
MLS NumberĀ 
21421402
StatusĀ 
Active
Property TaxĀ 
$5,231
HOA/Condo/Coop FeesĀ 
$592 monthly
Sq Ft SourceĀ 
N/A
Friends & Family
Recent Activity
3 days agoListing updated with changes from the MLS
a week agoListing first seen on site
General Features
CarportĀ 
2
FoundationĀ 
Slab
LevelsĀ 
Two
ParkingĀ 
Additional ParkingAssignedAttached CarportCovered
Property Sub TypeĀ 
Condominium
SecurityĀ 
Carbon Monoxide Detector(s)Fire AlarmSecurity System LeasedSmoke Detector(s)
SewerĀ 
Public Sewer
Special CircumstancesĀ 
Standard
StyleĀ 
Traditional
UtilitiesĀ 
Cable AvailableElectricity AvailableUnderground Utilities
Water SourceĀ 
Public
Interior Features
AppliancesĀ 
DishwasherDisposalElectric OvenElectric RangeElectric Water HeaterMicrowaveRefrigeratorWasher
CoolingĀ 
Ceiling Fan(s)ENERGY STAR Qualified Equipment
FireplaceĀ 
Yes
FireplacesĀ 
1
FlooringĀ 
CarpetTile
HeatingĀ 
CentralElectric
InteriorĀ 
Built-in FeaturesGranite CountersOpen FloorplanVaulted Ceiling(s)High Speed Internet
Window FeaturesĀ 
Skylight(s)Window Coverings
BedroomĀ 
Dimensions - 11 x 12Level - SecondFeatures - Ceiling Fan(s), Walk-In Closet(s)
Dining RoomĀ 
Dimensions - 8 x 6Level - First
KitchenĀ 
Dimensions - 11 x 8Level - First
Living RoomĀ 
Dimensions - 12 x 17Level - FirstFeatures - Ceiling Fan(s)
Master BedroomĀ 
Dimensions - 12 x 13Level - SecondFeatures - Ceiling Fan(s)
Save
Ask
Tour
Hide
Share
Exterior Features
Construction DetailsĀ 
Brick
ExteriorĀ 
Rain GuttersPrivate EntrancePrivate Yard
FencingĀ 
BrickWood
Lot FeaturesĀ 
Corner LotLandscaped
Patio And PorchĀ 
PatioOther
Windows/DoorsĀ 
Skylight(s)Window Coverings
Community Features
Association FeeĀ 
$592.0
Association Fee FrequencyĀ 
Monthly
Community FeaturesĀ 
PoolSidewalks
School DistrictĀ 
Plano ISD
Financing Terms AvailableĀ 
CashConventionalFHAVA Loan
Schools
School District
Plano ISD
Elementary School
Mitchell
Middle School
Frankford
High School
Shepton
Listing courtesy of Lynell Jones Johnson of Lynell Jones Johnson, Realtors yourrealtorfriendlj@gmail.com


Ā© 2020 North Texas Real Estate Information Systems. All rights reserved. Information is deemed reliable but is not guaranteed accurate by the MLS or NTREIS. The information being provided is for the consumer's personal, non-commercial use, and may not be reproduced, redistributed, or used for any purpose other than to identify prospective properties consumers may be interested in purchasing.
Last checked: 2026-11-05 01:13 PM CST

Neighborhood & Commute
Source: Walkscore
Save
Ask
Tour
Hide
Share