Search Dallas Homes For Sale

- Search Dallas Homes For Sale
Save
Ask
Tour
Hide
Share
$499,900
8 Days On Site

2306 Blackberry Drive
Richardson, TX 75082

For Sale|Single Family Residence|Active
3
Beds
3
Total Baths
2
Full Baths
1
Partial Bath
2,377
SqFt
$210
/SqFt
1983
Built
Subdivision:
Springpark North 3
County:
Collin
2306 Blackberry Drive2306 Blackberry Drive2306 Blackberry Drive2306 Blackberry Drive
Save
Ask
Tour
Hide
Share

Mortgage Calculator

Monthly Payment (Est.)

Enter an interest rate to see your estimated monthly payment.
Calculator powered by Showcase IDX, a Constellation1 Company. Copyright ©2026 Information is deemed reliable but not guaranteed.

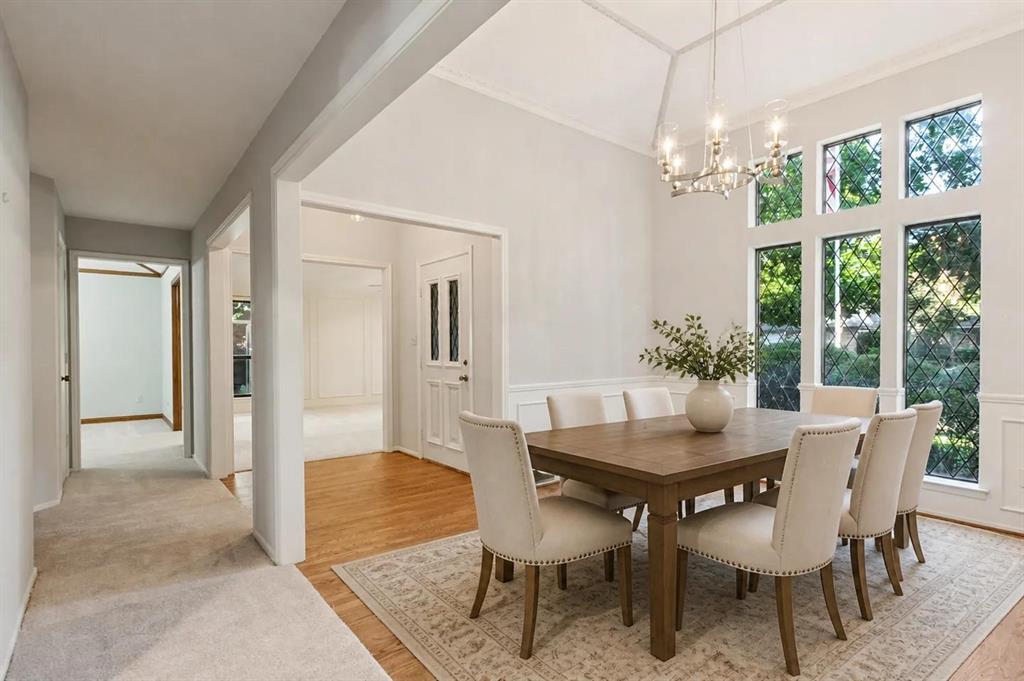
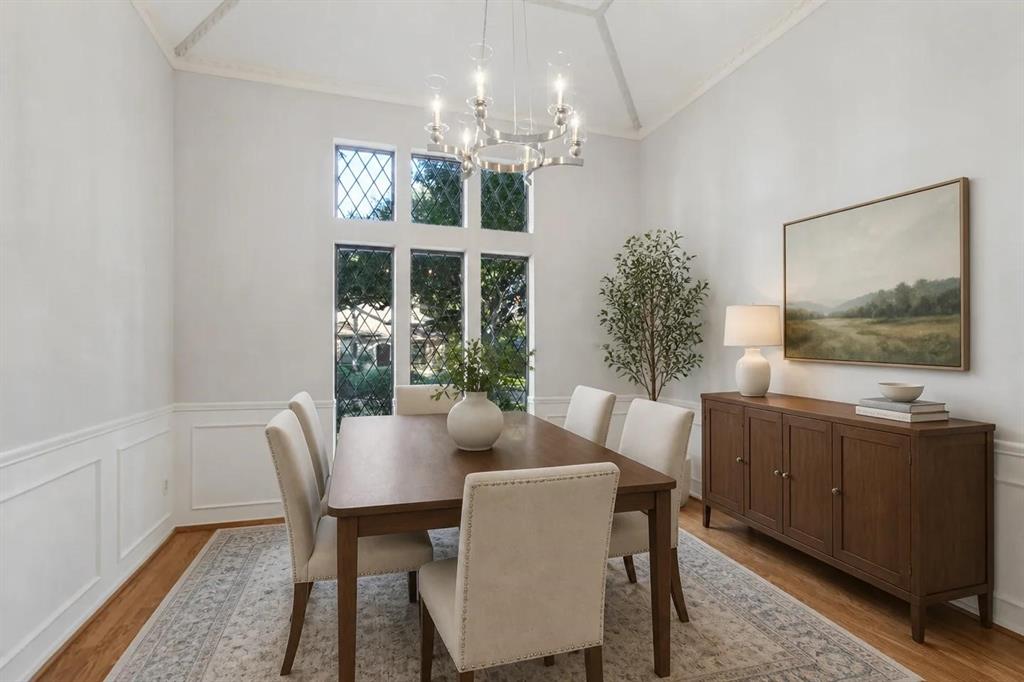
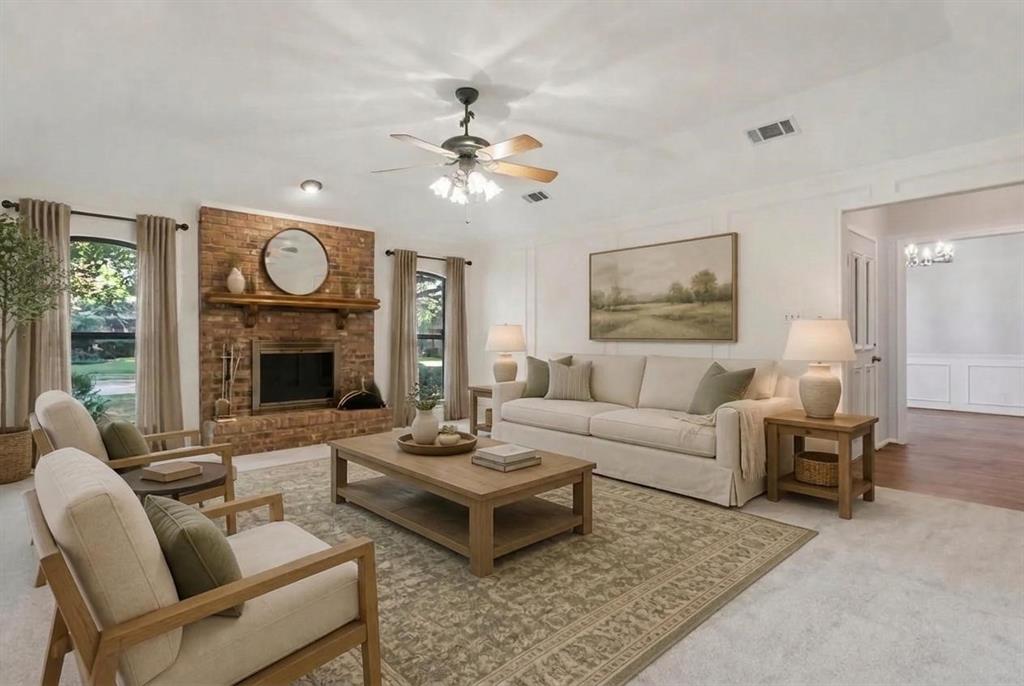
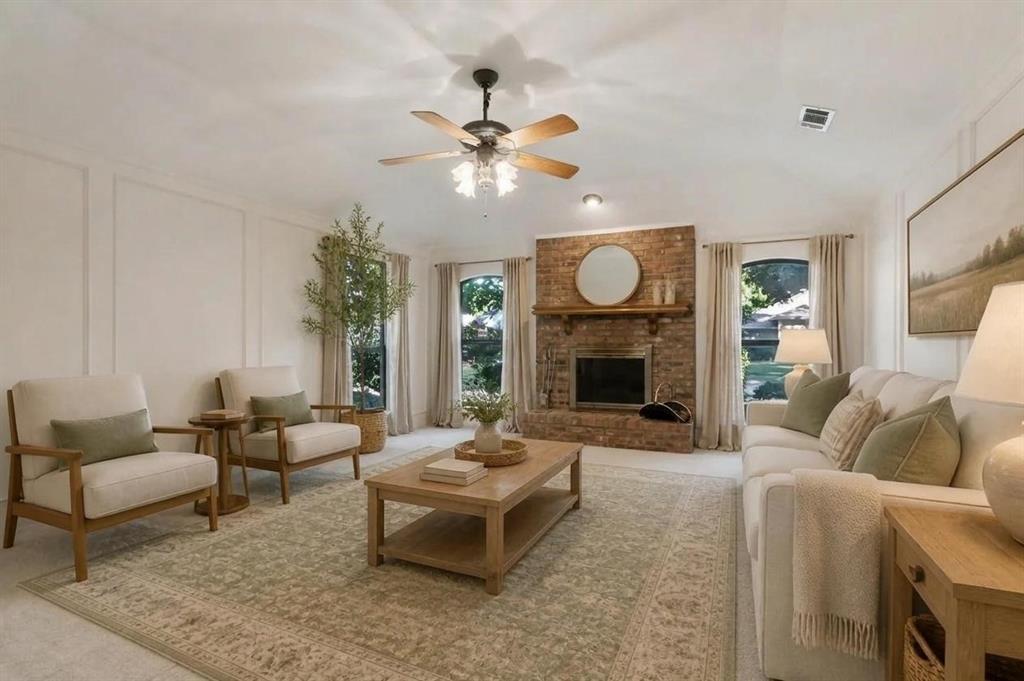
Nestled on a quiet cul-de-sac in the highly desirable Springpark North neighborhood, this well-maintained one-story home offers timeless character, versatile living spaces, and an exceptional location within sought-after Plano ISD. The thoughtfully designed floorplan accommodates a variety of living needs, with spacious rooms and flexible spaces to make your own. The inviting family room makes a striking impression with vaulted, wood-beamed ceilings and a grand fireplace, creating a warm and welcoming gathering space. An adjacent second living area with a wet bar offers wonderful versatility as a game room, entertaining retreat, home office, or exercise room. The kitchen features granite countertops and a charming breakfast nook with built-in storage. The spacious primary suite offers a relaxing retreat with an ensuite bath featuring an updated grand walk-in shower, jetted tub, generous walk-in closet, and the added convenience of a dedicated laundry area. A second laundry room provides additional functionality. Two secondary bedrooms and an updated full bath. Outdoors, enjoy the shaded backyard, perfect for relaxing and unwinding. Just down the street, Crowley Park offers scenic walking trails, peaceful ponds, and playgrounds. Conveniently located with easy access to Highway 190, US-75, and the University of Texas at Dallas, along with an abundance of nearby shopping and dining, this home combines character, flexibility, and everyday convenience in a sought-after location. Recent paint & carpet

Save
Ask
Tour
Hide
Share
Listing Snapshot
PriceĀ 
$499,900
Days On SiteĀ 
8 Days
BedroomsĀ 
3
Inside Area (SqFt)Ā 
2,377 sqft
Total BathsĀ 
3
Full BathsĀ 
2
Partial BathsĀ 
1
Lot SizeĀ 
0.21 Acres
Year BuiltĀ 
1983
MLS NumberĀ 
21421426
StatusĀ 
Active
Property TaxĀ 
N/A
HOA/Condo/Coop FeesĀ 
N/A
Sq Ft SourceĀ 
N/A
Friends & Family
Recent Activity
7 days agoListing updated with changes from the MLS
a week agoListing first seen on site
General Features
AcresĀ 
0.21
Attached GarageĀ 
Yes
FoundationĀ 
Slab
GarageĀ 
Yes
Garage SpacesĀ 
2
LevelsĀ 
One
ParkingĀ 
Garage Faces RearAttached
Property Sub TypeĀ 
Single Family Residence
SecurityĀ 
Security SystemSecurity System OwnedSmoke Detector(s)
SewerĀ 
Public Sewer
Special CircumstancesĀ 
Standard
StyleĀ 
Traditional
UtilitiesĀ 
Underground Utilities
Water SourceĀ 
Public
Interior Features
AppliancesĀ 
DishwasherDisposalElectric CooktopElectric OvenMicrowave
CoolingĀ 
Ceiling Fan(s)Central Air
FireplaceĀ 
Yes
Fireplace FeaturesĀ 
Gas StarterWood Burning
FireplacesĀ 
1
FlooringĀ 
CarpetCeramic TileWood
HeatingĀ 
CentralNatural Gas
InteriorĀ 
Built-in FeaturesPantryVaulted Ceiling(s)Walk-In Closet(s)Wet BarHigh Speed Internet
Window FeaturesĀ 
Window Coverings
BedroomĀ 
Dimensions - 11 x 11Level - FirstFeatures - Ceiling Fan(s), Walk-In Closet(s)
Breakfast RoomĀ 
Dimensions - 7 x 5Level - First
Dining RoomĀ 
Dimensions - 19 x 12Level - First
KitchenĀ 
Dimensions - 11 x 9Level - FirstFeatures - Breakfast Bar, Ceiling Fan(s)
LaundryĀ 
Dimensions - 7 x 5Level - First
Living RoomĀ 
Dimensions - 19 x 16Level - First
Master BedroomĀ 
Dimensions - 15 x 12Level - FirstFeatures - Ceiling Fan(s), Walk-In Closet(s)
Save
Ask
Tour
Hide
Share
Exterior Features
Construction DetailsĀ 
Brick
ExteriorĀ 
Rain Gutters
FencingĀ 
Wood
Lot FeaturesĀ 
Cul-De-SacFew TreesInterior Lot
Patio And PorchĀ 
Covered
RoofĀ 
Composition
Windows/DoorsĀ 
Window Coverings
Community Features
School DistrictĀ 
Plano ISD
Financing Terms AvailableĀ 
CashConventionalFHAVA Loan
Schools
School District
Plano ISD
Elementary School
Stinson
Middle School
Otto
High School
Mcmillen
Listing courtesy of Pamela Boronski of Ebby Halliday Realtors pamboronski@ebby.com


Ā© 2020 North Texas Real Estate Information Systems. All rights reserved. Information is deemed reliable but is not guaranteed accurate by the MLS or NTREIS. The information being provided is for the consumer's personal, non-commercial use, and may not be reproduced, redistributed, or used for any purpose other than to identify prospective properties consumers may be interested in purchasing.
Last checked: 2026-11-04 11:40 PM CST

Neighborhood & Commute
Source: Walkscore
Save
Ask
Tour
Hide
Share