Search Dallas Homes For Sale

- Search Dallas Homes For Sale
Save
Ask
Tour
Hide
Share
$635,719
14 Days On Site

3920 Attwater Street
McKinney, TX 75071

For Sale|Single Family Residence|Active
5
Beds
4
Total Baths
4
Full Baths
2,876
SqFt
$221
/SqFt
2026
Built
Subdivision:
Painted Tree Woodland District 50
County:
Collin
3920 Attwater Street3920 Attwater Street3920 Attwater Street3920 Attwater Street
Save
Ask
Tour
Hide
Share

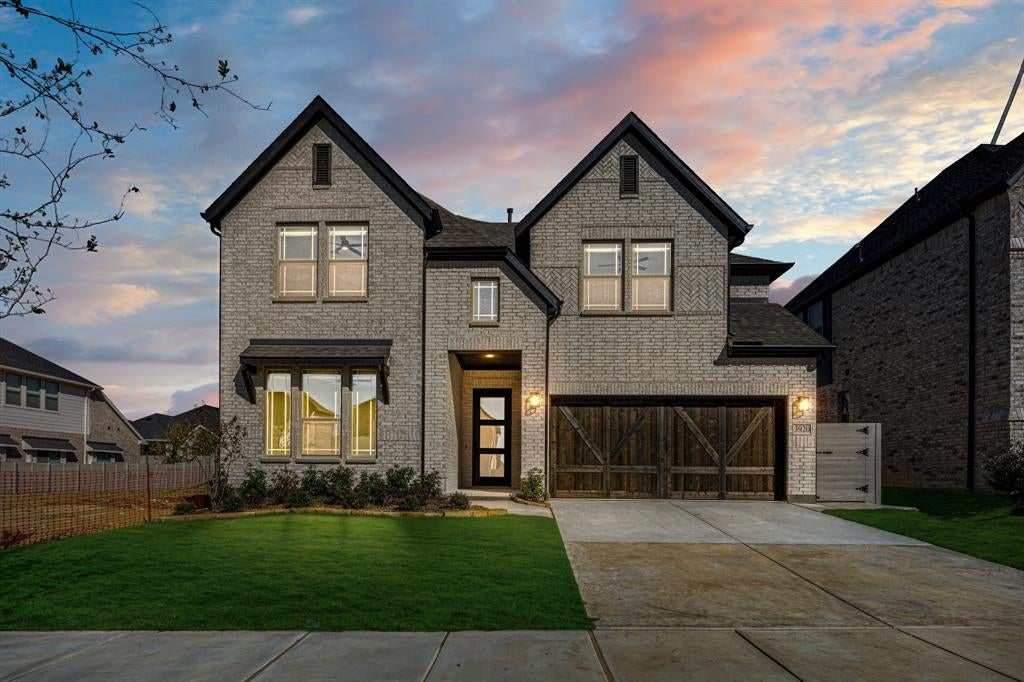
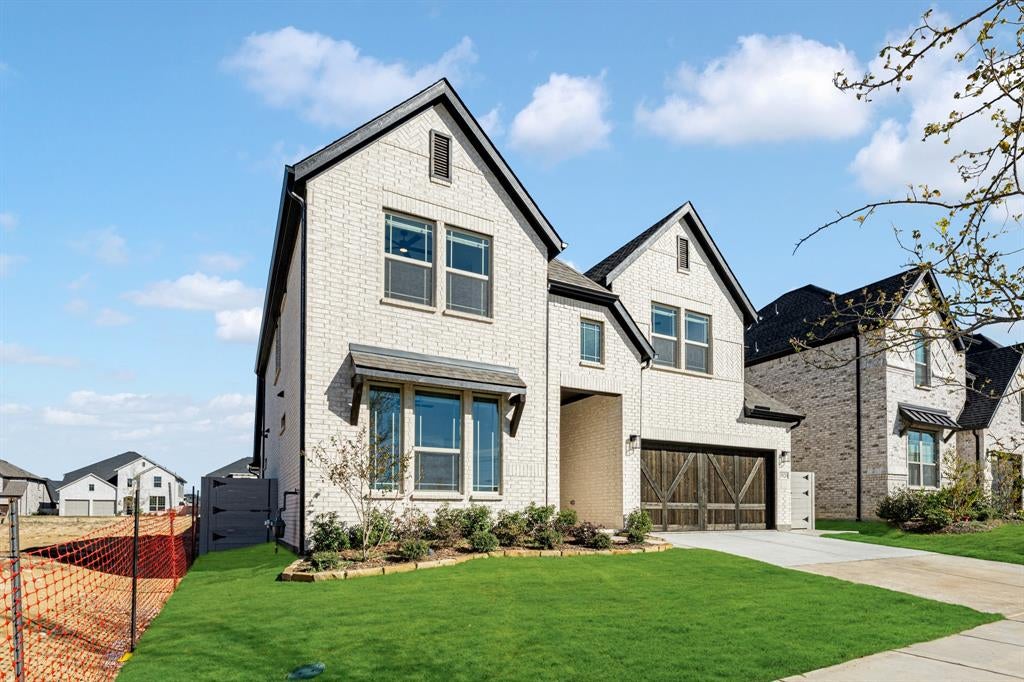
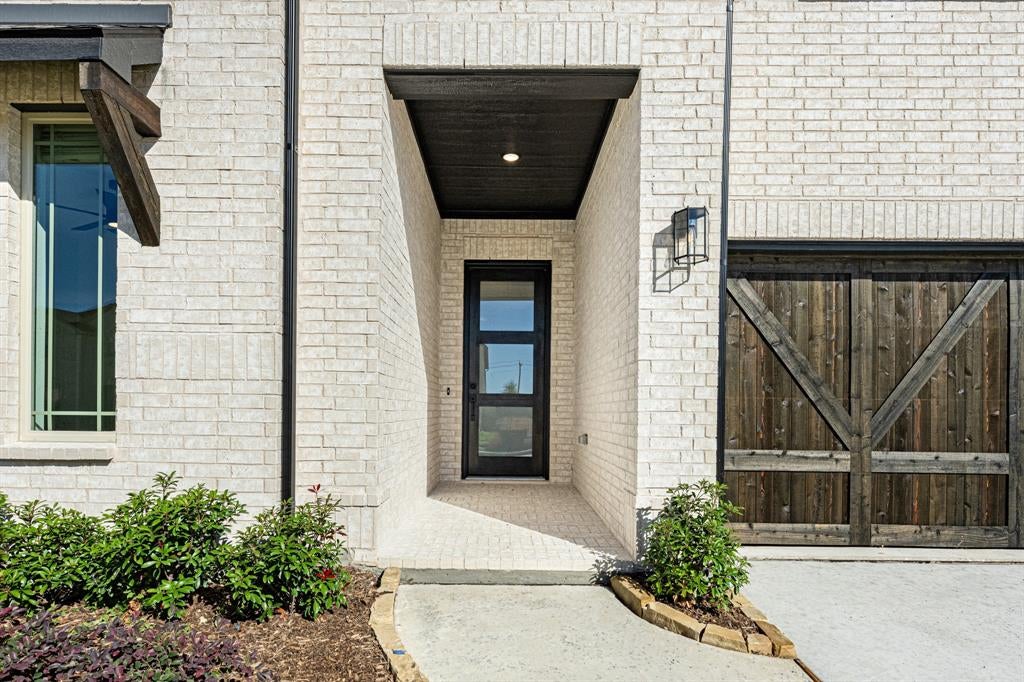
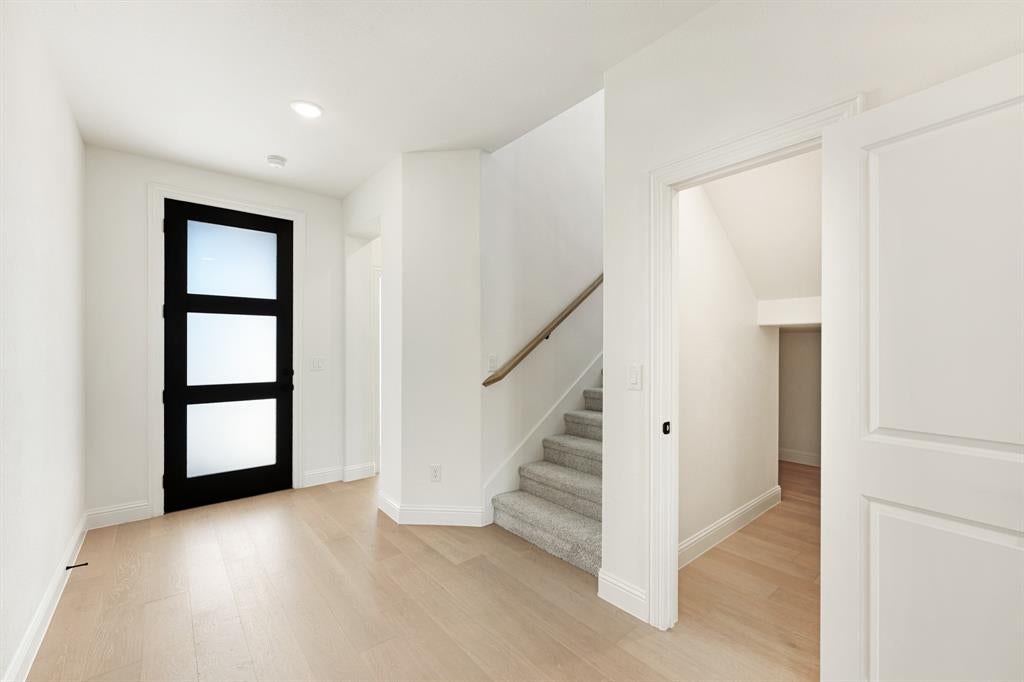
NEW! NEVER LIVED IN. Bloomfield Homes' Violet IV offers 5 bedrooms, 4 full baths, and a deep 2-car garage in a two-story design on an interior lot in Painted Tree. White Shaker cabinets and a contrasting brown island set the tone in the Deluxe Kitchen, where black hardware, brushed granite counters, and a mosaic backsplash bring the finishes into focus. The island gets raised panels and 2 pendant lights, while soft-close cabinet doors, under-cabinet lighting, and a pot filler add everyday function. A glass pantry door finishes the space. Engineered wood flooring connects the kitchen, dining area, and family room, continuing into the 2 downstairs bedrooms. Tall, raised ceilings give the family room its dramatic scale, matched by a gas-log fireplace faced in stacked stone all the way to the ceiling with a cedar mantel. The rear primary suite includes dual sinks, granite counters, a walk-in closet, and an enlarged shower with tile extending to the ceiling. Near the front, the fifth bedroom sits beside another full bath with upgraded tile and granite. The upper level changes the pace: a game room overlooks the family room through modern railing, and double doors open to the separate media room. Across the hall, 3 bedrooms share 2 full baths with quartz counters, including 1 with dual sinks. A covered patio with a gas stub joins added backyard paving, while a gated pad gives trash cans their own spot. White brick, cedar garage doors, and an 8-foot glass front door carry the detail to the exterior. Blinds, gutters, laundry cabinets, and a 220-volt garage outlet round it out. See more of the Violet IV at Bloomfield Homes' Painted Tree model today!

Save
Ask
Tour
Hide
Share
Listing Snapshot
PriceĀ 
$635,719
Days On SiteĀ 
14 Days
BedroomsĀ 
5
Inside Area (SqFt)Ā 
2,876 sqft
Total BathsĀ 
4
Full BathsĀ 
4
Partial BathsĀ 
N/A
Lot SizeĀ 
0.1354 Acres
Year BuiltĀ 
2026
MLS NumberĀ 
21421443
StatusĀ 
Active
Property TaxĀ 
N/A
HOA/Condo/Coop FeesĀ 
$90 monthly
Sq Ft SourceĀ 
N/A
Friends & Family
Recent Activity
5 days agoListing updated with changes from the MLS
2 weeks agoPrice changed to $635,719
2 weeks agoListing first seen on site
General Features
AcresĀ 
0.1354
Attached GarageĀ 
Yes
FoundationĀ 
Slab
GarageĀ 
Yes
Garage SpacesĀ 
2
LevelsĀ 
Two
ParkingĀ 
CoveredDirect AccessDrivewayElectric Vehicle Charging Station(s)EnclosedGarageGarage Door OpenerGarage Faces FrontAttached
Property ConditionĀ 
New Construction
Property Sub TypeĀ 
Single Family Residence
SecurityĀ 
Carbon Monoxide Detector(s)Smoke Detector(s)
SewerĀ 
Public Sewer
StyleĀ 
Traditional
UtilitiesĀ 
Cable Available
Water SourceĀ 
Public
Interior Features
AppliancesĀ 
DishwasherDisposalGas CooktopGas OvenGas Water HeaterMicrowaveTankless Water HeaterVented Exhaust Fan
CoolingĀ 
Ceiling Fan(s)Central AirGas
FireplaceĀ 
Yes
Fireplace FeaturesĀ 
Family RoomGasStoneGas Log
FireplacesĀ 
1
FlooringĀ 
CarpetTileWood
HeatingĀ 
Exhaust FanCentralFireplace(s)Natural Gas
InteriorĀ 
Built-in FeaturesDouble VanityEat-in KitchenKitchen IslandOpen FloorplanPantryVaulted Ceiling(s)Walk-In Closet(s)High Speed InternetWired for Sound
Laundry FeaturesĀ 
Washer Hookup
Window FeaturesĀ 
Window Coverings
BedroomĀ 
Dimensions - 11 x 13Level - Second
Breakfast RoomĀ 
Dimensions - 10 x 11Level - First
Game RoomĀ 
Dimensions - 15 x 14Level - Second
KitchenĀ 
Dimensions - 8 x 12Level - FirstFeatures - Breakfast Bar, Eat-in Kitchen, Kitchen Island, Pantry
Living RoomĀ 
Dimensions - 16 x 17Level - First
Master BedroomĀ 
Dimensions - 12 x 15Level - FirstFeatures - Walk-In Closet(s)
Media RoomĀ 
Dimensions - 11 x 15Level - Second
Mud RoomĀ 
Dimensions - 13 x 4Level - First
Save
Ask
Tour
Hide
Share
Exterior Features
Construction DetailsĀ 
Brick
ExteriorĀ 
Rain GuttersPrivate Yard
FencingĀ 
Back YardFencedPrivacyWood
Lot FeaturesĀ 
Few TreesInterior LotLandscapedSubdivided
Patio And PorchĀ 
CoveredFront PorchPatio
RoofĀ 
Composition
Waterfront FeaturesĀ 
Lake Privileges
Windows/DoorsĀ 
Window Coverings
Community Features
Association FeeĀ 
$270.0
Association Fee FrequencyĀ 
Quarterly
Community FeaturesĀ 
PoolLakeParkPlayground
School DistrictĀ 
McKinney ISD
Financing Terms AvailableĀ 
CashConventionalFHAVA Loan
Schools
School District
McKinney ISD
Elementary School
Lizzie Nell Cundiff McClure
Middle School
Johnson
High School
Mckinney Boyd
Listing courtesy of Marsha Ashlock of Visions Realty & Investments marsha@visionsrealty.com


Ā© 2020 North Texas Real Estate Information Systems. All rights reserved. Information is deemed reliable but is not guaranteed accurate by the MLS or NTREIS. The information being provided is for the consumer's personal, non-commercial use, and may not be reproduced, redistributed, or used for any purpose other than to identify prospective properties consumers may be interested in purchasing.
Last checked: 2026-11-11 03:32 AM CST

Neighborhood & Commute
Source: Walkscore
Save
Ask
Tour
Hide
Share