Search Dallas Homes For Sale

- Search Dallas Homes For Sale
Save
Ask
Tour
Hide
Share
$2,729,000
7 Days On Site

7710 Chatsworth Place
Dallas, TX 75230

For Sale|Single Family Residence|Active
4
Beds
5
Total Baths
4
Full Baths
1
Partial Bath
4,387
SqFt
$622
/SqFt
2023
Built
Subdivision:
Preston Hollow Village Ph Three
County:
Dallas
Upcoming Open Houses
Sat, Nov 7, 1:00 PM - 3:00 PM
7710 Chatsworth Place7710 Chatsworth Place7710 Chatsworth Place7710 Chatsworth Place
Save
Ask
Tour
Hide
Share

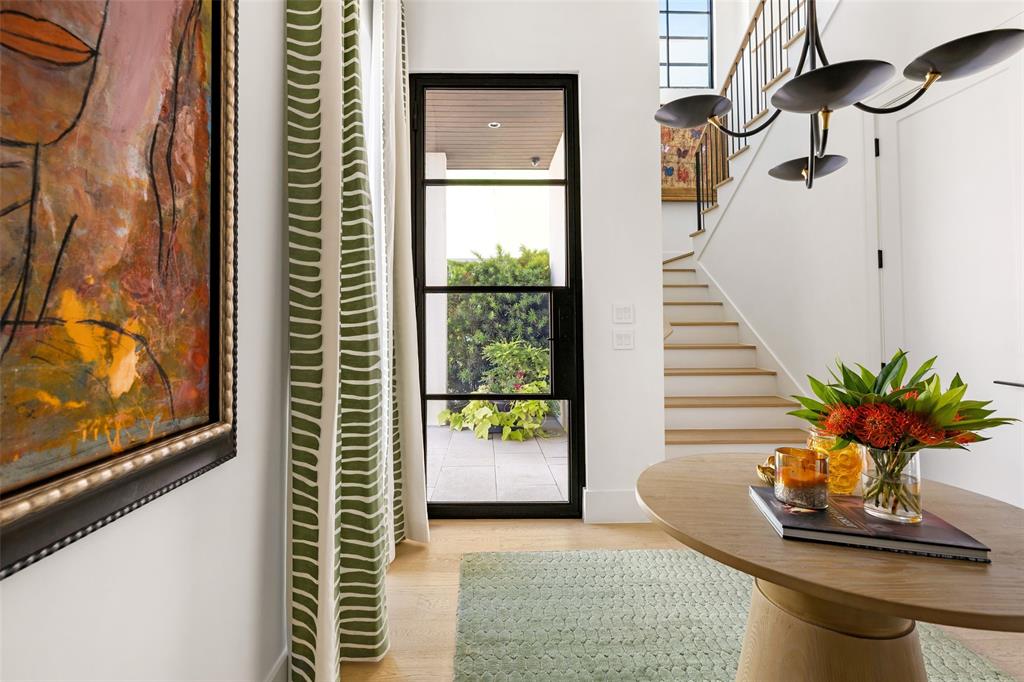
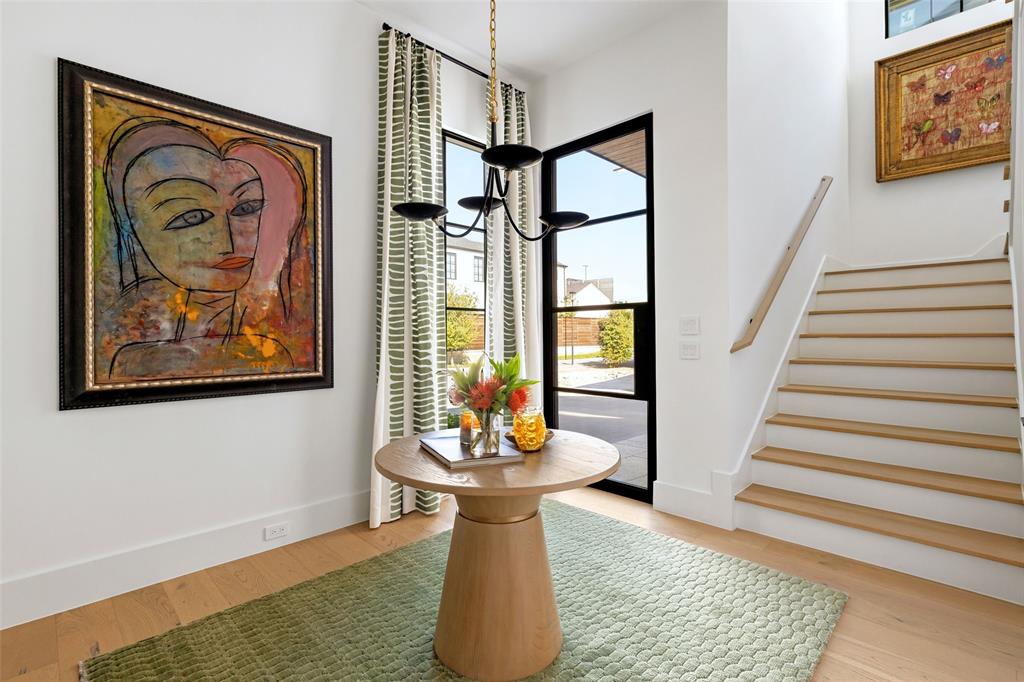
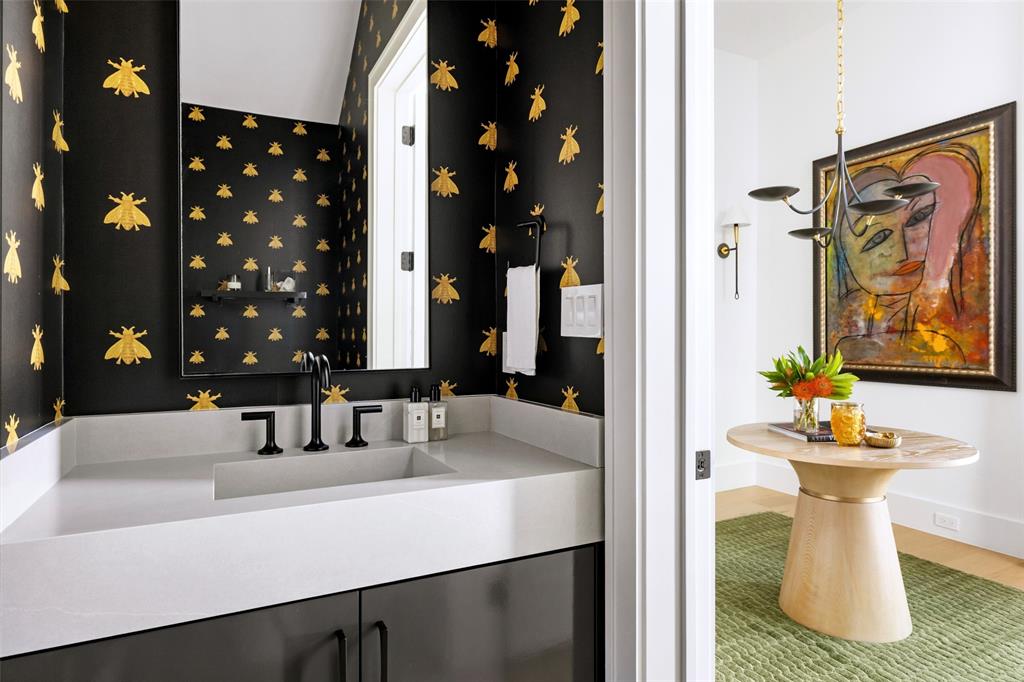
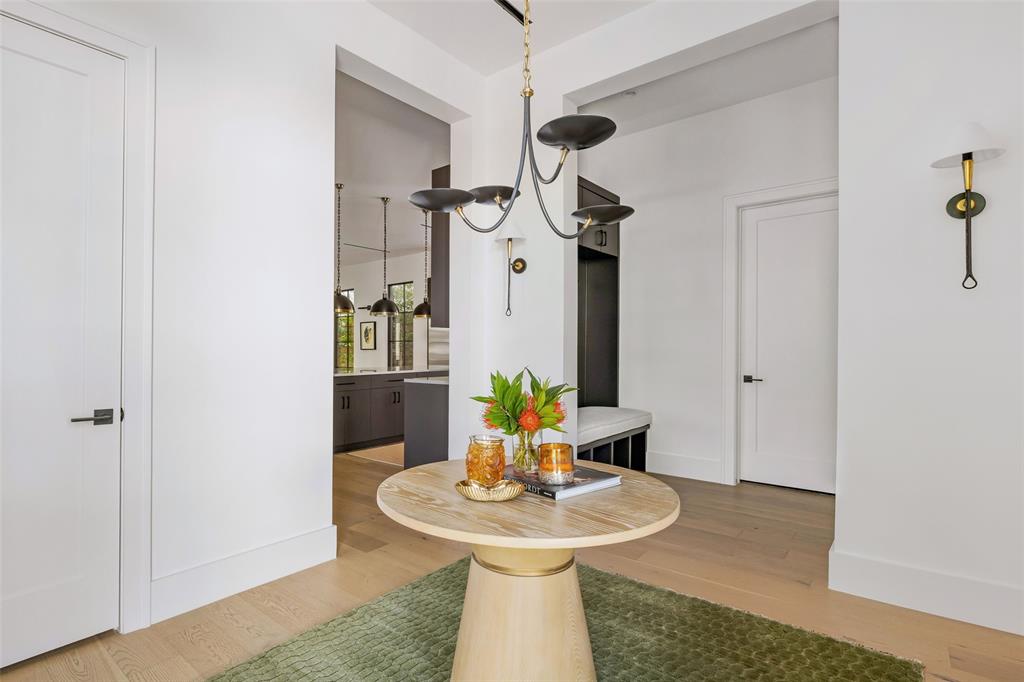
Serious upgrades. Timeless taste. This home tucked within the gates of Preston Hollow Village has recently undergone an extensive transformation. Every surface has been elevated and reconsidered with a designer's eye. Freshly painted interiors, custom curated wallcoverings, statement lighting, wide-plank white oak floors and mindfully selected marble tell a story of architectural detail. The first floor primary suite opens to its own private courtyard and leads to an entirely reimagined ensuite bath and dressing room. Essentially rebuilt, the primary bath has been appointed with chevron pattern marble floors, a marble clad shower, custom frameless glass, Phillip Jeffries wallcoverings, stone vanities and designer lighting. Guest baths refreshed with Ann Sacks marble and custom glass shower enclosures, while all new Lutron controls, a Leviton smart electrical panel, and integrated Savant automation bring sophisticated control of lighting, climate, security, and whole home audio. Leaving no detail untouched, the oversized garage features custom shelving, fresh paint and newly epoxied flooring, while the laundry room has been appointed with custom wallcoverings and marble floors. Welcomed by soaring 12 foot ceilings, the home opens to a striking chef's kitchen and expansive living and dining area. An effortless connection to the extended private courtyard introduces a stone fireplace, architectural pergola, and outdoor seating, creating a natural extension of the home's interior. A study with floor to ceiling custom built-ins, three upstairs guest suites and lofted living area complete a floor plan designed for family, guests, privacy and entertaining. Situated on arguably the most private block of this gated community, homeowners benefit from architectural landscape and lighting maintenance and private security patrol. Substantial improvements. Exceptional execution. Lock and leave peace of mind. Full list of upgraded features available.

Save
Ask
Tour
Hide
Share
Listing Snapshot
PriceĀ 
$2,729,000
Days On SiteĀ 
7 Days
BedroomsĀ 
4
Inside Area (SqFt)Ā 
4,387 sqft
Total BathsĀ 
5
Full BathsĀ 
4
Partial BathsĀ 
1
Lot SizeĀ 
0.121 Acres
Year BuiltĀ 
2023
MLS NumberĀ 
21421472
StatusĀ 
Active
Property TaxĀ 
$66,202
HOA/Condo/Coop FeesĀ 
$494 monthly
Sq Ft SourceĀ 
N/A
Friends & Family
Recent Activity
yesterdayListing updated with changes from the MLS
a week agoListing first seen on site
General Features
AcresĀ 
0.121
Attached GarageĀ 
Yes
GarageĀ 
Yes
Garage SpacesĀ 
2
LevelsĀ 
Two
ParkingĀ 
DrivewayGarage Door OpenerOversizedGatedAttached
Property Sub TypeĀ 
Single Family Residence
SecurityĀ 
Carbon Monoxide Detector(s)Gated CommunityPrewiredSecurity GateSecurity ServiceSecurity SystemSmoke Detector(s)Other
SewerĀ 
Public Sewer
Special CircumstancesĀ 
Standard
StyleĀ 
Contemporary/ModernTraditional
UtilitiesĀ 
Cable AvailableElectricity ConnectedUnderground UtilitiesElectricity AvailableNatural Gas Available
Water SourceĀ 
Public
Interior Features
AppliancesĀ 
RefrigeratorBuilt-In Gas RangeBuilt-In RefrigeratorDishwasherDisposalGas RangeMicrowaveConvection OvenDouble OvenTankless Water HeaterVented Exhaust FanWine Cooler
CoolingĀ 
Central AirElectric
FireplaceĀ 
Yes
Fireplace FeaturesĀ 
GasLiving RoomOutsideStoneGas Log
FireplacesĀ 
2
FlooringĀ 
CarpetHardwoodMarbleTile
HeatingĀ 
Exhaust FanCentralNatural Gas
InteriorĀ 
ChandelierDouble VanityDry BarEat-in KitchenKitchen IslandNatural WoodworkOpen FloorplanPantryWalk-In Closet(s)Wired for DataHigh Speed InternetSmart HomeWired for Sound
Laundry FeaturesĀ 
Electric Dryer HookupWasher Hookup
Window FeaturesĀ 
Window Coverings
BedroomĀ 
Dimensions - 16 x 15Level - SecondFeatures - Walk-In Closet(s)
Dining RoomĀ 
Dimensions - 20 x 11Level - First
Extra Strg RmĀ 
Dimensions - 9 x 7Level - Second
Family RoomĀ 
Dimensions - 17 x 12Level - Second
KitchenĀ 
Dimensions - 20 x 14Level - FirstFeatures - Breakfast Bar, Kitchen Island, Pantry
LaundryĀ 
Dimensions - 10 x 5Level - First
Living RoomĀ 
Dimensions - 20 x 20Level - First
Master BedroomĀ 
Dimensions - 18 x 16Level - FirstFeatures - Walk-In Closet(s)
Mud RoomĀ 
Dimensions - 10 x 5Level - First
OfficeĀ 
Dimensions - 14 x 12Level - First
Save
Ask
Tour
Hide
Share
Exterior Features
Construction DetailsĀ 
FrameStucco
ExteriorĀ 
Awning(s)CourtyardCovered CourtyardGas GrillRain GuttersLightingPrivate YardUncovered Courtyard
FencingĀ 
Back YardMasonryWoodPrivacy
Lot FeaturesĀ 
Landscaped
Patio And PorchĀ 
Awning(s)Covered
RoofĀ 
Composition
Windows/DoorsĀ 
Window Coverings
Community Features
Association FeeĀ 
$494.0
Association Fee FrequencyĀ 
Monthly
Community FeaturesĀ 
Gated
School DistrictĀ 
Dallas ISD
Financing Terms AvailableĀ 
CashConventional
Schools
School District
Dallas ISD
Elementary School
Prestonhol
Middle School
Benjamin Franklin
High School
Hillcrest
Listing courtesy of Daylon Pereira of Compass RE Texas, LLC. daylonpereira@compass.com


Ā© 2020 North Texas Real Estate Information Systems. All rights reserved. Information is deemed reliable but is not guaranteed accurate by the MLS or NTREIS. The information being provided is for the consumer's personal, non-commercial use, and may not be reproduced, redistributed, or used for any purpose other than to identify prospective properties consumers may be interested in purchasing.
Last checked: 2026-11-06 11:14 AM CST

Neighborhood & Commute
Source: Walkscore
Save
Ask
Tour
Hide
Share