
Save
Ask
Tour
Hide
$425,000
3 Days On Site
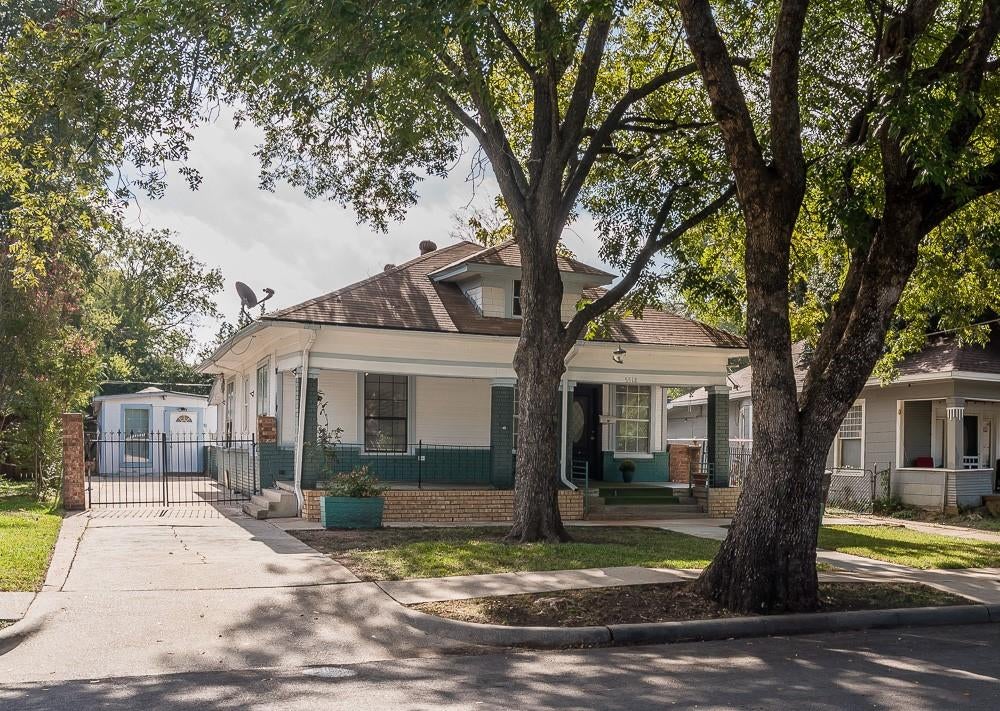
5518 Worth StreetDallas, TX 75214
For Sale|Single Family Residence|Active
3
Beds
1
Total Bath
1
Full Bath
1,478
SqFt
$288
/SqFt
1917
Built
Subdivision:
JUNIUS HEIGHTS
County:
Dallas
Save
Ask
Tour
Hide
Mortgage Calculator
Monthly Payment (Est.)
Enter an interest rate to see your estimated monthly payment.Calculator powered by Showcase IDX, a Constellation1 Company. Copyright ©2026 Information is deemed reliable but not guaranteed.
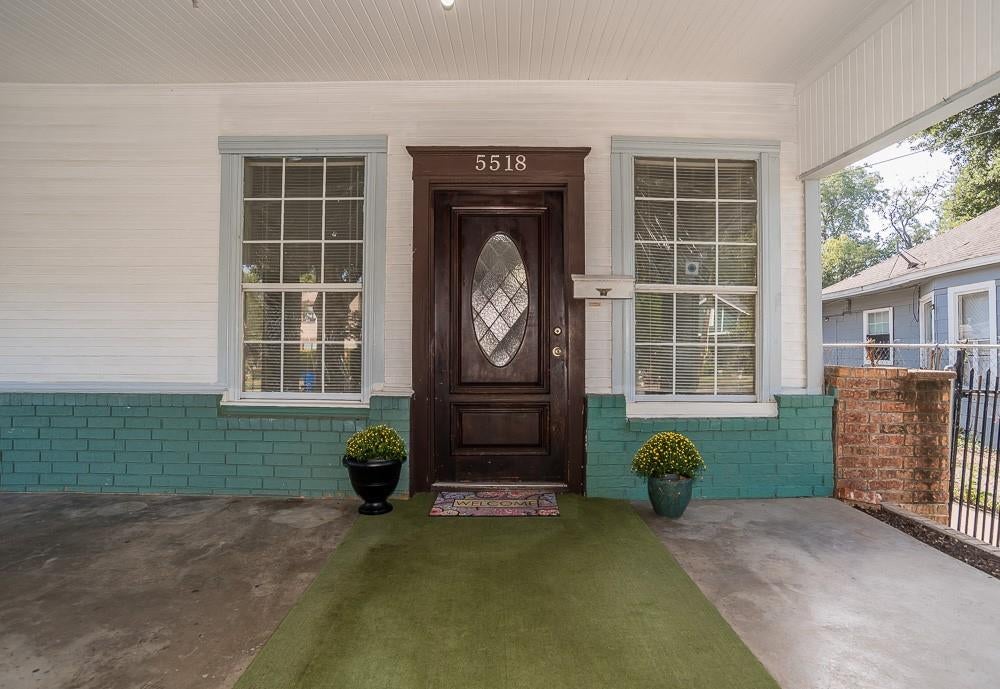
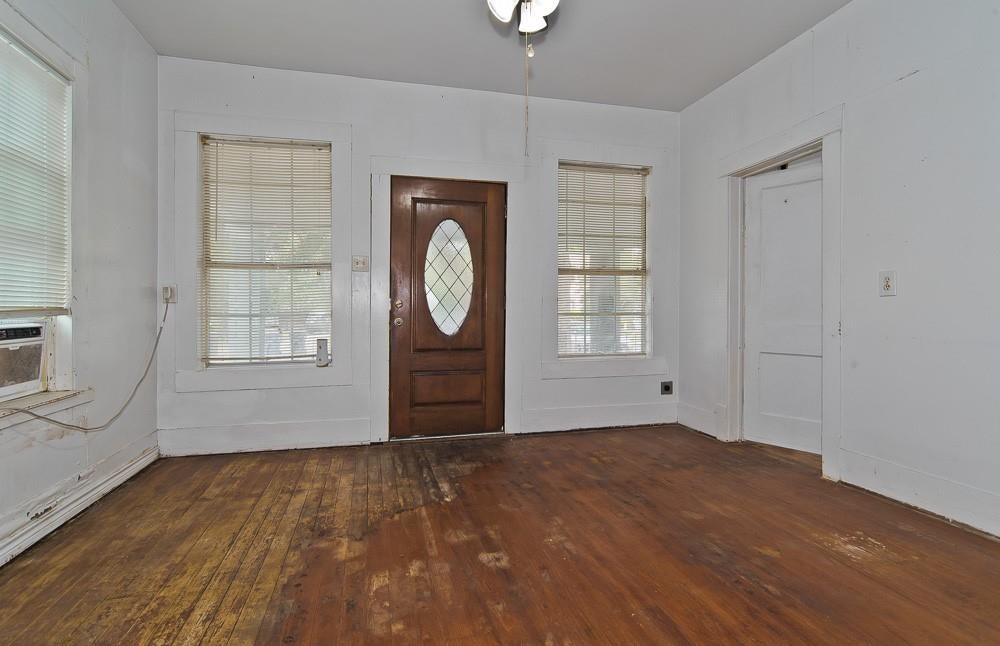
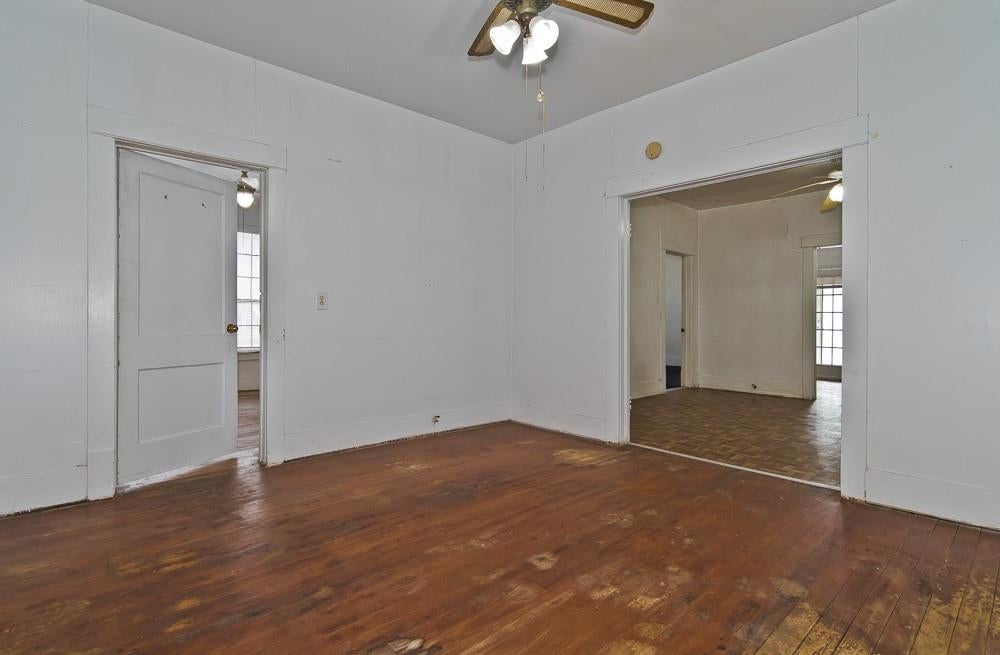
JUNIUS HEIGHTS INVESTMENT OPPORTUNITY!!! GREAT REDO IN JUNIUS HEIGHTS HISTORICAL DISTRICT. HOME HAS 3BEDROOMS, 1BATH, LIVING, DINING, SMALL ENCLOSED DEN OFF KITCHEN AND SEPARATE EXTERIOR DETACHED QUARTERS (APPROX.SQFT.300) WITH 3BEDROOMS,1BATH, LIVING, DINING. NO GARAGE. BRING YOUR UPDATING IDEAS AND RESTORE THIS 1917 JUNIUS HOME! NO CENTRAL AIR OR HEAT. HOME BEIGN SOLD AS-IS. NO REPAIRS WILL BE COMPLETED BY THE SELLER. LOCATED CLOSE TO LAKEWOOD SHOPPING, WHOLE FOODS, DINING, SANTA FE TRAIL, WHITE ROCK LAKE, DOWNTOWN DALLAS, BAYLOR HOSPITAL, LOCATION, LOCATION!! SQUARE FOOTAGE OF DETACHED QUARTERS IS SEPARATE FROM THE SQUARE FOOTAGE OF THE MAIN HOUSE. NO SURVEY. DO NOT MISS REDO OPPORTUNITY!!
Save
Ask
Tour
Hide
Listing Snapshot
Price
$425,000
Days On Site
3 Days
Bedrooms
3
Inside Area (SqFt)
1,478 sqft
Total Baths
1
Full Baths
1
Partial Baths
N/A
Lot Size
0.172 Acres
Year Built
1917
MLS Number
21421723
Status
Active
Property Tax
N/A
HOA/Condo/Coop Fees
N/A
Sq Ft Source
N/A
Friends & Family
Recent Activity
| 3 days ago | Listing updated with changes from the MLS | |
| 4 days ago | Listing first seen on site |
General Features
Acres
0.172
Foundation
Pillar/Post/Pier
Levels
One
Parking
ConcreteDrivewayGatedNo Garage
Property Sub Type
Single Family Residence
Sewer
Public Sewer
Special Circumstances
Standard
Style
Craftsman
Utilities
Electricity AvailableElectricity ConnectedNatural Gas AvailableSewer Available
Water Source
Public
Interior Features
Appliances
Gas Water HeaterNone
Cooling
Window Unit(s)
Flooring
CarpetVinylWood
Interior
Natural WoodworkOpen Floorplan
Laundry Features
None
Window Features
Window Coverings
Bedroom
Dimensions - 0 x 0Level - First
Den
Dimensions - 0 x 0Level - First
Dining Room
Dimensions - 0 x 0Level - First
Kitchen
Dimensions - 0 x 0Level - FirstFeatures - Pantry
Living Room
Dimensions - 0 x 0Level - First
Master Bathroom
Dimensions - 0 x 0Level - First
Master Bedroom
Dimensions - 0 x 0Level - First
Save
Ask
Tour
Hide
Exterior Features
Construction Details
Wood SidingBrick
Fencing
Chain LinkWrought Iron
Lot Features
Interior LotSubdivided
Other Structures
Guest House
Patio And Porch
CoveredFront Porch
Roof
Composition
Windows/Doors
Window Coverings
Community Features
Accessibility Features
Accessible Hallway(s)Grip-Accessible Features
School District
Dallas ISD
Financing Terms Available
Cash
Schools
School District
Dallas ISD
Elementary School
Lipscomb
Middle School
Long
High School
Woodrow Wilson
Listing courtesy of Connie Reyes of Christie's Lone Star connie.reyesrealestate@gmail.com

© 2020 North Texas Real Estate Information Systems. All rights reserved. Information is deemed reliable but is not guaranteed accurate by the MLS or NTREIS. The information being provided is for the consumer's personal, non-commercial use, and may not be reproduced, redistributed, or used for any purpose other than to identify prospective properties consumers may be interested in purchasing.
Last checked: 2026-11-02 12:48 PM CST
© 2020 North Texas Real Estate Information Systems. All rights reserved. Information is deemed reliable but is not guaranteed accurate by the MLS or NTREIS. The information being provided is for the consumer's personal, non-commercial use, and may not be reproduced, redistributed, or used for any purpose other than to identify prospective properties consumers may be interested in purchasing.
Last checked: 2026-11-02 12:48 PM CST
Neighborhood & Commute
Source: Walkscore
Save
Ask
Tour
Hide